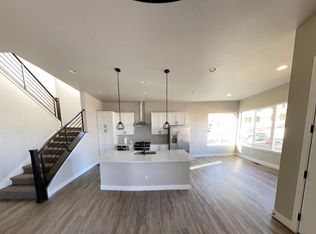
Welcome to one of the most sought-after floor plans in The Canyons, where a main-level primary suite, beautifully designed indoor-outdoor living, & exceptional functionality come together in one truly turnkey home. Situated on one of the larger lots in the neighborhood, this meticulously maintained property offers rare, usable outdoor living space with thoughtful upgrades and pride of ownership throughout. Extensively renovated in 2024, the backyard features premium synthetic turf, custom paver patios, multiple gathering areas, a hot tub pad, expanded grilling space, & dedicated dining area—creating the perfect setting for relaxing or entertaining. Inside, the gourmet kitchen is the heart of the home, seamlessly connecting to the dining area, family room, & backyard. Highlights include quartz countertops, an upgraded backsplash, stainless steel appliances, a gas range with professional hood, an oversized island, & generous dining space. Expansive windows fill the home with natural light, while the family room's fireplace & direct backyard access create an inviting atmosphere. New luxury plank flooring installed throughout the main living areas and primary suite in 2024 adds warmth & timeless style. The desirable main-level primary suite offers a luxurious five-piece bath & spacious walk-in closet. Upstairs includes a secondary bedroom, full bath, & flexible room ideal for an office, bedroom, or additional living space. The finished basement adds a large recreation room, two additional bedrooms, & a full bath, providing exceptional flexibility for guests, hobbies, or multi-generational living. Additional updates include all-new interior paint, new basement carpet, & luxury plank flooring in 2024, making this home truly move-in ready. Residents of The Canyons enjoy resort-style amenities including miles of trails, parks, pickleball courts, community pool, dining, events, & gathering spaces. Don't miss the opportunity to make this exceptional home yours
For sale
$825,000
1612 Stablecross Drive, Castle Rock, CO 80108
5beds
3,021sqft
:
Get pre-qualified$5,602/mo
Single Family Residence
Built in 2021
5,706 Square Feet Lot
$-- Zestimate®
$273/sqft
$356/mo HOA
What's special
- 9 days |
- 439 |
- 29 |
Zillow last checked:
Listing updated:
Listed by:
Kaylee Kloster 303-358-8953 kaylee@kayleesellsre.com,
Hutton Realty LLC
Source: REcolorado as distributed by MLS GRID,MLS#: 9352259
Facts & features
Interior
Bedrooms & bathrooms
- Bedrooms: 5
- Bathrooms: 4
- Full bathrooms: 3
- 1/2 bathrooms: 1
- Main level bathrooms: 2
- Main level bedrooms: 1
Bedroom
- Features: Primary Suite
- Level: Main
- Area: 187.24 Square Feet
- Dimensions: 15.1 x 12.4
Bedroom
- Level: Upper
- Area: 140.42 Square Feet
- Dimensions: 11.8 x 11.9
Bedroom
- Description: Could Be Office, Den, Bedroom, Etc.
- Level: Upper
- Area: 147.5 Square Feet
- Dimensions: 11.8 x 12.5
Bedroom
- Description: Egress Window And Large Closet
- Level: Basement
- Area: 132.09 Square Feet
- Dimensions: 11.9 x 11.1
Bedroom
- Level: Basement
- Area: 164.4 Square Feet
- Dimensions: 13.7 x 12
Bathroom
- Description: Closet For Additional Linens
- Level: Main
- Area: 29.4 Square Feet
- Dimensions: 6 x 4.9
Bathroom
- Level: Basement
- Area: 110.24 Square Feet
- Dimensions: 10.6 x 10.4
Bathroom
- Description: Extended Counter Top
- Level: Upper
- Area: 114 Square Feet
- Dimensions: 11.4 x 10
Bathroom
- Description: Primary W/ Access To Large Walk-In Closet
- Features: En Suite Bathroom, Primary Suite
- Level: Main
- Area: 54.39 Square Feet
- Dimensions: 4.9 x 11.1
Bonus room
- Description: Large Space W/ Endless Possibilities
- Level: Basement
- Area: 267.75 Square Feet
- Dimensions: 15.3 x 17.5
Dining room
- Description: Light-Filled W/ Corner Windows
- Level: Main
- Area: 108.58 Square Feet
- Dimensions: 8.9 x 12.2
Family room
- Description: Gas Fireplace And Direct Access To Yard
- Level: Main
- Area: 273.87 Square Feet
- Dimensions: 15.3 x 17.9
Kitchen
- Description: Open To Family Room And Dining Room
- Level: Main
- Area: 169.58 Square Feet
- Dimensions: 13.9 x 12.2
Laundry
- Description: Near Entryway From Garage
- Level: Main
- Area: 22.23 Square Feet
- Dimensions: 3.9 x 5.7
Utility room
- Description: Two Water Heaters
- Level: Basement
- Area: 183.33 Square Feet
- Dimensions: 9.7 x 18.9
Heating
- Forced Air
Cooling
- Central Air
Appliances
- Included: Dishwasher, Microwave, Oven, Range Hood
Features
- Eat-in Kitchen, Five Piece Bath, High Ceilings, Kitchen Island, Open Floorplan, Primary Suite, Quartz Counters, Radon Mitigation System, Smoke Free, Solid Surface Counters, Vaulted Ceiling(s), Walk-In Closet(s)
- Flooring: Carpet, Tile, Vinyl
- Basement: Finished,Partial
- Number of fireplaces: 1
- Fireplace features: Family Room, Gas
Interior area
- Total structure area: 3,021
- Total interior livable area: 3,021 sqft
- Finished area above ground: 1,950
- Finished area below ground: 838
Video & virtual tour
Property
Parking
- Total spaces: 2
- Parking features: Concrete, Dry Walled
- Attached garage spaces: 2
Features
- Levels: Two
- Stories: 2
- Patio & porch: Front Porch, Patio
- Fencing: Partial
Lot
- Size: 5,706 Square Feet
- Features: Greenbelt, Landscaped, Level, Sprinklers In Front
- Residential vegetation: Xeriscaping
Details
- Parcel number: R0605440
- Special conditions: Standard
Construction
Type & style
- Home type: SingleFamily
- Architectural style: Contemporary
- Property subtype: Single Family Residence
Materials
- Frame
- Roof: Composition
Condition
- Updated/Remodeled
- Year built: 2021
Details
- Builder name: Berkeley Homes
Utilities & green energy
- Sewer: Public Sewer
- Water: Public
Community & HOA
Community
- Security: Carbon Monoxide Detector(s), Smoke Detector(s), Video Doorbell
- Subdivision: The Canyons
HOA
- Has HOA: Yes
- Amenities included: Clubhouse, Fitness Center, Park, Playground, Pool, Sauna, Spa/Hot Tub, Tennis Court(s), Trail(s)
- Services included: Irrigation, Maintenance Grounds, Recycling, Snow Removal, Trash
- HOA fee: $146 monthly
- HOA name: The Canyons Owners Association, Inc.
- HOA phone: 720-344-2900
- Second HOA fee: $180 monthly
- Second HOA name: Stable View HOA
- Second HOA phone: 303-482-2213
- Third HOA fee: $30 monthly
- Third HOA name: The Canyons Metropolitan District No. 5 & 7
Location
- Region: Castle Pines
Financial & listing details
- Price per square foot: $273/sqft
- Tax assessed value: $787,169
- Annual tax amount: $8,711
- Date on market: 7/15/2026
- Listing terms: 1031 Exchange,Cash,Conventional,FHA,VA Loan
- Exclusions: Kitchen Refrigerator, Hot Tub, Clothes Washer And Dryer, Freezer And Refrigerator In The Garage.
- Ownership: Individual
- Lease term: Month To Month
Estimated market value
Not available
Estimated sales range
Not available
Not available
Price history
| Date | Event | Price |
|---|---|---|
| 7/15/2026 | Listed for sale | $825,000+10.1%$273/sqft |
Source:  REcolorado as distributed by MLS GRID #9352259 Report a problem REcolorado as distributed by MLS GRID #9352259 Report a problem | ||
| 7/18/2024 | Sold | $749,000-0.8%$248/sqft |
Source: REcolorado as distributed by MLS GRID #8614085 Report a problem | ||
| 6/26/2024 | Pending sale | $755,000$250/sqft |
Source: REcolorado as distributed by MLS GRID #8614085 Report a problem | ||
| 6/7/2024 | Listed for sale | $755,000+8.3%$250/sqft |
Source: REcolorado as distributed by MLS GRID #8614085 Report a problem | ||
| 1/25/2023 | Listing removed | -- |
Source: Zillow Rentals Report a problem | ||
| 1/2/2023 | Listed for rent | $3,900$1/sqft |
Source: Zillow Rentals Report a problem | ||
| 1/7/2022 | Listing removed | -- |
Source: Zillow Rental Manager Report a problem | ||
| 12/29/2021 | Sold | $696,842$231/sqft |
Source: Public Record Report a problem | ||
| 12/27/2021 | Listed for rent | $3,900$1/sqft |
Source: Zillow Rental Manager Report a problem | ||
Public tax history
| Year | Property taxes | Tax assessment |
|---|---|---|
| 2025 | $7,445 -2.7% | $49,200 +1.8% |
| 2024 | $7,649 +17.9% | $48,330 -1% |
| 2023 | $6,488 +43.6% | $48,800 +23.2% |
| 2022 | $4,517 | $39,610 +45.8% |
| 2021 | -- | $27,160 +90.3% |
| 2020 | $2,388 | $14,270 +132.8% |
| 2019 | -- | $6,130 |
Find assessor info on the county website
Monthly payment
Est. payment
Payment breakdown
Explore the cost of this home by adjusting the details. Changes won't be saved.Climate risks
Neighborhood: 80108
Nearby schools
GreatSchools rating
- 8/10Timber Trail Elementary SchoolGrades: PK-5Distance: 2.6 mi
- 8/10Rocky Heights Middle SchoolGrades: 6-8Distance: 5.5 mi
- 9/10Rock Canyon High SchoolGrades: 9-12Distance: 5.7 mi
Schools provided by the listing agent
- Elementary: Buffalo Ridge
- Middle: Rocky Heights
- High: Rock Canyon
- District: Douglas RE-1
Source: REcolorado as distributed by MLS GRID. This data may not be complete. We recommend contacting the local school district to confirm school assignments for this home.
- $771,7005 bd3 ba2.5k sqft1612 Stablecross Dr, Castle Rock, CO 80108Off Market
- $707,8003 bd3 ba1.8k sqft1606 Stablecross Dr, Castle Pines, CO 80108Off Market
- $818,2004 bd4 ba2.6k sqft1626 Stablecross Dr, Castle Pines, CO 80108Off Market

- $700,0004 bd4 ba2.8k sqft1602 Stablecross Dr, Castle Pines, CO 80108Sold

- $715,3002 bd3 ba1.9k sqft1594 Stablecross Dr, Castle Pines, CO 80108Off Market
- $763,4004 bd3 ba2.5k sqft6294 Stablecross Trl, Castle Pines, CO 80108Off Market
- $850,0005 bd4 ba3.8k sqft6251 Saddlesmith St, Castle Pines, CO 80108Sold
- $728,2004 bd3 ba2.6k sqft6304 Stablecross Trl, Castle Pines, CO 80108Off Market
A local agent can set up tours, give advice and negotiate with sellers.
Similar homes
- $839,0004 bd4 ba3.4k sqft1679 Stable View Drive, Castle Rock, CO 80108For Sale
 MLS ID #5429959, Eva Lorena Albuja, Realty One Group Elevations, LLC. REcolorado as distributed by MLS GRID
 - $849,9004 bd4 ba2.8k sqft1694 Stable View Drive, Castle Pines, CO 80108For Sale
 MLS ID #5389289, Jessica Northrop, Compass - Denver. REcolorado as distributed by MLS GRID
 - $789,0004 bd4 ba2.6k sqft1747 Stable View Drive, Castle Pines, CO 80108For Sale
 MLS ID #8613709, India Niedens, Your Castle Real Estate Inc. REcolorado as distributed by MLS GRID
 - $775,0004 bd4 ba2.7k sqft1556 Stablecross Drive, Castle Pines, CO 80108For Sale
 MLS ID #7267247, Linda Clure, LIV Sotheby's International Realty. REcolorado as distributed by MLS GRID
 - $785,0005 bd4 ba4.3k sqft1838 Dolomite Way, Castle Rock, CO 80108For SaleMLS ID #4578843, Stephanie Giaccio, LoKation Real Estate. REcolorado as distributed by MLS GRID
- $899,0004 bd3 ba3.6k sqft511 E 3rd Avenue, Castle Rock, CO 80108For SaleMLS ID #6174169, Krystal Vigil, HomeSmart. REcolorado as distributed by MLS GRID
- $738,6105 bd3 ba2.8k sqft1105 Bulkey Street, Castle Rock, CO 80108For SaleMLS ID #1756428, Kari Barnes, RE/MAX Leaders. REcolorado as distributed by MLS GRID
- $800,0004 bd3 ba3.4k sqft1915 Canyonpoint Ln, Castle Pines, CO 80108For Sale
 MLS ID #1534476, Charles Souza, Team Lassen. elevateMLS
 - $875,0004 bd4 ba3.8k sqft6579 Steuben Way, Castle Rock, CO 80108For SaleMLS ID #6667444, James Gallinger, eXp Realty, LLC. REcolorado as distributed by MLS GRID
- $900,0004 bd4 ba3.3k sqft7184 Campden Place, Castle Pines, CO 80108For SaleMLS ID #5528264, Doug Hutchins, eXp Realty, LLC. REcolorado as distributed by MLS GRID
- from $836,9904 bd3 ba2.6k sqft4072 Emerson Plan, Gallery at The Canyons, Castle Pines, CO 80108New ConstructionShea Homes
- $765,0004 bd4 ba3.5k sqft410 Hyde Park Circle, Castle Pines, CO 80108For SaleMLS ID #2613844, Jackie Stratton, LIV Sotheby's International Realty. REcolorado as distributed by MLS GRID
- $800,0004 bd4 ba4.3k sqft225 Back Nine Drive, Castle Pines, CO 80108For SaleMLS ID #6954601, Kevin Kestenbaum, Redfin Corporation. REcolorado as distributed by MLS GRID
- $850,0005 bd4 ba4k sqft228 Back Nine Drive, Castle Pines, CO 80108For SaleMLS ID #8170640, Carol Dilk, Realty One Group Platinum Elite. REcolorado as distributed by MLS GRID
- $865,0005 bd4 ba3.3k sqft7099 Cerney Circle, Castle Pines, CO 80108For SaleMLS ID #8391282, Sarah Phillips, Compass - Denver. REcolorado as distributed by MLS GRID
- from $885,9904 bd3 ba2.9k sqft4074 Corbett Plan, Gallery at The Canyons, Castle Pines, CO 80108New ConstructionShea Homes
- from $755,9903 bd3 ba2.3k sqft3671 Whitney Plan, Portrait at The Canyons, Castle Pines, CO 80108New ConstructionShea Homes
- $875,0003 bd3 ba2.9k sqft7008 Homeplace Point, Castle Rock, CO 80108For SaleMLS ID #9471004, Cameron Smith, Milehimodern. REcolorado as distributed by MLS GRID
- from $836,9904 bd4 ba2.9k sqft3674 Cameron Plan, Portrait at The Canyons, Castle Pines, CO 80108New ConstructionShea Homes
- $758,0004 bd3 ba3.1k sqft7010 Sagerock Road, Castle Pines, CO 80108For SaleMLS ID #7835309, Kathryn L Carlson, Homes and Lifestyles of CO. REcolorado as distributed by MLS GRID
