Beautiful 4 bedroom 4 bath Berkeley home, located in the highly sought after Canyons subarea of Castle Pines. This low
maintenance design offers "lock and leave" convenience if desired. Thoughtfully designed, with vaulted ceilings, cozy
fireplace, designer upgrades, a brand new refrigerator, and abundant storage throughout. Large windows flood the home with natural light, creating a bright and inviting atmosphere. Features include solar panels for energy efficiency, an attached two car garage, a
finished basement, and a lovely fenced yard, ideal for outdoor enjoyment. Enjoy resort-style living in The Canyons, offering miles
of scenic trails, a The Exchange coffeehouse, The Canyon House restaurant, fitness center, pool, parks, and pickleball all within one of Douglas County's most desirable master planned community with top rated schools!
For sale
$775,000
1556 Stablecross Drive, Castle Pines, CO 80108
4beds
2,783sqft
:
Get pre-qualified$5,230/mo
Single Family Residence
Built in 2022
3,659 Square Feet Lot
$-- Zestimate®
$278/sqft
$359/mo HOA
What's special
- 40 days |
- 762 |
- 48 |
Zillow last checked:
Listing updated:
Listed by:
Linda Clure 720-849-6678 LindaClure@hotmail.com,
LIV Sotheby's International Realty
Source: REcolorado as distributed by MLS GRID,MLS#: 7267247
Facts & features
Interior
Bedrooms & bathrooms
- Bedrooms: 4
- Bathrooms: 4
- Full bathrooms: 2
- 3/4 bathrooms: 1
- 1/2 bathrooms: 1
- Main level bathrooms: 1
Bedroom
- Features: Primary Suite
- Level: Upper
Bedroom
- Level: Upper
Bedroom
- Level: Upper
Bedroom
- Level: Basement
Bathroom
- Level: Upper
Bathroom
- Level: Upper
Bathroom
- Level: Main
Bathroom
- Level: Basement
Bonus room
- Level: Basement
Family room
- Description: Open And Bright With Huge Windows, Vaulted Ceiling And Cozy Gas Fireplace.
- Level: Main
Kitchen
- Description: Lovely Open Kitchen With Kitchen Island. Beautiful Designer Upgrades.
- Level: Main
Laundry
- Level: Upper
Heating
- Active Solar, Natural Gas
Cooling
- Central Air
Appliances
- Included: Dishwasher, Dryer, Microwave, Refrigerator, Washer
- Laundry: In Unit
Features
- Windows: Double Pane Windows
- Basement: Partial
- Number of fireplaces: 1
- Fireplace features: Living Room
Interior area
- Total structure area: 2,783
- Total interior livable area: 2,783 sqft
- Finished area above ground: 1,932
- Finished area below ground: 638
Video & virtual tour
Property
Parking
- Total spaces: 2
- Parking features: Concrete
- Attached garage spaces: 2
Features
- Levels: Two
- Stories: 2
- Patio & porch: Covered, Front Porch, Patio
- Exterior features: Private Yard, Smart Irrigation
- Fencing: Full
Lot
- Size: 3,659 Square Feet
- Features: Irrigated, Landscaped, Many Trees, Master Planned, Sprinklers In Front, Sprinklers In Rear
Details
- Parcel number: R0605433
- Special conditions: Standard
Construction
Type & style
- Home type: SingleFamily
- Architectural style: Urban Contemporary
- Property subtype: Single Family Residence
Materials
- Cement Siding, Stone
- Foundation: Slab
- Roof: Composition
Condition
- Year built: 2022
Details
- Builder name: Berkeley Homes
Utilities & green energy
- Electric: 220 Volts
- Sewer: Public Sewer
- Water: Public
- Utilities for property: Electricity Connected, Natural Gas Connected
Green energy
- Energy efficient items: Appliances, Construction, HVAC, Insulation, Lighting, Thermostat, Windows
Community & HOA
Community
- Subdivision: The Canyons
HOA
- Has HOA: Yes
- Amenities included: Bike Storage, Clubhouse, Fitness Center, Park, Playground, Pool, Sauna, Spa/Hot Tub, Tennis Court(s), Trail(s)
- Services included: Maintenance Structure, Recycling, Snow Removal, Trash
- HOA fee: $146 monthly
- HOA name: The Canyons
- HOA phone: 720-344-2900
- Second HOA fee: $180 monthly
- Second HOA name: Stable View HOA
- Second HOA phone: 303-482-2213
- Third HOA fee: $33 monthly
- Third HOA name: Canyons Metropolitan District No. 7
Location
- Region: Castle Pines
Financial & listing details
- Price per square foot: $278/sqft
- Tax assessed value: $766,690
- Annual tax amount: $8,483
- Date on market: 6/13/2026
- Listing terms: Cash,Conventional
- Exclusions: Seller`s Personal Property, Any Staging Items.
- Ownership: Individual
- Electric utility on property: Yes
- Road surface type: Paved
Estimated market value
Not available
Estimated sales range
Not available
Not available
Price history
| Date | Event | Price |
|---|---|---|
| 6/13/2026 | Listed for sale | $775,000-5.3%$278/sqft |
Source:  REcolorado as distributed by MLS GRID #7267247 Report a problem REcolorado as distributed by MLS GRID #7267247 Report a problem | ||
| 6/1/2026 | Listing removed | $4,450$2/sqft |
Source: Zillow Rentals Report a problem | ||
| 5/13/2026 | Listed for rent | $4,450+2.3%$2/sqft |
Source: Zillow Rentals Report a problem | ||
| 6/3/2024 | Listing removed | -- |
Source: Zillow Rentals Report a problem | ||
| 5/27/2024 | Listed for rent | $4,350$2/sqft |
Source: Zillow Rentals Report a problem | ||
| 7/1/2023 | Listing removed | -- |
Source: Zillow Rentals Report a problem | ||
| 6/12/2023 | Price change | $4,350-7.1%$2/sqft |
Source: Zillow Rentals Report a problem | ||
| 5/25/2023 | Price change | $4,680-4.5%$2/sqft |
Source: Zillow Rentals Report a problem | ||
| 5/10/2023 | Listed for rent | $4,900$2/sqft |
Source: Zillow Rentals Report a problem | ||
| 8/31/2022 | Sold | $818,513$294/sqft |
Source: Public Record Report a problem | ||
Public tax history
| Year | Property taxes | Tax assessment |
|---|---|---|
| 2025 | $7,173 -2.7% | $47,910 +2.6% |
| 2024 | $7,370 +82.5% | $46,700 -1% |
| 2023 | $4,038 +3% | $47,150 +91.3% |
| 2022 | $3,920 | $24,650 +4.6% |
| 2021 | -- | $23,570 +96.9% |
| 2020 | $2,003 | $11,970 +95.3% |
| 2019 | -- | $6,130 |
Find assessor info on the county website
Monthly payment
Est. payment
Payment breakdown
Explore the cost of this home by adjusting the details. Changes won't be saved.Climate risks
Neighborhood: 80108
Nearby schools
GreatSchools rating
- 8/10Timber Trail Elementary SchoolGrades: PK-5Distance: 2.6 mi
- 8/10Rocky Heights Middle SchoolGrades: 6-8Distance: 5.4 mi
- 9/10Rock Canyon High SchoolGrades: 9-12Distance: 5.7 mi
Schools provided by the listing agent
- Elementary: Castle Rock
- Middle: Rocky Heights
- High: Rock Canyon
- District: Douglas RE-1
Source: REcolorado as distributed by MLS GRID. This data may not be complete. We recommend contacting the local school district to confirm school assignments for this home.
- $748,0003 bd3 ba2k sqft1562 Stablecross Dr, Castle Pines, CO 80108Off Market
- $692,0002 bd3 ba1.9k sqft1548 Stablecross Dr, Castle Pines, CO 80108Off Market
- $725,0004 bd4 ba2.7k sqft1570 Stablecross Dr, Castle Pines, CO 80108Sold
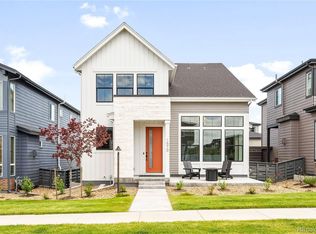
- $742,2002 bd3 ba1.9k sqft6248 Stable View St, Castle Pines, CO 80108Off Market
- $781,2005 bd4 ba2.8k sqft6246 Stable View St, Castle Pines, CO 80108Off Market
- $774,5004 bd4 ba2.6k sqft1578 Stablecross Dr, Castle Pines, CO 80108Off Market
- $799,0004 bd4 ba2.6k sqft6250 Stable View St, Castle Pines, CO 80108Sold
- $819,2004 bd3 ba2.6k sqft6290 Stable View St, Castle Pines, CO 80108Off Market
A local agent can set up tours, give advice and negotiate with sellers.
Similar homes
- $789,0004 bd4 ba2.6k sqft1747 Stable View Drive, Castle Pines, CO 80108For Sale

 MLS ID #8613709, India Niedens, Your Castle Real Estate Inc. REcolorado as distributed by MLS GRID
 - $765,0004 bd4 ba3.5k sqft410 Hyde Park Circle, Castle Pines, CO 80108For Sale
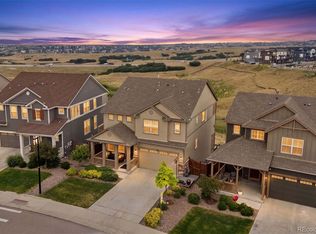 MLS ID #2613844, Jackie Stratton, LIV Sotheby's International Realty. REcolorado as distributed by MLS GRID
 - $775,0003 bd4 ba3.9k sqft162 Back Nine Drive, Castle Pines, CO 80108For Sale
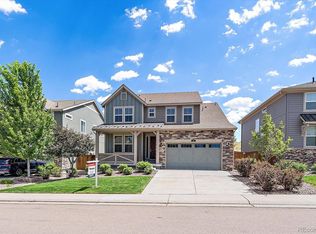 MLS ID #7474247, Susie Wargin, RE/MAX Alliance. REcolorado as distributed by MLS GRID
 - $699,9003 bd3 ba2.4k sqft1470 Golden Sill Drive, Castle Rock, CO 80108For Sale
 MLS ID #5606581, Leanne Osgood, Osgood Team Real Estate. REcolorado as distributed by MLS GRID
 - $865,0005 bd4 ba3.3k sqft7099 Cerney Circle, Castle Pines, CO 80108For SaleMLS ID #8391282, Sarah Phillips, Compass - Denver. REcolorado as distributed by MLS GRID
- $845,0003 bd3 ba2.9k sqft7018 Homeplace Street, Castle Rock, CO 80108For SaleMLS ID #2109781, Jessie Matteson, West and Main Homes Inc. REcolorado as distributed by MLS GRID
- $697,5005 bd3 ba3.8k sqftCobblestone Ranch, Castle Rock, CO 80108For SaleMLS ID #3977188, Ghassan Kanafani, Kentwood Real Estate Cherry Creek. REcolorado as distributed by MLS GRID
- $725,0004 bd4 ba3.1k sqft13956 Scarlet Sage Lane, Parker, CO 80134For SaleMLS ID #3902156, Kimberly Keenan, Keenan Real Estate. REcolorado as distributed by MLS GRID
- $765,0005 bd3 ba3.7k sqft6454 Leathers Lane, Parker, CO 80134For SaleMLS ID #5724072, Joshua Hastings, Coldwell Banker Realty 44. REcolorado as distributed by MLS GRID
- $825,0004 bd3 ba3.4k sqft3721 Rucksack Court, Castle Rock, CO 80108For SaleMLS ID #7446356, Anna Jansma, West and Main Homes Inc. REcolorado as distributed by MLS GRID
- $815,0005 bd4 ba4.1k sqft1908 Treetop Drive, Castle Rock, CO 80109For SaleMLS ID #8465182, Kathryn Herman, 8z Real Estate. REcolorado as distributed by MLS GRID
- $729,0004 bd4 ba2.5k sqft15085 Gladshine Drive, Parker, CO 80134For SaleMLS ID #8357184, Trelora Realty Team, Trelora Realty, Inc.. REcolorado as distributed by MLS GRID
- $779,9003 bd3 ba3.8k sqft6638 Club Villa Road, Parker, CO 80134For SaleMLS ID #3099853, Dawn Rowell, Real Broker, LLC DBA Real. REcolorado as distributed by MLS GRID
- $640,0004 bd4 ba2.3k sqft17351 Hop Clover Avenue, Parker, CO 80134For SaleMLS ID #1752339, Natasha Balabanova, Brokers Guild Real Estate. REcolorado as distributed by MLS GRID
- $790,0004 bd5 ba3.5k sqft11919 S Meander Way, Parker, CO 80138For SaleMLS ID #4659918, Steven Beam, RE/MAX Alliance. REcolorado as distributed by MLS GRID
- $740,0006 bd4 ba4k sqft3807 Red Valley Lane, Castle Rock, CO 80104For SaleMLS ID #2511052, Brian Cowdrey, Real Broker, LLC DBA Real. REcolorado as distributed by MLS GRID
- $750,0004 bd4 ba3.1k sqft9761 Taylor River Circle, Littleton, CO 80125For SaleMLS ID #4597002, Nicholas Quenzer, Compass - Denver. REcolorado as distributed by MLS GRID
- $799,0003 bd3 ba2.8k sqft11988 Amplify Circle, Parker, CO 80134For SaleMLS ID #3571145, Donna Ryan, LIV Sotheby's International Realty. REcolorado as distributed by MLS GRID
- $610,0004 bd2 ba3.3k sqft14032 Shasta Daisy Street, Parker, CO 80134For SaleMLS ID #6075603, Jaime Goldmann, Keller Williams DTC. REcolorado as distributed by MLS GRID
- $625,0003 bd2 ba3.3k sqft4312 Broken Hill Drive, Castle Rock, CO 80109For SaleMLS ID #9315422, Krista McKissack, West and Main Homes Inc. REcolorado as distributed by MLS GRID
