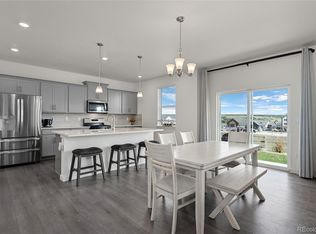
THE SELLER IS OFFERING 4.99% 7/6 ARM (APR 6.302%) OR 5.825% 30 YEAR FIXED INTEREST RATE, (APR 6.485%). Welcome to 17351 Hop Clover Ave, a beautifully designed home in the highly sought-after Trails at Crowfoot community. This modern residence offers the perfect blend of comfort, style, and functionality — all in a neighborhood known for its parks, trails, pools, and welcoming Colorado lifestyle. Step inside to an open, sun-filled main level featuring in home office, large windows, and a seamless flow between the living, dining, and kitchen spaces. The kitchen shines with contemporary finishes, a spacious island, stainless steel appliances, and plenty of storage — ideal for everyday living and effortless entertaining. Upstairs, you’ll find generously sized bedrooms, including a serene primary suite with a walk-in closet and a beautifully appointed en-suite bath. Additional bedrooms offer flexibility for guests, a home office, or a growing household. Depending on the floorplan, a loft or bonus space adds even more room to spread out. The backyard provides a private outdoor retreat — perfect for morning coffee, playtime, or summer evenings under the Colorado sky. Enjoy resort-style amenities right in the heart of the community: pool, clubhouse, parks, and playgrounds, miles of walking and biking trails, easy access to shopping, dining, and downtown Parker. Located within a highly regarded school district with quick commute to Castle Rock, Lone Tree, and the DTC. This home offers the best of modern living in one of Parker’s most desirable new-build communities. Stylish, comfortable, and move-in ready — a fantastic opportunity for your next chapter.
For sale
Price increase: $10K (7/25)
$650,000
17351 Hop Clover Avenue, Parker, CO 80134
4beds
2,375sqft
:
Get pre-qualified$4,223/mo
Single Family Residence
Built in 2022
4,966 Square Feet Lot
$646,100 Zestimate®
$274/sqft
$90/mo HOA
What's special
- 42 days |
- 644 |
- 40 |
Zillow last checked:
Listing updated:
Listed by:
Natasha Balabanova 303-990-4696 nbarealtor@yahoo.com,
Brokers Guild Real Estate
Source: REcolorado as distributed by MLS GRID,MLS#: 1752339
Facts & features
Interior
Bedrooms & bathrooms
- Bedrooms: 4
- Bathrooms: 4
- Full bathrooms: 2
- 3/4 bathrooms: 1
- 1/2 bathrooms: 1
- Main level bathrooms: 1
Bedroom
- Features: Primary Suite
- Level: Upper
Bedroom
- Level: Upper
Bedroom
- Level: Upper
Bedroom
- Level: Upper
Bathroom
- Level: Main
Bathroom
- Level: Upper
Bathroom
- Features: Primary Suite
- Level: Upper
Bathroom
- Level: Upper
Great room
- Level: Main
Kitchen
- Level: Main
Laundry
- Level: Upper
Loft
- Level: Upper
Mud room
- Level: Main
Office
- Level: Main
Heating
- Forced Air
Cooling
- Central Air
Appliances
- Included: Dishwasher, Disposal, Double Oven, Dryer, Gas Water Heater, Microwave, Range Hood, Refrigerator
- Laundry: In Unit
Features
- Kitchen Island, Open Floorplan, Pantry, Quartz Counters, Smoke Free, Walk-In Closet(s)
- Flooring: Carpet, Tile, Vinyl
- Windows: Double Pane Windows
- Basement: Crawl Space
- Number of fireplaces: 1
- Fireplace features: Electric, Great Room
Interior area
- Total structure area: 2,375
- Total interior livable area: 2,375 sqft
- Finished area above ground: 2,375
Video & virtual tour
Property
Parking
- Total spaces: 2
- Parking features: Concrete, Dry Walled, Floor Coating, Insulated Garage, Lighted
- Attached garage spaces: 2
Features
- Levels: Two
- Stories: 2
- Patio & porch: Covered, Front Porch, Patio
- Exterior features: Lighting, Private Yard, Rain Gutters
- Pool features: Outdoor Pool
- Fencing: Full
Lot
- Size: 4,966 Square Feet
- Features: Irrigated, Landscaped, Sprinklers In Front
- Residential vegetation: Grassed, Mixed, Xeriscaping
Details
- Parcel number: R0604825
- Special conditions: Standard
Construction
Type & style
- Home type: SingleFamily
- Architectural style: Contemporary
- Property subtype: Single Family Residence
Materials
- Cement Siding, Frame, Wood Siding
- Foundation: Concrete Perimeter
- Roof: Composition
Condition
- Updated/Remodeled
- Year built: 2022
Details
- Builder model: Morrison
- Builder name: Taylor Morrison
Utilities & green energy
- Electric: 110V
- Sewer: Public Sewer
- Water: Public
- Utilities for property: Electricity Connected, Internet Access (Wired), Natural Gas Connected, Phone Available
Community & HOA
Community
- Security: Carbon Monoxide Detector(s), Smoke Detector(s)
- Subdivision: Trails At Crowfoot
HOA
- Has HOA: Yes
- Amenities included: Park, Playground, Pool, Tennis Court(s), Trail(s)
- Services included: Maintenance Grounds, Recycling, Trash
- HOA fee: $90 monthly
- HOA name: Trails at Crowfoot Master Association
- HOA phone: 303-482-2213
Location
- Region: Parker
Financial & listing details
- Price per square foot: $274/sqft
- Tax assessed value: $578,835
- Annual tax amount: $6,475
- Date on market: 6/23/2026
- Listing terms: Cash,Conventional,FHA,VA Loan
- Exclusions: Window Coverings, Chandelier In The Primary Bedroom.
- Ownership: Individual
- Electric utility on property: Yes
- Road surface type: Paved
Estimated market value
$646,100
$614,000 - $678,000
$3,396/mo
Price history
| Date | Event | Price |
|---|---|---|
| 7/25/2026 | Price change | $650,000+1.6%$274/sqft |
Source:  REcolorado as distributed by MLS GRID #1752339 Report a problem REcolorado as distributed by MLS GRID #1752339 Report a problem | ||
| 7/20/2026 | Listed for rent | $3,800$2/sqft |
Source: REcolorado as distributed by MLS GRID #1846900 Report a problem | ||
| 7/6/2026 | Price change | $640,000-1.5%$269/sqft |
Source: REcolorado as distributed by MLS GRID #1752339 Report a problem | ||
| 6/23/2026 | Listed for sale | $650,000+6.2%$274/sqft |
Source: REcolorado as distributed by MLS GRID #1752339 Report a problem | ||
| 4/1/2022 | Sold | $611,938$258/sqft |
Source: Public Record Report a problem | ||
Public tax history
| Year | Property taxes | Tax assessment |
|---|---|---|
| 2025 | $6,195 +0.3% | $36,180 -9.9% |
| 2024 | $6,179 +234.9% | $40,160 -1% |
| 2023 | $1,845 -36.5% | $40,550 +245.1% |
| 2022 | $2,905 | $11,750 -36.4% |
| 2021 | -- | $18,470 +6.9% |
| 2020 | $2,724 | $17,280 +84.6% |
| 2019 | -- | $9,360 |
Find assessor info on the county website
Monthly payment
Est. payment
Payment breakdown
Explore the cost of this home by adjusting the details. Changes won't be saved.Climate risks
Neighborhood: 80134
Nearby schools
GreatSchools rating
- 9/10Northeast Elementary SchoolGrades: 3-5Distance: 1.7 mi
- 6/10Sagewood Middle SchoolGrades: 6-8Distance: 3.1 mi
- 8/10Ponderosa High SchoolGrades: 9-12Distance: 2.3 mi
Schools provided by the listing agent
- Elementary: Legacy Point
- Middle: Sagewood
- High: Ponderosa
- District: Douglas RE-1
Source: REcolorado as distributed by MLS GRID. This data may not be complete. We recommend contacting the local school district to confirm school assignments for this home.
- $592,4003 bd3 ba2.3k sqft17365 Hop Clover Ave, Parker, CO 80134Off Market
- $580,9003 bd3 ba2.2k sqft17331 Hop Clover Ave, Parker, CO 80134Off Market
- $551,0003 bd2 ba1.6k sqft17381 Hop Clover Ave, Parker, CO 80134Off Market
- $527,4002 bd2 ba1.6k sqft17311 Hop Clover Ave, Parker, CO 80134Off Market
- $593,9004 bd3 ba2.2k sqft17370 Birds Foot Ave, Parker, CO 80134Off Market
- $629,4905 bd4 ba2.3k sqft17382 Birds Foot Ave, Parker, CO 80134Sold
- $702,9363 bd4 ba2.3k sqft17356 Birds Foot Ave, Parker, CO 80134Sold
- $599,9903 bd3 ba2.1k sqft17342 Birds Foot Ave, Parker, CO 80134Sold
A local agent can set up tours, give advice and negotiate with sellers.
Similar homes
- $585,0004 bd3 ba2.2k sqft17409 Birds Foot Avenue, Parker, CO 80134For Sale

 MLS ID #9486661, Michael Cuasito, Real Broker, LLC DBA Real. REcolorado as distributed by MLS GRID
 - $610,0004 bd2 ba3.3k sqft14032 Shasta Daisy Street, Parker, CO 80134For Sale
 MLS ID #6075603, Jaime Goldmann, Keller Williams DTC. REcolorado as distributed by MLS GRID
 - $635,0004 bd3 ba2.7k sqft18095 Dandy Brush Drive, Parker, CO 80134For Sale
 MLS ID #4303720, Dylan Lander, Real Broker, LLC DBA Real. REcolorado as distributed by MLS GRID
 - $649,0004 bd3 ba3.4k sqft18383 Prince Hill Circle, Parker, CO 80134For Sale
 MLS ID #4348531, Lindsay Lichty, eXp Realty, LLC. REcolorado as distributed by MLS GRID
 - $648,9005 bd4 ba2.5k sqft10526 Berthoud Way, Parker, CO 80134For SaleMLS ID #4156213, Brittney Ostransky, Real Broker, LLC DBA Real. REcolorado as distributed by MLS GRID
- $675,0004 bd3 ba2.2k sqft10382 Nottingham Drive, Parker, CO 80134For SaleMLS ID #4991744, Shaylin Werner, RE/MAX Professionals. REcolorado as distributed by MLS GRID
- $715,0004 bd4 ba2.5k sqft15085 Gladshine Drive, Parker, CO 80134For SaleMLS ID #8357184, Trelora Realty Team, Trelora Realty, Inc.. REcolorado as distributed by MLS GRID
- $519,0003 bd3 ba2.5k sqft14118 Red Cosmos Street, Parker, CO 80134For SaleMLS ID #2218548, Tommy Karaffa, HomeSmart. REcolorado as distributed by MLS GRID
- $665,0004 bd4 ba3.2k sqftCompark, Parker, CO 80134For SaleMLS ID #2497384, Jayson Holland, Listings.com. REcolorado as distributed by MLS GRID
- $599,0003 bd3 ba3.2k sqft6788 Zebra Grass Lane, Parker, CO 80138For SaleMLS ID #9286233, Tracy Ellis, eXp Realty, LLC. REcolorado as distributed by MLS GRID
- $559,5554 bd4 ba1.7k sqft8579 Sweet Clover Way, Parker, CO 80134For SaleMLS ID #6298357, Ela Sobczak, Brokers Guild Real Estate. REcolorado as distributed by MLS GRID
- $495,0003 bd3 ba1.4k sqft12584 Boggs Street, Parker, CO 80134For SaleMLS ID #5183293, Anastasia Johnson, Madison & Company Properties. REcolorado as distributed by MLS GRID
- $739,9893 bd2 ba1.8k sqft13349 Finnhorse St, Parker, CO 80134New ConstructionDream Finders Homes
- $489,9003 bd3 ba1.3k sqft12673 Boggs Street, Parker, CO 80134For SaleMLS ID #5111942, Moses Kirubi, Your Castle Realty LLC. REcolorado as distributed by MLS GRID
- $699,9883 bd3 ba3k sqft6845 Zebra Grass Lane, Parker, CO 80138For SaleMLS ID #5209334, Michael Anest, Mile High Real Estate LLC. REcolorado as distributed by MLS GRID
- $692,0004 bd3 ba2.4k sqft10026 Westside Circle, Littleton, CO 80125For SaleMLS ID #7749118, Walter Gallegos, HomeSmart Realty. REcolorado as distributed by MLS GRID
- $560,0003 bd4 ba2k sqft3531 Morning Glory Drive, Castle Rock, CO 80109For SaleMLS ID #6873914, Tashalei Dunbar, Denver Real Estate Moguls. REcolorado as distributed by MLS GRID
- $599,0003 bd3 ba1.9k sqft754 Blue Teal Drive, Castle Rock, CO 80104For SaleMLS ID #2931766, Derek Schulze, Symbio Denver Corp.. REcolorado as distributed by MLS GRID
- $789,0004 bd4 ba2.6k sqft1747 Stable View Drive, Castle Pines, CO 80108For SaleMLS ID #8613709, India Niedens, Your Castle Real Estate Inc. REcolorado as distributed by MLS GRID
- $619,9003 bd3 ba1.9k sqft4504 Rapport Drive, Castle Rock, CO 80104For SaleMLS ID #6159542, David Richins, RE/MAX Professionals. REcolorado as distributed by MLS GRID
