Former Cardel luxury model home set on a premium open-space lot with sweeping mountain views and over $200,000 in combined upgrades — including $50,000+ in recent owner enhancements. Lightly lived in and exceptionally maintained, this ranch-style residence is move-in ready from day one.
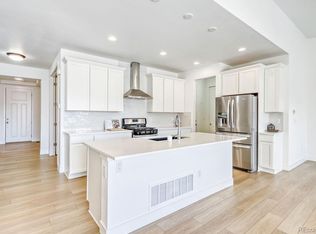
Designed for effortless main-level living, the home features vaulted ceilings, abundant natural light, and an open-concept floor plan ideal for both everyday living and entertaining. The kitchen showcases quartz countertops, an oversized island, high-end Jenn-Air appliances, and a walk-in pantry, flowing seamlessly into the dining area and great room.
The main level includes a private primary suite with a spa-inspired bath and generous walk-in closet, a secondary bedroom and full bath, a dedicated office, and a convenient laundry room. The professionally finished basement offers a spacious family room, custom serving bar, additional bedroom, full bath, versatile bonus room, and extensive storage.
Recent owner improvements include custom bar cabinetry, a designer electric fireplace, premium closet systems, an upgraded basement shower, epoxy garage floors, and a security screen door.
Unlike new construction, this home comes complete with professional landscaping, window coverings, and a finished basement — delivering immediate enjoyment without the added time or expense. High-efficiency HVAC, quality appliances, a tankless water heater, premium flooring, and HOA-maintained landscaping/snow removal create an ideal lock-and-leave lifestyle.
Enjoy Colorado sunsets and open-space surroundings from the covered deck, all conveniently located near historic downtown Parker, shopping, dining, parks, trails, E-470, and Denver International Airport. This home is also located within the highly regarded Douglas County School District (RE-1).
A rare opportunity to own a former luxury model home on one of the community's most desirable view lots.
For sale
$699,988
6845 Zebra Grass Lane, Parker, CO 80138
3beds
3,050sqft
:
Get pre-qualified$4,620/mo
Duplex
Built in 2020
3,920 Square Feet Lot
$695,300 Zestimate®
$230/sqft
$125/mo HOA
What's special
- 24 days |
- 535 |
- 32 |
Zillow last checked:
Listing updated:
Listed by:
Michael Anest 720-933-4457,
Mile High Real Estate LLC
Source: REcolorado as distributed by MLS GRID,MLS#: 5209334
Facts & features
Interior
Bedrooms & bathrooms
- Bedrooms: 3
- Bathrooms: 3
- 3/4 bathrooms: 3
- Main level bathrooms: 2
- Main level bedrooms: 2
Bedroom
- Features: Primary Suite
- Level: Main
Bedroom
- Level: Main
Bedroom
- Level: Basement
Bathroom
- Features: Primary Suite
- Level: Main
Bathroom
- Level: Main
Bathroom
- Level: Basement
Dining room
- Level: Basement
Family room
- Level: Basement
Great room
- Level: Basement
Kitchen
- Level: Main
Laundry
- Level: Main
Mud room
- Level: Main
Office
- Level: Main
Office
- Level: Basement
Heating
- Forced Air, Natural Gas
Cooling
- Central Air
Appliances
- Included: Bar Fridge, Convection Oven, Dishwasher, Disposal, Microwave, Oven
Features
- Ceiling Fan(s), Quartz Counters, Smoke Free, Vaulted Ceiling(s)
- Flooring: Laminate
- Basement: Finished,Full,Unfinished
- Number of fireplaces: 1
- Fireplace features: Electric
- Common walls with other units/homes: 1 Common Wall
Interior area
- Total structure area: 3,050
- Total interior livable area: 3,050 sqft
- Finished area above ground: 1,525
- Finished area below ground: 1,133
Video & virtual tour
Property
Parking
- Total spaces: 2
- Parking features: Garage - Attached
- Attached garage spaces: 2
Features
- Levels: One
- Stories: 1
- Patio & porch: Deck, Front Porch
Lot
- Size: 3,920 Square Feet
- Features: Open Space
Details
- Parcel number: R0602384
- Special conditions: Standard
Construction
Type & style
- Home type: SingleFamily
- Property subtype: Duplex
- Attached to another structure: Yes
Materials
- Wood Siding
- Foundation: Structural
Condition
- Year built: 2020
Utilities & green energy
- Electric: 110V, 220 Volts, Single Phase
- Sewer: Public Sewer
- Water: Public
Community & HOA
Community
- Security: Smart Security System, Smoke Detector(s), Video Doorbell
- Subdivision: Lincoln Creek Village
HOA
- Has HOA: Yes
- Amenities included: Playground
- Services included: Exterior Maintenance w/out Roof, Maintenance Grounds, Recycling, Snow Removal, Trash
- HOA fee: $125 monthly
- HOA name: Metro District Management
- HOA phone: 303-704-9438
Location
- Region: Parker
Financial & listing details
- Price per square foot: $230/sqft
- Tax assessed value: $629,730
- Annual tax amount: $6,902
- Date on market: 7/8/2026
- Listing terms: Cash,Conventional,FHA,Other,VA Loan
- Exclusions: Washer And Dryer, Garage Refrigerator, Garage Cabinets, Garage Storage Units.
- Ownership: Individual
- Road surface type: Paved
Estimated market value
$695,300
$661,000 - $730,000
$3,480/mo
Price history
| Date | Event | Price |
|---|---|---|
| 7/8/2026 | Listed for sale | $699,988-6%$230/sqft |
Source:  REcolorado as distributed by MLS GRID #5209334 Report a problem REcolorado as distributed by MLS GRID #5209334 Report a problem | ||
| 12/6/2022 | Sold | $745,000+29.6%$244/sqft |
Source: Public Record Report a problem | ||
| 1/19/2021 | Listing removed | -- |
Source:  Cardel Homes Report a problem Cardel Homes Report a problem | ||
| 4/7/2020 | Listed for sale | $574,900-68.1%$188/sqft |
Source: Cardel Homes Report a problem | ||
| 5/28/2015 | Sold | $1,800,000$590/sqft |
Source: Public Record Report a problem | ||
Public tax history
| Year | Property taxes | Tax assessment |
|---|---|---|
| 2025 | $6,178 -1.1% | $39,350 -4.2% |
| 2024 | $6,245 +9.3% | $41,070 -1% |
| 2023 | $5,712 -2.4% | $41,470 +19.9% |
| 2022 | $5,851 | $34,590 -2.8% |
| 2021 | -- | $35,580 +319.1% |
| 2020 | $1,403 +31.1% | $8,490 +20.8% |
| 2019 | $1,070 | $7,030 |
Find assessor info on the county website
Monthly payment
Est. payment
Payment breakdown
Explore the cost of this home by adjusting the details. Changes won't be saved.Climate risks
Neighborhood: 80138
Nearby schools
GreatSchools rating
- 8/10Pine Lane Elementary SchoolGrades: PK-6Distance: 1.1 mi
- 4/10Sierra Middle SchoolGrades: 7-8Distance: 0.9 mi
- 8/10Chaparral High SchoolGrades: 9-12Distance: 2.7 mi
Schools provided by the listing agent
- Elementary: Pine Lane Prim/Inter
- Middle: Sierra
- High: Chaparral
- District: Douglas RE-1
Source: REcolorado as distributed by MLS GRID. This data may not be complete. We recommend contacting the local school district to confirm school assignments for this home.
- $749,5972 bd2 ba1.5k sqft6839 Zebra Grass Ln, Parker, CO 80138Sold
- $630,8003 bd3 ba2.7k sqft6833 Zebra Grass Ln, Parker, CO 80138Off Market
- $625,0003 bd3 ba3.2k sqft11860 Sandcastle Ct, Parker, CO 80138Sold

- $618,6003 bd3 ba2.5k sqft6840 Zebra Grass Ln, Parker, CO 80138Off Market
- $689,0003 bd4 ba3.2k sqft6825 Zebra Grass Ln, Parker, CO 80138For Sale
- $572,0003 bd3 ba2.5k sqft6836 Zebra Grass Ln, Parker, CO 80138Off Market
- $607,2003 bd3 ba3k sqft11852 Sandcastle Ct, Parker, CO 80138Off Market
- $502,7003 bd3 ba1.5k sqft6889 Longpark Dr, Parker, CO 80138Off Market
A local agent can set up tours, give advice and negotiate with sellers.
Similar homes
- $600,0003 bd3 ba3k sqft6680 Sea Oats Drive, Parker, CO 80138For Sale
 MLS ID #7886406, Tina Delgado, HomeSmart. REcolorado as distributed by MLS GRID
 - $715,0004 bd4 ba2.5k sqft15085 Gladshine Drive, Parker, CO 80134For Sale
 MLS ID #8357184, Trelora Realty Team, Trelora Realty, Inc.. REcolorado as distributed by MLS GRID
 - $675,0004 bd3 ba2.2k sqft10382 Nottingham Drive, Parker, CO 80134For Sale
 MLS ID #4991744, Shaylin Werner, RE/MAX Professionals. REcolorado as distributed by MLS GRID
 - $749,9006 bd4 ba3.8k sqft12968 Ventana Street, Parker, CO 80134For Sale
 MLS ID #2490596, Heather Lessar, Compass - Denver. REcolorado as distributed by MLS GRID
 - $760,0005 bd4 ba4.2k sqft15921 Filly Avenue, Parker, CO 80134For SaleMLS ID #7444857, Dominic Miller, Compass - Denver. REcolorado as distributed by MLS GRID
- $799,0005 bd4 ba4.4k sqft10635 Clarke Farms Drive, Parker, CO 80134For SaleMLS ID #9502850, Nate Forse, Compass - Denver. REcolorado as distributed by MLS GRID
- $712,5004 bd4 ba4k sqft15514 E Flower Mound Place, Parker, CO 80134For SaleMLS ID #9632387, Brittanie Chambers, eXp Realty, LLC. REcolorado as distributed by MLS GRID
- $749,9004 bd3 ba3.1k sqft8918 S Riviera Ct, Aurora, CO 80016For Sale
 MLS ID #1058576, Jeni Plum, eXp Realty LLC. IRES as distributed by MLS GRID
 - $569,0004 bd4 ba2.3k sqft11235 S Neu Towne Circle, Parker, CO 80134For SaleMLS ID #4021043, Sparkle Burton, Elevated Lifestyles Real Estate. REcolorado as distributed by MLS GRID
- $650,0004 bd4 ba2.3k sqft17351 Hop Clover Avenue, Parker, CO 80134For SaleMLS ID #1752339, Natasha Balabanova, Brokers Guild Real Estate. REcolorado as distributed by MLS GRID
- $690,0004 bd4 ba2.9k sqft26845 E Quarto Place, Aurora, CO 80016For SaleMLS ID #5144593, Lacey McMurdo, HomeSmart Realty. REcolorado as distributed by MLS GRID
- $610,0004 bd2 ba3.3k sqft14032 Shasta Daisy Street, Parker, CO 80134For SaleMLS ID #6075603, Jaime Goldmann, Keller Williams DTC. REcolorado as distributed by MLS GRID
- $575,0004 bd4 ba2.4k sqft7639 S Zante Court, Aurora, CO 80016For SaleMLS ID #4279715, Danielle Martini, Coldwell Banker Realty 44. REcolorado as distributed by MLS GRID
- $789,9004 bd3 ba3.8k sqft23839 E Narrowleaf Place, Aurora, CO 80016For SaleMLS ID #2618947, Kendra Rostvedt, REMAX Advantage. REcolorado as distributed by MLS GRID
- $765,0005 bd3 ba3.7k sqft6454 Leathers Lane, Parker, CO 80134For SaleMLS ID #5724072, Joshua Hastings, Coldwell Banker Realty 44. REcolorado as distributed by MLS GRID
- $746,9903 bd3 ba3.5k sqft13373 Finnhorse Street, Parker, CO 80134New ConstructionMLS ID #7784429, Batey McGraw, DFH Colorado Realty LLC. REcolorado as distributed by MLS GRID
- $609,0003 bd4 ba2.8k sqft10312 Tall Oaks Circle, Parker, CO 80134For SaleMLS ID #3487297, Elizabeth Craft, Coldwell Banker Realty 44. REcolorado as distributed by MLS GRID
- $697,5005 bd3 ba3.8k sqftCobblestone Ranch, Castle Rock, CO 80108For SaleMLS ID #3977188, Ghassan Kanafani, Kentwood Real Estate Cherry Creek. REcolorado as distributed by MLS GRID
- $749,0004 bd3 ba3.6k sqft12677 Fisher Drive, Englewood, CO 80112For SaleMLS ID #9101430, Stephanie Collins, Redfin Corporation. REcolorado as distributed by MLS GRID
- $710,0004 bd3 ba3.8k sqft7757 Blue Water Lane, Castle Rock, CO 80108For SaleMLS ID #6640950, Jane Pearson, 1 Percent Lists Mile High. REcolorado as distributed by MLS GRID
