Travel more, mow less! Move-in ready with upgrades already done, this beautifully designed ranch home offers the ease of low-maintenance living without sacrificing space. Enjoy true main-floor living with a spacious primary suite, guest bedroom, full bath, dedicated office, and convenient laundry room all on the main level.
The heart of the home is the stunning kitchen, featuring a gas range, oversized island, abundant prep space, and a huge walk-in pantry, all opening seamlessly to the dining area and inviting great room, perfect for entertaining or quiet nights at home.
Need room for guests, hobbies, or family? The finished basement delivers with a large second living area, additional bedroom, full bath, and generous storage space.
Skip the expense and wait of new construction. Landscaping, window coverings, and a finished basement are already complete. Plus, the HOA covers front and back yard maintenance, making this an ideal lock-and-leave lifestyle.
Conveniently located near downtown Parker and E-470, this home offers comfort, convenience, and flexibility in one beautiful package.
Accepting backups
Price cut: $25K (8/5)
$575,000
6680 Sea Oats Drive, Parker, CO 80138
3beds
3,050sqft
Duplex
Built in 2022
4,356 Square Feet Lot
$573,400 Zestimate®
$189/sqft
$125/mo HOA
What's special
Generous storage spaceSpacious primary suiteHuge walk-in pantryGuest bedroomGas rangeStunning kitchenAbundant prep space
- 169 days
- 989
- 37
Zillow last checked:
Listing updated:
Listed by:
Tina Delgado 303-905-1500 delgadohomegroup@gmail.com,
HomeSmart
Source: REcolorado as distributed by MLS GRID,MLS#: 7886406
Facts & features
Interior
Bedrooms & bathrooms
- Bedrooms: 3
- Bathrooms: 3
- Full bathrooms: 2
- 3/4 bathrooms: 1
- Main level bathrooms: 2
- Main level bedrooms: 2
Bedroom
- Features: Primary Suite
- Level: Main
Bedroom
- Level: Main
Bedroom
- Level: Basement
Bathroom
- Features: Primary Suite
- Level: Main
Bathroom
- Level: Basement
Bathroom
- Level: Main
Dining room
- Level: Main
Family room
- Level: Main
Great room
- Level: Basement
Kitchen
- Level: Main
Laundry
- Description: Cabinet Storage And Utility Sink
- Level: Main
Office
- Level: Main
Heating
- Forced Air
Cooling
- Central Air
Appliances
- Included: Dishwasher, Disposal, Dryer, Freezer, Microwave, Range, Range Hood, Refrigerator, Tankless Water Heater, Washer
Features
- Flooring: Carpet, Laminate, Tile
- Basement: Full
- Number of fireplaces: 1
- Fireplace features: Family Room
- Common walls with other units/homes: 1 Common Wall
Interior area
- Total structure area: 3,050
- Total interior livable area: 3,050 sqft
- Finished area above ground: 1,525
- Finished area below ground: 1,072
Video & virtual tour
Property
Parking
- Total spaces: 2
- Parking features: Garage - Attached
- Attached garage spaces: 2
Features
- Levels: One
- Stories: 1
- Patio & porch: Patio
- Exterior features: Private Yard
- Fencing: Partial
Lot
- Size: 4,356 Square Feet
Details
- Parcel number: R0602497
- Special conditions: Standard
Construction
Type & style
- Home type: SingleFamily
- Property subtype: Duplex
- Attached to another structure: Yes
Materials
- Frame, Wood Siding
- Roof: Composition
Condition
- Updated/Remodeled
- Year built: 2022
Details
- Builder model: Willow
- Builder name: Cardel Homes
Utilities & green energy
- Sewer: Public Sewer
Community & HOA
Community
- Subdivision: Lincoln Creek Village
HOA
- Has HOA: Yes
- Services included: Maintenance Grounds, Recycling, Snow Removal, Trash
- HOA fee: $125 monthly
- HOA name: Westwind
- HOA phone: 720-756-3178
Location
- Region: Parker
Financial & listing details
- Price per square foot: $189/sqft
- Tax assessed value: $627,495
- Annual tax amount: $6,462
- Date on market: 3/13/2026
- Listing terms: Cash,Conventional,FHA,VA Loan
- Exclusions: Personal Property In Garage, Staging Items
- Ownership: Individual
Estimated market value
$573,400
$545,000 - $602,000
$3,688/mo
Price history
| Date | Event | Price |
|---|---|---|
| 8/27/2026 | Pending sale | $575,000$189/sqft |
Source:  REcolorado as distributed by MLS GRID #7886406 Report a problem REcolorado as distributed by MLS GRID #7886406 Report a problem | ||
| 8/5/2026 | Price change | $575,000-4.2%$189/sqft |
Source: REcolorado as distributed by MLS GRID #7886406 Report a problem | ||
| 7/1/2026 | Price change | $600,000-2.4%$197/sqft |
Source: REcolorado as distributed by MLS GRID #7886406 Report a problem | ||
| 6/10/2026 | Price change | $615,000-3.9%$202/sqft |
Source: REcolorado as distributed by MLS GRID #7886406 Report a problem | ||
| 5/5/2026 | Price change | $640,000-2.3%$210/sqft |
Source: REcolorado as distributed by MLS GRID #7886406 Report a problem | ||
| 4/23/2026 | Price change | $655,000-1.5%$215/sqft |
Source: REcolorado as distributed by MLS GRID #7886406 Report a problem | ||
| 4/13/2026 | Price change | $664,950-1.5%$218/sqft |
Source: REcolorado as distributed by MLS GRID #7886406 Report a problem | ||
| 3/13/2026 | Listed for sale | $675,000-2.9%$221/sqft |
Source: REcolorado as distributed by MLS GRID #7886406 Report a problem | ||
| 6/22/2023 | Sold | $695,000+2.8%$228/sqft |
Source: Public Record Report a problem | ||
| 12/15/2022 | Sold | $676,138$222/sqft |
Source: Public Record Report a problem | ||
Public tax history
| Year | Property taxes | Tax assessment |
|---|---|---|
| 2025 | $6,462 -1.1% | $39,220 -8.3% |
| 2024 | $6,532 +196.6% | $42,790 -1% |
| 2023 | $2,203 +4.6% | $43,210 +223.9% |
| 2022 | $2,105 | $13,340 +4.2% |
| 2021 | -- | $12,800 +25.5% |
| 2020 | $1,686 +57.8% | $10,200 +40.7% |
| 2019 | $1,068 | $7,250 |
Find assessor info on the county website
Monthly payment
Est. payment
Payment breakdown
Explore the cost of this home by adjusting the details. Changes won't be saved.Climate risks
Neighborhood: 80138
Nearby schools
Schools provided by the listing agent
- Elementary: Pine Lane Prim/Inter
- Middle: Sierra
- High: Chaparral
- District: Douglas RE-1
Source: REcolorado as distributed by MLS GRID. This data may not be complete. We recommend contacting the local school district to confirm school assignments for this home.
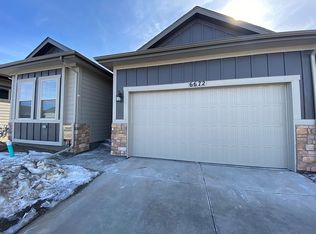
Similar homes
- $585,0003 bd3 ba3k sqft11896 Barrentine Loop, Parker, CO 80138For Sale
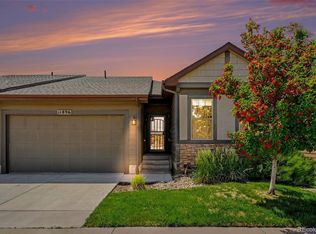
 MLS ID #3062698, Marieke Kittelson, MB Bellissimo Homes. REcolorado as distributed by MLS GRID
 - $529,0002 bd2 ba3k sqft11920 Barrentine Loop, Parker, CO 80138For Sale
 MLS ID #8361910, Amanda Walsh, Your Castle Real Estate Inc. REcolorado as distributed by MLS GRID
 - $574,9003 bd3 ba2.5k sqft9048 Bondcliff Lane, Parker, CO 80134For Sale
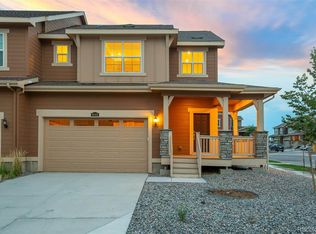 MLS ID #2702321, Kelly Turk, Compass - Denver. REcolorado as distributed by MLS GRID
 - $640,0004 bd4 ba2.8k sqftCanterberry Crossing, Parker, CO 80138For Sale
 MLS ID #7057331, Amy Kriegbaum, MB Homes by Amy K. REcolorado as distributed by MLS GRID
 - $650,0004 bd3 ba2.2k sqft10382 Nottingham Drive, Parker, CO 80134For SaleMLS ID #4991744, Shaylin Werner, RE/MAX Professionals. REcolorado as distributed by MLS GRID
- $579,0004 bd3 ba2.2k sqft17409 Birds Foot Avenue, Parker, CO 80134For SaleMLS ID #9486661, Michael Cuasito, Real Broker, LLC DBA Real. REcolorado as distributed by MLS GRID
- $599,9994 bd2 ba3.3k sqft14032 Shasta Daisy Street, Parker, CO 80134For SaleMLS ID #6075603, Jaime Goldmann, Keller Williams DTC. REcolorado as distributed by MLS GRID
- $630,0004 bd3 ba2.7k sqft18095 Dandy Brush Drive, Parker, CO 80134For SaleMLS ID #3888817, Dylan Lander, Serhant Colorado LLC. REcolorado as distributed by MLS GRID
- $539,0003 bd3 ba2.5k sqftDove Village, Parker, CO 80134For SaleMLS ID #9800813, Seth Sorensen, CO Home Base, LLC. REcolorado as distributed by MLS GRID
- $595,0004 bd4 ba2.4k sqft10055 Hough Point, Parker, CO 80134For SaleMLS ID #3284769, Jordan Ortega, RE/MAX Professionals. REcolorado as distributed by MLS GRID
- $650,0004 bd3 ba3k sqft14085 Deertrack Lane, Parker, CO 80134For SaleMLS ID #6601825, Chris Cote, Compass - Denver. REcolorado as distributed by MLS GRID
- $650,0004 bd4 ba3.2k sqftCompark, Parker, CO 80134For SaleMLS ID #2497384, Jayson Holland, Listings.com. REcolorado as distributed by MLS GRID
- $579,9002 bd2 ba3k sqft3578 Silver Rock Circle, Castle Rock, CO 80104For SaleMLS ID #3789720, Mary Jane Ogle, eXp Realty, LLC. REcolorado as distributed by MLS GRID
- $590,0003 bd3 ba1.8k sqft22250 E Mansfield Place, Aurora, CO 80018For SaleMLS ID #6638179, Michael Anderson, RE/MAX Professionals. REcolorado as distributed by MLS GRID
- $680,0004 bd3 ba3.3k sqft17664 Prairie Peak Trail, Parker, CO 80134For SaleMLS ID #2811594, Stephanie Olson, Emblem Real Estate, Inc.. REcolorado as distributed by MLS GRID
- $675,0004 bd4 ba3.1k sqft13956 Scarlet Sage Lane, Parker, CO 80134For SaleMLS ID #3902156, Kimberly Keenan, Keenan Real Estate. REcolorado as distributed by MLS GRID
- $575,0003 bd3 ba2.9k sqft3810 Cadence Drive, Castle Rock, CO 80109For SaleMLS ID #3612196, Nicholas Muldoon, The Agency - Denver. REcolorado as distributed by MLS GRID
- $640,0003 bd3 ba2.6k sqft4620 Fenwood Drive, Littleton, CO 80130For SaleMLS ID #7619115, Jeff Gadd, Coldwell Banker Realty 24. REcolorado as distributed by MLS GRID
- $765,0004 bd3 ba4.2k sqft11747 Larkspur Drive, Parker, CO 80134For SaleMLS ID #9491852, Stephen White, HomeSmart Realty. REcolorado as distributed by MLS GRID
- $580,0003 bd4 ba2.4k sqft5138 Blue Lunar Lane, Castle Rock, CO 80104For SaleMLS ID #8715435, Shannon Wester, Berkshire Hathaway HomeServices Colorado Real Estate, LLC - Brighton. REcolorado as distributed by MLS GRID
