This is a very desirable home in the Preston Hills area of Parker. With four bedrooms and three full baths, the entire family will enjoy a spacious home in convenient location just minutes from the heart of Parker. With a fully owned, robust solar system and a plug-in for an electric car, this home is ready for an energy-efficient lifestyle. Three car garage. Douglas County schools. Mountain views from the deck. Quick access to the Cherry Creek Trail System and Open Space just around the corner... this is true Colorado Living. Lots of mechanical upgrades help bring peace-of-mind. It's easy to see why homes in this neighborhood go fast.
For sale
$765,000
11747 Larkspur Drive, Parker, CO 80134
4beds
4,212sqft
Single Family Residence
Built in 1999
8,276 Square Feet Lot
$-- Zestimate®
$182/sqft
$78/mo HOA
What's special
- 83 days
- 525
- 31
Zillow last checked:
Listing updated:
Listed by:
Stephen White 411SteveW@gmail.com,
HomeSmart Realty
Source: REcolorado as distributed by MLS GRID,MLS#: 9491852
Facts & features
Interior
Bedrooms & bathrooms
- Bedrooms: 4
- Bathrooms: 3
- Full bathrooms: 3
- Main level bathrooms: 1
- Main level bedrooms: 1
Bedroom
- Description: Large Primary Ensuite
- Level: Upper
- Area: 342 Square Feet
- Dimensions: 19 x 18
Bedroom
- Features: Primary Suite
- Level: Upper
- Area: 144 Square Feet
- Dimensions: 12 x 12
Bedroom
- Level: Upper
- Area: 120 Square Feet
- Dimensions: 10 x 12
Bedroom
- Features: Primary Suite
- Level: Main
- Area: 120 Square Feet
- Dimensions: 10 x 12
Bathroom
- Description: Large 5 Piece Bathroom
- Level: Upper
Bathroom
- Level: Upper
Bathroom
- Level: Main
Great room
- Description: Large Great Room With Vaulted Ceiling And Mountain View
- Level: Main
- Area: 506 Square Feet
- Dimensions: 23 x 22
Kitchen
- Level: Main
Living room
- Level: Main
Heating
- Floor Furnace
Cooling
- Central Air
Appliances
- Included: Cooktop, Dishwasher, Disposal, Gas Water Heater, Microwave, Refrigerator, Self Cleaning Oven
Features
- Kitchen Island, Laminate Counters
- Flooring: Carpet, Tile
- Basement: Unfinished,Walk-Out Access
- Number of fireplaces: 1
- Fireplace features: Gas
Interior area
- Total structure area: 4,212
- Total interior livable area: 4,212 sqft
- Finished area above ground: 2,793
- Finished area below ground: 0
Property
Parking
- Total spaces: 3
- Parking features: Concrete, Electric Vehicle Charging Station(s), Lighted
- Attached garage spaces: 3
Features
- Levels: Two
- Stories: 2
- Entry location: Ground
- Patio & porch: Covered, Deck, Front Porch
- Has spa: Yes
- Spa features: Heated
- Fencing: Full
- Has view: Yes
- View description: Mountain(s)
Lot
- Size: 8,276 Square Feet
Details
- Parcel number: R0394187
- Special conditions: Standard
Construction
Type & style
- Home type: SingleFamily
- Architectural style: Traditional
- Property subtype: Single Family Residence
Materials
- Wood Siding
- Roof: Composition
Condition
- Year built: 1999
Utilities & green energy
- Electric: 220 Volts, 220 Volts in Garage
- Sewer: Public Sewer
- Water: Public
- Utilities for property: Cable Available, Electricity Connected, Internet Access (Wired), Natural Gas Connected
Community & HOA
Community
- Subdivision: Rampart Station
HOA
- Has HOA: Yes
- HOA fee: $78 monthly
- HOA name: Preston Hills HOA/M&M Mgmt
- HOA phone: 866-611-5864
Location
- Region: Parker
Financial & listing details
- Price per square foot: $182/sqft
- Tax assessed value: $783,461
- Annual tax amount: $4,737
- Date on market: 6/6/2026
- Listing terms: Cash,Conventional,FHA
- Exclusions: Bbq.
- Ownership: Individual
- Electric utility on property: Yes
- Road surface type: Paved
Estimated market value
Not available
Estimated sales range
Not available
Not available
Price history
| Date | Event | Price |
|---|---|---|
| 6/6/2026 | Listed for sale | $765,000-1.8%$182/sqft |
Source:  REcolorado as distributed by MLS GRID #9491852 Report a problem REcolorado as distributed by MLS GRID #9491852 Report a problem | ||
| 5/24/2026 | Listing removed | $779,000$185/sqft |
Source: REcolorado as distributed by MLS GRID #9491852 Report a problem | ||
| 5/16/2026 | Listed for sale | $779,000+122.6%$185/sqft |
Source: REcolorado as distributed by MLS GRID #9491852 Report a problem | ||
| 9/24/2002 | Sold | $350,000+16.7%$83/sqft |
Source: Public Record Report a problem | ||
| 1/25/2000 | Sold | $300,000$71/sqft |
Source: Public Record Report a problem | ||
Public tax history
| Year | Property taxes | Tax assessment |
|---|---|---|
| 2025 | $4,581 -1.2% | $48,970 -12.7% |
| 2024 | $4,636 +45.5% | $56,120 -1% |
| 2023 | $3,186 -3.9% | $56,670 +53.8% |
| 2022 | $3,317 | $36,850 -2.8% |
| 2021 | -- | $37,910 +0.7% |
| 2020 | $3,332 +14.3% | $37,640 |
| 2019 | $2,915 | $37,640 +18% |
| 2018 | $2,915 +7.8% | $31,900 |
| 2017 | $2,705 +95.1% | $31,900 -0.6% |
| 2016 | $1,386 -50.9% | $32,090 |
| 2015 | $2,823 | $32,090 +14.9% |
| 2013 | -- | $27,930 |
| 2012 | -- | $27,930 |
| 2011 | -- | $27,930 -8.7% |
| 2010 | -- | $30,600 -2.6% |
| 2009 | $1,423 | $31,420 |
| 2008 | -- | $31,420 +12.8% |
| 2007 | -- | $27,850 |
| 2006 | $2,500 +7.3% | $27,850 +7.4% |
| 2004 | $2,330 | $25,930 -2.3% |
| 2002 | -- | $26,550 +13.2% |
| 2001 | $2,109 +157% | $23,450 +164% |
| 2000 | $821 | $8,882 |
Find assessor info on the county website
Monthly payment
Est. payment
Payment breakdown
Explore the cost of this home by adjusting the details. Changes won't be saved.Climate risks
Neighborhood: 80134
Nearby schools
Schools provided by the listing agent
- Elementary: Iron Horse
- Middle: Cimarron
- High: Legend
- District: Douglas RE-1
Source: REcolorado as distributed by MLS GRID. This data may not be complete. We recommend contacting the local school district to confirm school assignments for this home.

Similar homes
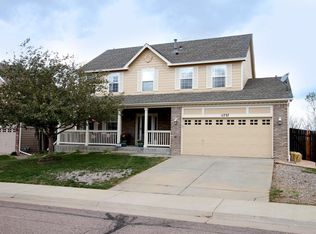
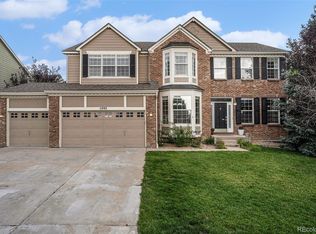
- $825,0005 bd5 ba4.6k sqft17063 E Rosebay Circle, Parker, CO 80134For Sale
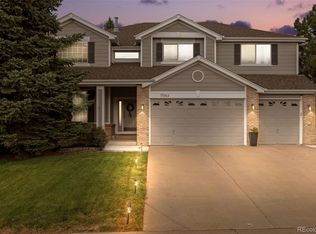
 MLS ID #8277059, Seth Jenson, Real Broker, LLC DBA Real. REcolorado as distributed by MLS GRID
 - $775,0004 bd5 ba3.5k sqft11919 S Meander Way, Parker, CO 80138For Sale
 MLS ID #4659918, Steven Beam, RE/MAX Alliance. REcolorado as distributed by MLS GRID
 - $759,0005 bd3 ba3.7k sqft6454 Leathers Lane, Parker, CO 80134For Sale
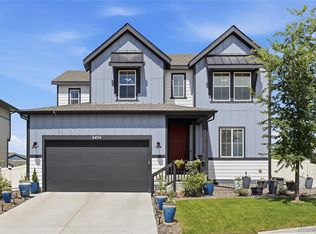 MLS ID #5724072, Joshua Hastings, Coldwell Banker Realty 44. REcolorado as distributed by MLS GRID
 - $650,0004 bd3 ba2.2k sqft10382 Nottingham Drive, Parker, CO 80134For Sale
 MLS ID #4991744, Shaylin Werner, RE/MAX Professionals. REcolorado as distributed by MLS GRID
 - $719,0004 bd3 ba3.2k sqft10130 Lodestone Way, Parker, CO 80134For SaleMLS ID #5145935, Illona Gerlock, Coldwell Banker Realty 18. REcolorado as distributed by MLS GRID
- $802,5005 bd5 ba4.7k sqft22980 Hope Dale Avenue, Parker, CO 80138For SaleMLS ID #6158895, Steven Hayden, eLIST Realty LLC. REcolorado as distributed by MLS GRID
- $700,0005 bd4 ba4.2k sqft23903 E Winter Springs Place, Parker, CO 80138For SaleMLS ID #7825630, Joseph Nemiroff, Berkshire Hathaway HomeServices Colorado Real Estate, LLC. REcolorado as distributed by MLS GRID
- $870,0005 bd5 ba4k sqft17031 Desert Wine Trail, Parker, CO 80134For SaleMLS ID #4495672, Jordan Wagner, Serhant Colorado LLC. REcolorado as distributed by MLS GRID
- $629,9005 bd4 ba2.5k sqft10526 Berthoud Way, Parker, CO 80134For SaleMLS ID #4156213, Brittney Ostransky, Real Broker, LLC DBA Real. REcolorado as distributed by MLS GRID
- $850,0004 bd4 ba4.2k sqft20273 E Maplewood Place, Centennial, CO 80016For SaleMLS ID #2689024, Tatyana Sturm, EXIT Realty DTC, Cherry Creek, Pikes Peak.. REcolorado as distributed by MLS GRID
- $629,0004 bd3 ba2.3k sqft6458 Trappers Trail Avenue, Parker, CO 80134For SaleMLS ID #1748463, Shawn Kelley, Compass - Denver. REcolorado as distributed by MLS GRID
- $669,9006 bd3 ba4.1k sqft23430 E Holly Hills Way, Parker, CO 80138For SaleMLS ID #1962643, Cameron McClellan, eXp Realty, LLC. REcolorado as distributed by MLS GRID
- $599,9994 bd2 ba3.3k sqft14032 Shasta Daisy Street, Parker, CO 80134For SaleMLS ID #6075603, Jaime Goldmann, Keller Williams DTC. REcolorado as distributed by MLS GRID
- $770,0003 bd2 ba3.4k sqft2056 Baguette Drive, Castle Rock, CO 80108For SaleMLS ID #7277254, Kevin Kestenbaum, Redfin Corporation. REcolorado as distributed by MLS GRID
- $799,0004 bd4 ba4.3k sqft16832 E Euclid Lane, Aurora, CO 80016For SaleMLS ID #3223482, Sean Brown, Guide Real Estate. REcolorado as distributed by MLS GRID
- $975,0004 bd5 ba5.3k sqft11958 S Wanderlust Way, Parker, CO 80138For SaleMLS ID #3130081, Linda Clure, LIV Sotheby's International Realty. REcolorado as distributed by MLS GRID
- $779,9004 bd3 ba3.8k sqft23839 E Narrowleaf Place, Aurora, CO 80016For SaleMLS ID #2618947, Kendra Rostvedt, REMAX Advantage. REcolorado as distributed by MLS GRID
- $799,9994 bd4 ba4.6k sqft652 Cinnabar Lane, Castle Rock, CO 80108For SaleMLS ID #9095304, Prerna Kapoor, Real Broker, LLC DBA Real. REcolorado as distributed by MLS GRID
- $650,0004 bd4 ba3.2k sqftCompark, Parker, CO 80134For SaleMLS ID #2497384, Jayson Holland, Listings.com. REcolorado as distributed by MLS GRID
