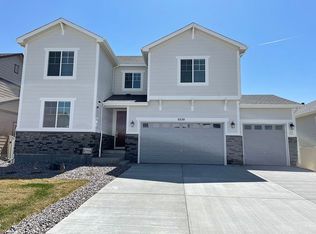
Welcome to this better than new home located in Stone Creek Ranch! Every detail and space has been curated for easy, carefree living. Upon entering this home you are greeted with a vaulted foyer with glass Chandelier. Just to the right is a large flex space perfect for a first floor bedroom or in-home office. This entire home is designed to bring everyone together. High ceilings tower over the open concept first floor that easily transitions thru the living room, kitchen and dining area for a perfect blend of ease and relaxation. The living room is equipped with a gas fireplace, custom cabinets to house all your av equipment and hidden plugs for your mounted TV. The kitchen is designed for the chef in the family. Gas stove, Range hood, wall oven and convection microwave. The touch free faucet makes cleanup convenient while the ample soft close cabinetry can store all of your dish-wear, glasses and utensils. Sit around the massive kitchen island for a snack, quick meal or conversation with the chef. Located directly off the kitchen is the dining area that is bright and inviting, allowing more meals together with space for everyone. Multiple sliding glass doors lead to the covered patio which lends itself to outdoor dining, morning coffee or simply a place to relax in the shade. The backyard is a gardeners delight with perennials and potted plants lining the perfectly manicured lawn.
Upstairs you will find the primary suite, 3 additional bedrooms, large laundry room and a secondary bath. No detail has been overlooked. Truly better than new! The basement is waiting for your finishes and would serve well as additional living space, bedroom or gym. The three car Tandem Garage is already equipped with 2 EV charging stations.
The entire home has been wired for CAT 6, including all the bedrooms. Home equipped with whole house water purifier.
Perfectly situated between the Pinery and Pradera golf clubs. Amazing pool and clubhouse. This one is perfect!
For sale
Price cut: $6K (8/6)
$759,000
6454 Leathers Lane, Parker, CO 80134
5beds
3,762sqft
Single Family Residence
Built in 2021
7,841 Square Feet Lot
$-- Zestimate®
$202/sqft
$120/mo HOA
What's special
- 82 days
- 369
- 42
Zillow last checked:
Listing updated:
Listed by:
Joshua Hastings 720-822-5667 joshhastingsrealtor@gmail.com,
Coldwell Banker Realty 44
Source: REcolorado as distributed by MLS GRID,MLS#: 5724072
Facts & features
Interior
Bedrooms & bathrooms
- Bedrooms: 5
- Bathrooms: 3
- Full bathrooms: 2
- 1/2 bathrooms: 1
- Main level bathrooms: 1
- Main level bedrooms: 1
Bedroom
- Level: Upper
Bedroom
- Level: Upper
Bedroom
- Level: Upper
Bedroom
- Level: Upper
Bedroom
- Level: Main
Bathroom
- Level: Upper
Bathroom
- Level: Upper
Bathroom
- Level: Main
Heating
- Forced Air, Natural Gas
Cooling
- Central Air
Appliances
- Included: Dishwasher, Disposal, Double Oven, Dryer, Gas Water Heater, Humidifier, Microwave, Range Hood, Refrigerator, Washer, Water Purifier
Features
- Entrance Foyer, Five Piece Bath, Granite Counters, High Ceilings, High Speed Internet, Kitchen Island, Open Floorplan, Pantry, Primary Suite, Smart Thermostat, Smoke Free, Vaulted Ceiling(s), Walk-In Closet(s), Wired for Data
- Flooring: Carpet, Vinyl
- Windows: Double Pane Windows, Window Coverings
- Basement: Interior Entry,Unfinished
- Number of fireplaces: 1
- Fireplace features: Gas, Great Room
Interior area
- Total structure area: 3,762
- Total interior livable area: 3,762 sqft
- Finished area above ground: 2,779
- Finished area below ground: 0
Property
Parking
- Total spaces: 3
- Parking features: Concrete, Dry Walled, Electric Vehicle Charging Station(s), Insulated Garage, Lighted, Tandem
- Attached garage spaces: 3
Features
- Levels: Two
- Stories: 2
- Patio & porch: Covered, Front Porch, Patio
- Exterior features: Fire Pit, Garden, Lighting, Private Yard
- Fencing: Full
Lot
- Size: 7,841 Square Feet
- Features: Landscaped, Sprinklers In Front, Sprinklers In Rear
Details
- Parcel number: R0498893
- Special conditions: Standard
Construction
Type & style
- Home type: SingleFamily
- Architectural style: Traditional
- Property subtype: Single Family Residence
Materials
- Frame
- Foundation: Concrete Perimeter
- Roof: Composition
Condition
- Updated/Remodeled
- Year built: 2021
Details
- Builder name: Taylor Morrison
- Warranty included: Yes
Utilities & green energy
- Electric: 110V, 220 Volts
- Sewer: Public Sewer
- Water: Public
- Utilities for property: Cable Available, Electricity Connected, Natural Gas Connected
Green energy
- Energy efficient items: Windows
Community & HOA
Community
- Security: Carbon Monoxide Detector(s), Smoke Detector(s)
- Subdivision: Stone Creek Ranch
HOA
- Has HOA: Yes
- Amenities included: Clubhouse, Fitness Center, Pool
- Services included: Recycling, Trash
- HOA fee: $120 monthly
- HOA name: Stone Creek Metro District
- HOA phone: 303-693-2118
Location
- Region: Parker
Financial & listing details
- Price per square foot: $202/sqft
- Tax assessed value: $711,806
- Annual tax amount: $6,183
- Date on market: 6/19/2026
- Listing terms: Cash,Conventional,FHA,Other,VA Loan
- Exclusions: Sellers Personal Property Not Addressed In Inclusions
- Ownership: Individual
- Electric utility on property: Yes
- Road surface type: Paved
Estimated market value
Not available
Estimated sales range
Not available
Not available
Price history
| Date | Event | Price |
|---|---|---|
| 8/6/2026 | Price change | $759,000-0.8%$202/sqft |
Source:  REcolorado as distributed by MLS GRID #5724072 Report a problem REcolorado as distributed by MLS GRID #5724072 Report a problem | ||
| 6/19/2026 | Listed for sale | $765,000+31.1%$203/sqft |
Source: REcolorado as distributed by MLS GRID #5724072 Report a problem | ||
| 8/27/2021 | Sold | $583,513$155/sqft |
Source: Public Record Report a problem | ||
Public tax history
| Year | Property taxes | Tax assessment |
|---|---|---|
| 2025 | $5,940 -0.1% | $44,490 -8% |
| 2024 | $5,946 +7.8% | $48,380 -1% |
| 2023 | $5,518 +54.2% | $48,850 +35.5% |
| 2022 | $3,580 | $36,060 +53.3% |
| 2021 | -- | $23,530 +49% |
| 2020 | $2,409 | $15,790 -1.9% |
| 2019 | -- | $16,090 |
| 2018 | -- | -- |
Find assessor info on the county website
Monthly payment
Est. payment
Payment breakdown
Explore the cost of this home by adjusting the details. Changes won't be saved.Climate risks
Neighborhood: 80134
Nearby schools
Schools provided by the listing agent
- Elementary: Northeast
- Middle: Sagewood
- High: Ponderosa
- District: Douglas RE-1
Source: REcolorado as distributed by MLS GRID. This data may not be complete. We recommend contacting the local school district to confirm school assignments for this home.
Similar homes
- $709,0005 bd4 ba3.9k sqft17308 Red Cosmos Point, Parker, CO 80134For Sale

 MLS ID #6125305, Frank Griffin SRS SRES SFR RSPS RENE PSA MRP GRI EPRO CRETS AHWD ABR , Flat Rate Realty Group LLC. elevateMLS
 - $765,0004 bd3 ba4.2k sqft11747 Larkspur Drive, Parker, CO 80134For Sale

 MLS ID #9491852, Stephen White, HomeSmart Realty. REcolorado as distributed by MLS GRID
 - $684,9005 bd4 ba3.9k sqft14225 Purple Aster Way, Parker, CO 80134For Sale
 MLS ID #7965437, Jason Glowacki, Redfin Corporation. REcolorado as distributed by MLS GRID
 - $839,9005 bd4 ba4.7k sqft12677 Buffington Trail, Parker, CO 80134For Sale
 MLS ID #9469552, Adam Wiley, Keller Williams DTC. REcolorado as distributed by MLS GRID
 - $799,9005 bd5 ba4.6k sqft17063 E Rosebay Circle, Parker, CO 80134For SaleMLS ID #8277059, Seth Jenson, Real Broker, LLC DBA Real. REcolorado as distributed by MLS GRID
- $675,0004 bd4 ba3.1k sqft13956 Scarlet Sage Lane, Parker, CO 80134For SaleMLS ID #3902156, Kimberly Keenan, Keenan Real Estate. REcolorado as distributed by MLS GRID
- $928,0005 bd4 ba4.5k sqft5737 Amarosa Drive, Parker, CO 80134For SaleMLS ID #5450829, Kevin Kestenbaum, Redfin Corporation. REcolorado as distributed by MLS GRID
- $630,0004 bd3 ba2.7k sqft18095 Dandy Brush Drive, Parker, CO 80134For SaleMLS ID #3888817, Dylan Lander, Serhant Colorado LLC. REcolorado as distributed by MLS GRID
- $760,0003 bd2 ba3.4k sqft2056 Baguette Drive, Castle Rock, CO 80108For SaleMLS ID #7277254, Kevin Kestenbaum, Redfin Corporation. REcolorado as distributed by MLS GRID
- $579,0004 bd3 ba2.2k sqft17409 Birds Foot Avenue, Parker, CO 80134For SaleMLS ID #9486661, Michael Cuasito, Real Broker, LLC DBA Real. REcolorado as distributed by MLS GRID
- $719,9005 bd3 ba3.5k sqft931 W Hopkins Drive, Elizabeth, CO 80107For SaleMLS ID #7191233, Marjorie Engle, eXp Realty, LLC. REcolorado as distributed by MLS GRID
- $699,0004 bd3 ba3.8k sqft7757 Blue Water Lane, Castle Rock, CO 80108For SaleMLS ID #6640950, Jane Pearson, 1 Percent Lists Mile High. REcolorado as distributed by MLS GRID
- $650,0004 bd3 ba2.2k sqft10382 Nottingham Drive, Parker, CO 80134For SaleMLS ID #4991744, Shaylin Werner, RE/MAX Professionals. REcolorado as distributed by MLS GRID
- $637,0004 bd3 ba3.4k sqft18383 Prince Hill Circle, Parker, CO 80134For SaleMLS ID #4348531, Lindsay Lichty, eXp Realty, LLC. REcolorado as distributed by MLS GRID
- $725,0004 bd4 ba3.8k sqft3719 Mojo Court, Castle Rock, CO 80108For SaleMLS ID #2654966, Linda Clure, LIV Sotheby's International Realty. REcolorado as distributed by MLS GRID
- $739,9004 bd3 ba3.8k sqft23839 E Narrowleaf Place, Aurora, CO 80016For SaleMLS ID #2618947, Kendra Rostvedt, REMAX Advantage. REcolorado as distributed by MLS GRID
- $749,0003 bd3 ba4.4k sqft7282 S Rome Street, Aurora, CO 80016For SaleMLS ID #4540846, Chris Elsom, Kentwood Real Estate Cherry Creek. REcolorado as distributed by MLS GRID
- $650,0004 bd4 ba3.2k sqftCompark, Parker, CO 80134For SaleMLS ID #2497384, Jayson Holland, Listings.com. REcolorado as distributed by MLS GRID
- $745,0005 bd4 ba3.6k sqft26713 E Indore Avenue, Aurora, CO 80016For SaleMLS ID #2435205, Ranae Urso, EXIT Realty DTC, Cherry Creek, Pikes Peak.. REcolorado as distributed by MLS GRID
