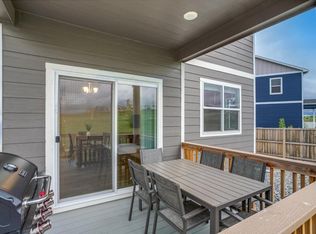
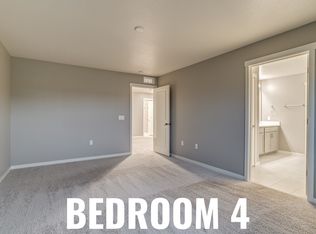
$21,000 HUGE PRICE REDUCTION!!! — LUCKY 21!!! BUILT IN 2023 AND STILL LOOKS NEW!!! This is where deals are found. We made this aggressive price reduction heading into the weekend and wont last long. OPEN HOUSE Sunday 12-2:00. Sellers are calling for all offers to be in by Monday at 10:00am! If you've been watching the market and waiting for an opportunity, this could be it. Additional buyer incentives may be available when financing through Rocket Mortgage. Schedule your showing and take advantage of the new price before someone else does!!! Located in the highly desirable Trails at Crowfoot community! Situated on a premium corner lot at the end of a cul-de-sac, this spacious two-story home offers nearly 2,800 finished square feet with 5 bedrooms, 4 bathrooms, and an unfinished basement ready for your future expansion. The open-concept main level is designed for everyday living and entertaining, featuring luxury laminate flooring, a large kitchen with quartz countertops, stainless steel appliances, a generous center island, walk-in pantry, and seamless flow into the dining area and inviting living room with a cozy fireplace. A convenient main-floor bedroom and full bath provide the perfect setup for guests, multi-generational living, or a home office. Upstairs, you’ll find a versatile loft, four additional bedrooms including a spacious primary suite with a walk-in closet and private bath, plus a well-appointed secondary bathroom. Step outside to enjoy the covered deck overlooking the private backyard, an ideal space for relaxing or hosting summer gatherings. Additional highlights include central air, smart thermostat, upper-level laundry, attached two-car garage, and an unfinished basement offering endless possibilities for added living space, a home gym, or recreation room. Conveniently located near parks, trails, schools, shopping, dining, and major commuter routes, this move-in-ready home combines modern finishes, thoughtful design, and room to grow.
For sale
Price cut: $21K (8/14)
$699,000
14225 Purple Aster Way, Parker, CO 80134
5beds
3,928sqft
Single Family Residence
Built in 2023
8,364 Square Feet Lot
$-- Zestimate®
$178/sqft
$100/mo HOA
What's special
- 19 days |
- 423 |
- 31 |
Zillow last checked:
Listing updated:
Listed by:
Jason Glowacki 720-661-3981 jason.glowacki@redfin.com,
Redfin Corporation
Source: REcolorado as distributed by MLS GRID,MLS#: 7965437
Facts & features
Interior
Bedrooms & bathrooms
- Bedrooms: 5
- Bathrooms: 4
- Full bathrooms: 3
- 3/4 bathrooms: 1
- Main level bathrooms: 2
- Main level bedrooms: 1
Bedroom
- Description: Carpet
- Level: Main
Bedroom
- Description: Carpet
- Level: Upper
Bedroom
- Description: Carpet, Walk-In Closet, Ensuite Bathroom
- Level: Upper
Bedroom
- Description: Carpet, Ensuite Bathroom
- Features: Primary Suite
- Level: Upper
Bedroom
- Description: Carpet, Walk-In Closet
- Level: Upper
Bathroom
- Description: Tile Flooring
- Level: Main
Bathroom
- Description: Tile Flooring
- Level: Upper
Bathroom
- Description: Tile Flooring, Step-In Shower, Dual Sinks
- Features: En Suite Bathroom, Primary Suite
- Level: Upper
Bathroom
- Description: Tile Flooring, Dual Sinks
- Level: Main
Dining room
- Description: Laminate Flooring, Formal Dining Space
- Level: Main
Kitchen
- Description: Laminate Flooring, Stone Countertops, Stainless Steel Appliances, Pantry, Island
- Level: Main
Kitchen
- Description: Tile Flooring
- Level: Upper
Living room
- Description: Laminate Flooring, Ceiling Fan, Fireplace
- Level: Main
Loft
- Description: Carpet
- Level: Upper
Heating
- Forced Air, Natural Gas
Cooling
- Central Air
Appliances
- Included: Dishwasher, Disposal, Dryer, Microwave, Oven, Range, Refrigerator, Washer
Features
- Kitchen Island, Open Floorplan, Pantry, Primary Suite, Quartz Counters, Smart Thermostat, Walk-In Closet(s), Wired for Data
- Flooring: Carpet, Laminate, Tile
- Windows: Double Pane Windows
- Basement: Unfinished
- Number of fireplaces: 1
Interior area
- Total structure area: 3,928
- Total interior livable area: 3,928 sqft
- Finished area above ground: 2,784
- Finished area below ground: 0
Property
Parking
- Total spaces: 2
- Parking features: Concrete
- Attached garage spaces: 2
Features
- Levels: Two
- Stories: 2
- Exterior features: Private Yard, Rain Gutters
Lot
- Size: 8,364 Square Feet
- Features: Corner Lot, Cul-De-Sac, Sprinklers In Front
Details
- Parcel number: R0613811
- Special conditions: Standard
Construction
Type & style
- Home type: SingleFamily
- Property subtype: Single Family Residence
Materials
- Cement Siding, Concrete, Frame, Stone
Condition
- Year built: 2023
Utilities & green energy
- Sewer: Public Sewer
- Water: Public
- Utilities for property: Electricity Connected, Natural Gas Connected
Community & HOA
Community
- Subdivision: Trails At Crowfoot
HOA
- Has HOA: Yes
- Amenities included: Park, Playground, Tennis Court(s)
- Services included: Recycling, Trash
- HOA fee: $100 monthly
- HOA name: Trails at Crowfoot Master HOA
- HOA phone: 303-858-1800
Location
- Region: Parker
Financial & listing details
- Price per square foot: $178/sqft
- Tax assessed value: $668,677
- Annual tax amount: $6,282
- Date on market: 7/31/2026
- Listing terms: Cash,Conventional,FHA,VA Loan
- Exclusions: Sellers Personal Property.
- Ownership: Individual
- Electric utility on property: Yes
Estimated market value
Not available
Estimated sales range
Not available
Not available
Price history
| Date | Event | Price |
|---|---|---|
| 8/14/2026 | Price change | $699,000-2.9%$178/sqft |
Source:  REcolorado as distributed by MLS GRID #7965437 Report a problem REcolorado as distributed by MLS GRID #7965437 Report a problem | ||
| 7/31/2026 | Listed for sale | $720,000+5.4%$183/sqft |
Source: REcolorado as distributed by MLS GRID #7965437 Report a problem | ||
| 4/5/2023 | Sold | $683,000-3%$174/sqft |
Source: Public Record Report a problem | ||
| 12/21/2022 | Listed for sale | $704,045$179/sqft |
Source:  DR Horton Report a problem DR Horton Report a problem | ||
Public tax history
| Year | Property taxes | Tax assessment |
|---|---|---|
| 2025 | $7,595 +118.9% | $41,790 -15.5% |
| 2024 | $3,469 -1.4% | $49,480 +98.6% |
| 2023 | $3,517 +108% | $24,920 +10.7% |
| 2022 | $1,691 | $22,510 +109.4% |
| 2021 | -- | $10,750 |
Find assessor info on the county website
Monthly payment
Est. payment
Payment breakdown
Explore the cost of this home by adjusting the details. Changes won't be saved.Climate risks
Neighborhood: 80134
Nearby schools
GreatSchools rating
- 7/10Northeast Elementary SchoolGrades: 3-5Distance: 1.4 mi
- 5/10Sagewood Middle SchoolGrades: 6-8Distance: 2.9 mi
- 8/10Ponderosa High SchoolGrades: 9-12Distance: 2.1 mi
Schools provided by the listing agent
- Elementary: Legacy Point
- Middle: Sagewood
- High: Ponderosa
- District: Douglas RE-1
Source: REcolorado as distributed by MLS GRID. This data may not be complete. We recommend contacting the local school district to confirm school assignments for this home.
- $--7 bd4 ba2.4k sqft14239 Purple Aster Way #1, Parker, CO 80134Off Market

- $--7 bd4 ba2.4k sqft14239 Purple Aster Way #7, Parker, CO 80134Off Market

- $650,4001 bd1 ba100 sqft14239 Purple Aster Way, Parker, CO 80134Off Market
- $--7 bd4 ba2.4k sqft14239 Purple Aster Way #4, Parker, CO 80134Off Market
- $--7 bd4 ba2.4k sqft14239 Purple Aster Way #5, Parker, CO 80134Off Market
- $665,9004 bd3 ba2.4k sqft14251 Purple Aster Way, Parker, CO 80134Off Market
- $665,1004 bd2 ba3.3k sqft17917 Sky Pilot Ln, Parker, CO 80134Off Market
- $586,3003 bd2 ba3k sqft17911 Sky Pilot Ln, Parker, CO 80134Off Market
A local agent can set up tours, give advice and negotiate with sellers.
Similar homes
- $709,0005 bd4 ba3.9k sqft17308 Red Cosmos Point, Parker, CO 80134For Sale

 MLS ID #6191756, Kevin Kestenbaum, Redfin Corporation. REcolorado as distributed by MLS GRID
 - $700,0004 bd4 ba3.1k sqft13956 Scarlet Sage Lane, Parker, CO 80134For Sale
 MLS ID #3902156, Kimberly Keenan, Keenan Real Estate. REcolorado as distributed by MLS GRID
 - $720,0004 bd3 ba4k sqft18052 Triple Crown Street, Parker, CO 80134For Sale
 MLS ID #6764311, Kelly McLendon, Coldwell Banker Realty 44. REcolorado as distributed by MLS GRID
 - $599,9994 bd2 ba3.3k sqft14032 Shasta Daisy Street, Parker, CO 80134For Sale
 MLS ID #6075603, Jaime Goldmann, Keller Williams DTC. REcolorado as distributed by MLS GRID
 - $759,0005 bd3 ba3.7k sqft6454 Leathers Lane, Parker, CO 80134For SaleMLS ID #5724072, Joshua Hastings, Coldwell Banker Realty 44. REcolorado as distributed by MLS GRID
- $635,0004 bd3 ba2.7k sqft18095 Dandy Brush Drive, Parker, CO 80134For SaleMLS ID #3888817, Dylan Lander, Serhant Colorado LLC. REcolorado as distributed by MLS GRID
- $585,0004 bd3 ba2.2k sqft17409 Birds Foot Avenue, Parker, CO 80134For SaleMLS ID #9486661, Michael Cuasito, Real Broker, LLC DBA Real. REcolorado as distributed by MLS GRID
- $749,9006 bd4 ba3.8k sqft12968 Ventana Street, Parker, CO 80134For SaleMLS ID #2490596, Heather Lessar, Compass - Denver. REcolorado as distributed by MLS GRID
- $870,0005 bd5 ba4k sqft17031 Desert Wine Trail, Parker, CO 80134For SaleMLS ID #4495672, Jordan Wagner, Serhant Colorado LLC. REcolorado as distributed by MLS GRID
- $699,9994 bd4 ba2.5k sqft15085 Gladshine Drive, Parker, CO 80134For SaleMLS ID #8357184, Trelora Realty Team, Trelora Realty, Inc.. REcolorado as distributed by MLS GRID
- $775,0004 bd4 ba4.7k sqft12938 Bridge View Lane, Parker, CO 80134For SaleMLS ID #6162288, Patrick Ingrassia, HomeSmart Realty. REcolorado as distributed by MLS GRID
- $689,0004 bd3 ba3.3k sqft10976 Snowdon Street, Parker, CO 80134For SaleMLS ID #4336344, Troy Hansford Team, RE/MAX Professionals. REcolorado as distributed by MLS GRID
- $674,9993 bd2 ba3.3k sqft18258 Martinello Drive, Parker, CO 80134For SaleMLS ID #2268242, David DiPetro, Serhant Colorado LLC. REcolorado as distributed by MLS GRID
- $765,0005 bd4 ba5.1k sqft7159 Oasis Drive, Castle Rock, CO 80108For SaleMLS ID #7897314, Ryan Davis, Keller Williams Real Estate LLC. REcolorado as distributed by MLS GRID
- $637,0004 bd3 ba3.4k sqft18383 Prince Hill Circle, Parker, CO 80134For SaleMLS ID #4348531, Lindsay Lichty, eXp Realty, LLC. REcolorado as distributed by MLS GRID
- $525,0003 bd3 ba2.5k sqft14220 Alpine Lily Trail, Parker, CO 80134For SaleMLS ID #1834016, Leo Rowen, RE/MAX of Cherry Creek. REcolorado as distributed by MLS GRID
- $659,9003 bd3 ba2.9k sqft18246 Martinello Drive, Parker, CO 80134For SaleMLS ID #4681315, Michael Le, Keller Williams Real Estate LLC. REcolorado as distributed by MLS GRID
- $650,0004 bd4 ba3.2k sqftCompark, Parker, CO 80134For SaleMLS ID #2497384, Jayson Holland, Listings.com. REcolorado as distributed by MLS GRID
- $719,9005 bd3 ba3.5k sqft931 W Hopkins Drive, Elizabeth, CO 80107For SaleMLS ID #7191233, Marjorie Engle, eXp Realty, LLC. REcolorado as distributed by MLS GRID
- $780,0005 bd3 ba4.9k sqft493 Sudbury Street, Castle Rock, CO 80104For SaleMLS ID #9899322, Thaine Swanson, Century 21 Altitude Real Estate, LLC. REcolorado as distributed by MLS GRID
