Seller is offering $5000 towards buyer closing costs and/or prepaids. Why wait for new construction when you can move right into this stunning, less-than-one-year-old home loaded with upgrades and modern finishes? Save thousands compared to bare builder inventory—the window blinds, full stainless appliance package (including washer and dryer), and the completed backyard stone landscaping are already fully finished and included! This beautifully designed two-story offers 4 bedrooms, 3 bathrooms, and an unfinished basement ready for your future expansion and personal touch. Filled with natural light from an abundance of windows, the open-concept floor plan is both inviting and functional. The spacious kitchen is truly the heart of the home, featuring granite countertops, stainless steel appliances, an oversized center island, and one of the largest kitchen layouts available, complete with abundant cabinet and counter space. The main-level study provides the perfect flex space for a home office, playroom, or guest area. Upstairs, you'll find four generously sized bedrooms, including a relaxing primary suite, two full bathrooms, and a convenient laundry room. The extended backyard offers endless possibilities for outdoor entertaining, gardening, or creating your dream outdoor retreat. Additional features include luxury vinyl plank flooring, stylish finishes throughout, a 2-car garage, and all the benefits of nearly new construction without the wait. Located in a vibrant community designed for every lifestyle, this exceptional home combines comfort, style, and opportunity. Quick access to downtown Parker with loads of shops, restaurants, H2O'Brien pool and water park, weekend farmer's market, arts district, and more! Don't miss your chance to make it yours!
For sale
Price cut: $10K (6/14)
$689,000
10976 Snowdon Street, Parker, CO 80134
4beds
3,300sqft
:
Get pre-qualified$4,476/mo
Single Family Residence
Built in 2025
8,799 Square Feet Lot
$-- Zestimate®
$209/sqft
$95/mo HOA
What's special
- 53 days |
- 566 |
- 21 |
Zillow last checked:
Listing updated:
Listed by:
Troy Hansford Team HansfordTeam@TroyHansford.com,
RE/MAX Professionals,
Courtney Vance 303-646-7995,
RE/MAX Professionals
Source: REcolorado as distributed by MLS GRID,MLS#: 4336344
Facts & features
Interior
Bedrooms & bathrooms
- Bedrooms: 4
- Bathrooms: 3
- Full bathrooms: 1
- 3/4 bathrooms: 1
- 1/2 bathrooms: 1
- Main level bathrooms: 1
Bedroom
- Features: Primary Suite
- Level: Upper
Bedroom
- Level: Upper
Bedroom
- Level: Upper
Bedroom
- Level: Upper
Bathroom
- Level: Main
Bathroom
- Features: En Suite Bathroom, Primary Suite
- Level: Upper
Bathroom
- Level: Upper
Great room
- Level: Main
Kitchen
- Level: Main
Laundry
- Level: Upper
Office
- Level: Main
Heating
- Forced Air
Cooling
- Central Air
Appliances
- Included: Dishwasher, Dryer, Microwave, Oven, Range, Refrigerator, Washer
- Laundry: In Unit
Features
- Five Piece Bath, Granite Counters, Kitchen Island, Open Floorplan, Primary Suite, Walk-In Closet(s)
- Flooring: Carpet, Laminate, Tile
- Basement: Unfinished
Interior area
- Total structure area: 3,300
- Total interior livable area: 3,300 sqft
- Finished area above ground: 2,379
- Finished area below ground: 0
Video & virtual tour
Property
Parking
- Total spaces: 2
- Parking features: Garage - Attached
- Attached garage spaces: 2
Features
- Levels: Two
- Stories: 2
- Patio & porch: Front Porch
- Fencing: None
Lot
- Size: 8,799 Square Feet
Details
- Parcel number: R0620679
- Special conditions: Standard
Construction
Type & style
- Home type: SingleFamily
- Architectural style: Traditional
- Property subtype: Single Family Residence
Materials
- Brick, Frame, Wood Siding
- Roof: Composition
Condition
- Year built: 2025
Utilities & green energy
- Electric: 220 Volts in Garage
- Sewer: Public Sewer
- Water: Public
Community & HOA
Community
- Subdivision: Newlin Crossing
HOA
- Has HOA: Yes
- Services included: Recycling, Trash
- HOA fee: $95 monthly
- HOA name: MSI
- HOA phone: 303-420-4433
Location
- Region: Parker
Financial & listing details
- Price per square foot: $209/sqft
- Tax assessed value: $146,626
- Annual tax amount: $5,467
- Date on market: 6/6/2026
- Listing terms: Cash,Conventional,FHA,VA Loan
- Exclusions: Flat Screen Tvs (Mounts And Brackets Are Included)
- Ownership: Individual
Estimated market value
Not available
Estimated sales range
Not available
Not available
Price history
| Date | Event | Price |
|---|---|---|
| 6/14/2026 | Price change | $689,000-1.4%$209/sqft |
Source:  REcolorado as distributed by MLS GRID #4336344 Report a problem REcolorado as distributed by MLS GRID #4336344 Report a problem | ||
| 6/5/2026 | Listed for sale | $699,000-0.1%$212/sqft |
Source: REcolorado as distributed by MLS GRID #4336344 Report a problem | ||
| 9/19/2025 | Sold | $700,000-1.4%$212/sqft |
Source: REcolorado as distributed by MLS GRID #6667425 Report a problem | ||
| 8/28/2025 | Pending sale | $709,900$215/sqft |
Source: REcolorado as distributed by MLS GRID #6667425 Report a problem | ||
| 8/5/2025 | Price change | $709,900-1.7%$215/sqft |
Source:  Lennar Homes Report a problem Lennar Homes Report a problem | ||
| 7/8/2025 | Price change | $722,450+0.5%$219/sqft |
Source: REcolorado as distributed by MLS GRID #6667425 Report a problem | ||
| 7/1/2025 | Price change | $718,900+1%$218/sqft |
Source: Lennar Homes Report a problem | ||
| 6/24/2025 | Price change | $711,900-0.3%$216/sqft |
Source: Lennar Homes Report a problem | ||
| 6/12/2025 | Price change | $713,850-0.9%$216/sqft |
Source: REcolorado as distributed by MLS GRID #6667425 Report a problem | ||
| 6/2/2025 | Price change | $720,650+0.7%$218/sqft |
Source: REcolorado as distributed by MLS GRID #6667425 Report a problem | ||
| 5/29/2025 | Price change | $715,547-1.4%$217/sqft |
Source: REcolorado as distributed by MLS GRID #6667425 Report a problem | ||
| 5/21/2025 | Price change | $725,900+0.6%$220/sqft |
Source: Lennar Homes Report a problem | ||
| 5/17/2025 | Price change | $721,410-0.6%$219/sqft |
Source: Lennar Homes Report a problem | ||
| 5/13/2025 | Listed for sale | $725,900$220/sqft |
Source: Lennar Homes Report a problem | ||
Public tax history
| Year | Property taxes | Tax assessment |
|---|---|---|
| 2025 | $3,466 +113.8% | $39,590 +78.1% |
| 2024 | $1,621 | $22,230 |
Find assessor info on the county website
Monthly payment
Est. payment
Payment breakdown
Explore the cost of this home by adjusting the details. Changes won't be saved.Climate risks
Neighborhood: 80134
Nearby schools
GreatSchools rating
- 8/10Prairie Crossing Elementary SchoolGrades: PK-6Distance: 0.6 mi
- 4/10Sierra Middle SchoolGrades: 7-8Distance: 2.7 mi
- 8/10Chaparral High SchoolGrades: 9-12Distance: 1.6 mi
Schools provided by the listing agent
- Elementary: Prairie Crossing
- Middle: Sierra
- High: Chaparral
- District: Douglas RE-1
Source: REcolorado as distributed by MLS GRID. This data may not be complete. We recommend contacting the local school district to confirm school assignments for this home.
- $665,0004 bd3 ba2.9k sqft10968 Snowdon St, Parker, CO 80134Sold
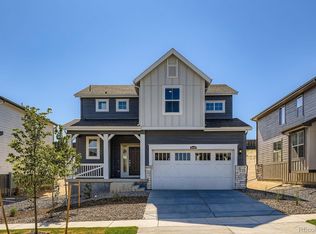
- $675,9503 bd3 ba2.9k sqft10984 Snowdon St, Parker, CO 80134Sold
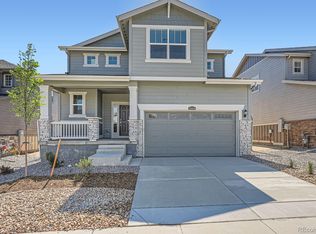
- $649,9003 bd3 ba2.6k sqft10960 Snowdon St, Parker, CO 80134Sold
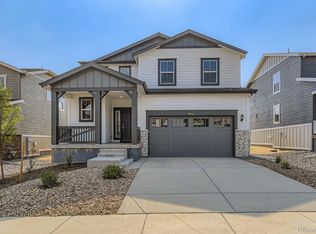
- $720,8504 bd3 ba3.3k sqft10992 Snowdon St, Parker, CO 80134Sold
- $685,9003 bd3 ba1.8k sqft10952 Snowdon St, Parker, CO 80134Sold
- $727,900-- bd-- ba-- sqft10975 Snowdon St, Parker, CO 80134Sold
- $692,900-- bd-- ba-- sqft10983 Snowdon St, Parker, CO 80134Sold
- $685,0004 bd3 ba2.1k sqft10967 Snowdon St, Parker, CO 80134Sold
A local agent can set up tours, give advice and negotiate with sellers.
Similar homes
- $680,0004 bd4 ba3.5k sqft16126 Azalea Avenue, Parker, CO 80134For Sale

 MLS ID #8272357, Lauren Creadick, RE/MAX Professionals. REcolorado as distributed by MLS GRID
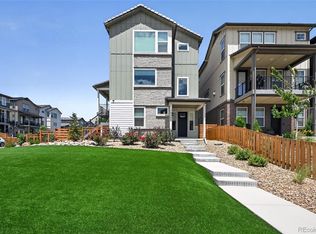
 - $729,0004 bd4 ba2.5k sqft15085 Gladshine Drive, Parker, CO 80134For Sale
 MLS ID #8357184, Trelora Realty Team, Trelora Realty, Inc.. REcolorado as distributed by MLS GRID
 - $710,0004 bd3 ba3.3k sqft16584 Azalea Avenue, Parker, CO 80134For Sale
 MLS ID #7874820, Mike Ober, RE/MAX Alliance. REcolorado as distributed by MLS GRID
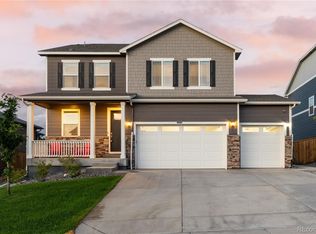
 - $725,0004 bd4 ba3.1k sqft13956 Scarlet Sage Lane, Parker, CO 80134For Sale
 MLS ID #3902156, Kimberly Keenan, Keenan Real Estate. REcolorado as distributed by MLS GRID
 - $635,0004 bd3 ba2.7k sqft18095 Dandy Brush Drive, Parker, CO 80134For SaleMLS ID #4303720, Dylan Lander, Real Broker, LLC DBA Real. REcolorado as distributed by MLS GRID
- $764,9994 bd4 ba4.1k sqft11230 Endeavor Drive, Parker, CO 80134For SaleMLS ID #6990600, William Kretzer, RE/MAX Professionals. REcolorado as distributed by MLS GRID
- $659,0004 bd3 ba3.4k sqft18383 Prince Hill Circle, Parker, CO 80134For SaleMLS ID #4348531, Lindsay Lichty, eXp Realty, LLC. REcolorado as distributed by MLS GRID
- $659,9003 bd3 ba2.9k sqft18246 Martinello Drive, Parker, CO 80134For SaleMLS ID #4681315, Michael Le, Keller Williams Real Estate LLC. REcolorado as distributed by MLS GRID
- $722,0005 bd4 ba3.9k sqft17308 Red Cosmos Point, Parker, CO 80134For SaleMLS ID #6191756, Kevin Kestenbaum, Redfin Corporation. REcolorado as distributed by MLS GRID
- $610,0004 bd2 ba3.3k sqft14032 Shasta Daisy Street, Parker, CO 80134For SaleMLS ID #6075603, Jaime Goldmann, Keller Williams DTC. REcolorado as distributed by MLS GRID
- $835,0005 bd4 ba3.8k sqft15738 E Indian Brook Circle, Parker, CO 80134For SaleMLS ID #6986925, Janet Brunner, Keller Williams Action Realty LLC. REcolorado as distributed by MLS GRID
- $579,9004 bd3 ba2.2k sqft16604 E Hollow Horn Avenue, Parker, CO 80134For SaleMLS ID #9525025, Ray Rice, Compass - Denver. REcolorado as distributed by MLS GRID
- $748,8505 bd4 ba4.9k sqft17780 Weymouth Avenue, Parker, CO 80134For SaleMLS ID #5226223, Tom Ullrich, RE/MAX Professionals. REcolorado as distributed by MLS GRID
- $765,0004 bd4 ba4.6k sqft17471 Gandy Dancer Lane, Parker, CO 80134For SaleMLS ID #5691778, Laura Althen, Real Broker, LLC DBA Real. REcolorado as distributed by MLS GRID
- $745,0005 bd4 ba3.5k sqft13891 Wild Lupine Street, Parker, CO 80134For SaleMLS ID #2707984, Adelia Redalen, Coldwell Banker Realty 44. REcolorado as distributed by MLS GRID
- $574,9003 bd3 ba2.5k sqft8986 Woodmere Court, Parker, CO 80134For SaleMLS ID #3617867, Justin Savoie, Equity Colorado Real Estate. REcolorado as distributed by MLS GRID
- $765,0005 bd3 ba3.7k sqft6454 Leathers Lane, Parker, CO 80134For SaleMLS ID #5724072, Joshua Hastings, Coldwell Banker Realty 44. REcolorado as distributed by MLS GRID
- $629,9983 bd3 ba2.1k sqft17366 Hop Clover Avenue, Parker, CO 80134For SaleMLS ID #6288733, Gordon Stover, RE/MAX Professionals. REcolorado as distributed by MLS GRID
- $640,0004 bd4 ba2.8k sqftCanterberry Crossing, Parker, CO 80138For SaleMLS ID #7057331, Amy Kriegbaum, MB Homes by Amy K. REcolorado as distributed by MLS GRID
- $680,0004 bd3 ba3.7k sqft1955 S Danube Way, Aurora, CO 80013For SaleMLS ID #4089177, Loba Ergeno, The Impact Realty. REcolorado as distributed by MLS GRID
