Rarely available 5-bedroom, 4-bath ranch home backing to open space with breathtaking views of rolling hills and Pikes Peak! This stunning move-in-ready home offers an exceptional blend of flexibility, updates, and lifestyle in the highly sought-after Horse Creek community. The main level features a welcoming formal entry, dedicated dining room, private study with glass French doors, and a spacious open-concept living area designed for everyday comfort and entertaining. The beautifully remodeled kitchen showcases white quartz countertops, resurfaced cabinetry, and brand-new stainless steel appliances, all overlooking the expansive open space beyond. The primary suite is a true retreat with vaulted ceilings, stunning views, a luxurious 5-piece bath, updated cabinetry, new glass shower enclosure, and an oversized walk-in closet. Luxury vinyl flooring flows throughout, while recent improvements—including newer roof, furnace, A/C, water heater, interior paint, and exterior paint—provide peace of mind for years to come. The fully finished walkout basement offers incredible versatility with its own private entrance, full kitchen, living and dining area, three bedrooms, two bathrooms, and dedicated laundry space. Perfect for multigenerational living, guests, or potential rental income. Enjoy Colorado living outdoors with a low-maintenance fenced backyard featuring turf, a large patio, and space for gardening. Paid-off solar panels provide significant energy savings. Residents enjoy access to neighborhood amenities including a community pool and miles of scenic trails.
Homes offering this combination of views, updates, and flexible living space rarely come available—don't miss this exceptional opportunity!
Accepting backups
Price cut: $14K (7/21)
$835,000
15738 E Indian Brook Circle, Parker, CO 80134
5beds
3,878sqft
Single Family Residence
Built in 2006
8,712 Square Feet Lot
$829,600 Zestimate®
$215/sqft
$144/mo HOA
What's special
- 73 days |
- 882 |
- 49 |
Zillow last checked:
Listing updated:
Listed by:
Janet Brunner 303-589-5327 janet@thebrunnerbunch.com,
Keller Williams Action Realty LLC
Source: REcolorado as distributed by MLS GRID,MLS#: 6986925
Facts & features
Interior
Bedrooms & bathrooms
- Bedrooms: 5
- Bathrooms: 4
- Full bathrooms: 2
- 3/4 bathrooms: 2
- Main level bathrooms: 2
- Main level bedrooms: 2
Bedroom
- Description: Views Of Open Space And Mountains
- Features: Primary Suite
- Level: Main
Bedroom
- Level: Main
Bedroom
- Level: Basement
Bedroom
- Level: Basement
Bedroom
- Description: 5th Bedroom Or Exercise Room
- Level: Basement
Bathroom
- Description: Some Updates & Huge Walk-In Closet
- Features: En Suite Bathroom
- Level: Main
Bathroom
- Level: Main
Bathroom
- Description: Jack And Jill Bath
- Level: Basement
Bathroom
- Level: Basement
Dining room
- Level: Main
Family room
- Level: Basement
Great room
- Level: Main
Kitchen
- Description: Remodeled W/ All New Appliances
- Level: Main
Kitchen
- Description: Full Basement Kitchen Minus Stove
- Level: Basement
Laundry
- Description: Update W/ Brand New Washer And Dryer
- Level: Main
Laundry
- Description: 2nd Laundry Room In Basment
- Level: Basement
Office
- Level: Main
Heating
- Forced Air
Cooling
- Central Air
Appliances
- Included: Convection Oven, Cooktop, Dishwasher, Disposal, Double Oven, Dryer, Microwave, Refrigerator, Washer
Features
- Built-in Features, Eat-in Kitchen, Entrance Foyer, Five Piece Bath, High Speed Internet, Jack & Jill Bathroom, Kitchen Island, No Stairs, Open Floorplan, Primary Suite, Quartz Counters, Smoke Free, Walk-In Closet(s), Wet Bar
- Flooring: Carpet, Laminate, Tile
- Windows: Window Coverings
- Basement: Finished,Full,Walk-Out Access
- Number of fireplaces: 1
- Fireplace features: Great Room
Interior area
- Total structure area: 3,878
- Total interior livable area: 3,878 sqft
- Finished area above ground: 1,939
- Finished area below ground: 1,811
Property
Parking
- Total spaces: 3
- Parking features: Dry Walled, Tandem
- Attached garage spaces: 3
Features
- Levels: One
- Stories: 1
- Patio & porch: Covered, Deck, Front Porch, Patio
- Exterior features: Balcony, Private Yard
- Fencing: Full
- Has view: Yes
- View description: Meadow, Mountain(s)
Lot
- Size: 8,712 Square Feet
- Features: Greenbelt, Landscaped, Level, Open Space, Sprinklers In Front, Sprinklers In Rear
Details
- Parcel number: R0452886
- Special conditions: Standard
Construction
Type & style
- Home type: SingleFamily
- Architectural style: Contemporary
- Property subtype: Single Family Residence
Materials
- Frame, Wood Siding
- Foundation: Slab
- Roof: Composition
Condition
- Updated/Remodeled
- Year built: 2006
Utilities & green energy
- Electric: 220 Volts in Garage
- Sewer: Public Sewer
- Water: Public
Community & HOA
Community
- Security: Carbon Monoxide Detector(s), Smoke Detector(s)
- Subdivision: Horse Creek
HOA
- Has HOA: Yes
- Amenities included: Clubhouse, Park, Pool, Trail(s)
- Services included: Recycling, Snow Removal, Trash
- HOA fee: $144 monthly
- HOA name: Horse Creek
- HOA phone: 303-985-9623
Location
- Region: Parker
Financial & listing details
- Price per square foot: $215/sqft
- Tax assessed value: $743,881
- Annual tax amount: $5,171
- Date on market: 6/13/2026
- Listing terms: 1031 Exchange,Cash,Conventional
- Exclusions: Staging Items And Furniture
- Ownership: Individual
Estimated market value
$829,600
$788,000 - $871,000
$4,093/mo
Price history
| Date | Event | Price |
|---|---|---|
| 8/5/2026 | Pending sale | $835,000$215/sqft |
Source:  REcolorado as distributed by MLS GRID #6986925 Report a problem REcolorado as distributed by MLS GRID #6986925 Report a problem | ||
| 7/31/2026 | Listed for sale | $835,000$215/sqft |
Source: REcolorado as distributed by MLS GRID #6986925 Report a problem | ||
| 7/28/2026 | Pending sale | $835,000$215/sqft |
Source: REcolorado as distributed by MLS GRID #6986925 Report a problem | ||
| 7/21/2026 | Price change | $835,000-1.6%$215/sqft |
Source: REcolorado as distributed by MLS GRID #6986925 Report a problem | ||
| 7/4/2026 | Price change | $849,000-1.8%$219/sqft |
Source: REcolorado as distributed by MLS GRID #6986925 Report a problem | ||
| 6/13/2026 | Listed for sale | $865,000+149.1%$223/sqft |
Source: REcolorado as distributed by MLS GRID #6986925 Report a problem | ||
| 7/7/2006 | Sold | $347,195$90/sqft |
Source: Public Record Report a problem | ||
Public tax history
| Year | Property taxes | Tax assessment |
|---|---|---|
| 2025 | $4,953 -12.2% | $46,490 -11.1% |
| 2024 | $5,641 +45.2% | $52,310 -1% |
| 2023 | $3,886 -3.7% | $52,820 +51.2% |
| 2022 | $4,035 | $34,930 -2.8% |
| 2021 | -- | $35,940 +5.4% |
| 2020 | $3,870 +7% | $34,090 |
| 2019 | $3,616 | $34,090 +9.7% |
| 2018 | $3,616 +6% | $31,070 |
| 2017 | $3,411 +110.6% | $31,070 +6.8% |
| 2016 | $1,620 -50.7% | $29,080 |
| 2015 | $3,285 0% | $29,080 +16.5% |
| 2014 | $3,287 | $24,960 |
| 2013 | -- | $24,960 +1.5% |
| 2012 | -- | $24,600 |
| 2011 | -- | $24,600 -8.3% |
| 2010 | -- | $26,840 +8% |
| 2009 | $1,523 | $24,850 |
| 2008 | -- | $24,850 +412.4% |
| 2007 | -- | $4,850 |
| 2006 | $313 | $4,850 |
Find assessor info on the county website
Monthly payment
Est. payment
Payment breakdown
Explore the cost of this home by adjusting the details. Changes won't be saved.Climate risks
Neighborhood: Douglas
Nearby schools
GreatSchools rating
- 10/10Gold Rush Elementary SchoolGrades: PK-5Distance: 0.5 mi
- 8/10Cimarron Middle SchoolGrades: 6-8Distance: 4.5 mi
- 10/10Legend High SchoolGrades: 9-12Distance: 4.2 mi
Schools provided by the listing agent
- Elementary: Gold Rush
- Middle: Cimarron
- High: Legend
- District: Douglas RE-1
Source: REcolorado as distributed by MLS GRID. This data may not be complete. We recommend contacting the local school district to confirm school assignments for this home.
- $774,8003 bd3 ba4.3k sqft15732 E Indian Brook Cir, Parker, CO 80134Off Market
- $815,0004 bd4 ba4.9k sqft15744 E Indian Brook Cir, Parker, CO 80134Sold

- $828,4004 bd5 ba4.2k sqft15724 E Indian Brook Cir, Parker, CO 80134Off Market
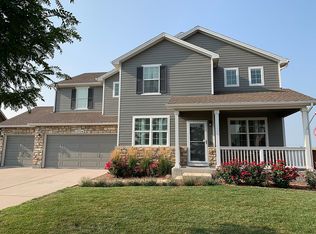
- $773,8004 bd3 ba4.4k sqft15750 E Indian Brook Cir, Parker, CO 80134Off Market
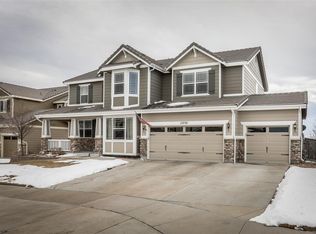
- $846,3004 bd5 ba3.2k sqft15720 E Indian Brook Cir, Parker, CO 80134Off Market
- $829,2005 bd5 ba4.3k sqft15756 E Indian Brook Cir, Parker, CO 80134Off Market
- $795,0004 bd3 ba3.9k sqft15753 E Indian Brook Cir, Parker, CO 80134Sold
- $700,6005 bd3 ba2.8k sqft15714 E Indian Brook Cir, Parker, CO 80134Off Market
A local agent can set up tours, give advice and negotiate with sellers.
Similar homes
- $770,0004 bd3 ba3.8k sqft12223 S Buffalo Gap Trail, Parker, CO 80134For Sale

 MLS ID #4877804, Tatiana Torres, Compass - Denver. REcolorado as distributed by MLS GRID
 - $870,0005 bd5 ba4k sqft17031 Desert Wine Trail, Parker, CO 80134For Sale
 MLS ID #4495672, Jordan Wagner, Serhant Colorado LLC. REcolorado as distributed by MLS GRID
 - $774,9736 bd4 ba4.4k sqft11980 Triple Crown Drive, Parker, CO 80134For Sale
 MLS ID #2053672, Jennifer Heineman, Buy-Out Company Realty, LLC. REcolorado as distributed by MLS GRID
 - $749,9006 bd4 ba3.8k sqft12968 Ventana Street, Parker, CO 80134For Sale
 MLS ID #2490596, Heather Lessar, Compass - Denver. REcolorado as distributed by MLS GRID
 - $715,0006 bd4 ba3.4k sqft16685 Trail Sky Circle, Parker, CO 80134For SaleMLS ID #6269929, Jennifer Sosa, RE/MAX Leaders. REcolorado as distributed by MLS GRID
- $729,0006 bd4 ba3.3k sqft10288 Hadrian Court, Parker, CO 80134For SaleMLS ID #5361823, Kelli Eagle, eXp Realty, LLC. REcolorado as distributed by MLS GRID
- $825,0006 bd4 ba4.1k sqft23350 Mill Valley Place, Parker, CO 80138For SaleMLS ID #5681278, Christine Rodgers, RE/MAX Professionals. REcolorado as distributed by MLS GRID
- $899,0004 bd4 ba5.7k sqft13041 Reata Ridge Drive, Parker, CO 80134For SaleMLS ID #5174622, Zaynab Sepahi, ZBell, LLC. REcolorado as distributed by MLS GRID
- $599,9905 bd4 ba3.1k sqftAnthology, Parker, CO 80134For SaleMLS ID #1531876, Shannon Dudnick, Realty One Group Elevations, LLC. REcolorado as distributed by MLS GRID
- $700,0004 bd4 ba3.1k sqft13956 Scarlet Sage Lane, Parker, CO 80134For SaleMLS ID #3902156, Kimberly Keenan, Keenan Real Estate. REcolorado as distributed by MLS GRID
- $639,9005 bd4 ba2.5k sqft10526 Berthoud Way, Parker, CO 80134For SaleMLS ID #4156213, Brittney Ostransky, Real Broker, LLC DBA Real. REcolorado as distributed by MLS GRID
- $649,9004 bd4 ba2.7k sqft17016 Lamar Drive, Parker, CO 80134For SaleMLS ID #9589559, Mor Zucker, LIV Sotheby's International Realty. REcolorado as distributed by MLS GRID
- $850,0006 bd5 ba3.9k sqft791 Deer Clover Circle, Castle Pines, CO 80108For SaleMLS ID #7505235, Christopher Merman, LIV Sotheby's International Realty. REcolorado as distributed by MLS GRID
- $799,9505 bd4 ba3k sqft6945 Mountain Brush Circle, Highlands Ranch, CO 80130For SaleMLS ID #7606172, Fred Kerchner, Northstar Real Estate Group. REcolorado as distributed by MLS GRID
- $650,0004 bd4 ba3.2k sqftCompark, Parker, CO 80134For SaleMLS ID #2497384, Jayson Holland, Listings.com. REcolorado as distributed by MLS GRID
- $799,9995 bd4 ba3.1k sqft8086 S Grand Baker Way, Aurora, CO 80016For SaleMLS ID #6464062, Shaylisa Turner, Compass - Denver. REcolorado as distributed by MLS GRID
- $875,0004 bd3 ba4.1k sqft10835 Hickory Ridge Lane, Highlands Ranch, CO 80126For SaleMLS ID #3346091, Shelly Jamieson, eXp Realty, LLC. REcolorado as distributed by MLS GRID
- $955,0005 bd4 ba4.2k sqft858 Dutton Ct, Castle Rock, CO 80104For Sale
 MLS ID #1065835, Dawn Conzelman, eXp Realty LLC. IRES as distributed by MLS GRID
 - $750,0004 bd4 ba3.5k sqft410 Hyde Park Circle, Castle Pines, CO 80108For SaleMLS ID #2613844, Jackie Stratton, LIV Sotheby's International Realty. REcolorado as distributed by MLS GRID
- $860,0005 bd5 ba4.9k sqft23910 E Ontario Place, Aurora, CO 80016For SaleMLS ID #4946780, Heather Christensen, Keller Williams DTC. REcolorado as distributed by MLS GRID
