Welcome to 11980 Triple Crown Dr, an exceptional 6-bedroom, 3.5-bathroom ranch with a dedicated office, thoughtfully designed for those who value both space and quality of life. With a spacious open layout, formal dining room, and a full kitchen in the finished basement, this home is perfectly suited for multi-generational living, extended guests, or effortless entertaining. Fresh interior paint, new laminate flooring, and new carpet create a bright, inviting atmosphere throughout. Step outside and discover multiple spaces to relax and unwind, including a spacious deck, covered patio, and a tranquil water feature that transforms the backyard into your own private retreat. The attached 3-car garage provides ample room for vehicles, storage, and hobbies, while a roof certification offers added peace of mind. Whether you're hosting family gatherings, enjoying quiet mornings outdoors, or simply appreciating the extra room to live, work, and play, this home delivers the comfort, flexibility, and lifestyle you've been searching for.
For sale
$774,973
11980 Triple Crown Drive, Parker, CO 80134
6beds
4,421sqft
Single Family Residence
Built in 2014
7,405 Square Feet Lot
$-- Zestimate®
$175/sqft
$99/mo HOA
What's special
- 20 days |
- 1,177 |
- 77 |
Zillow last checked:
Listing updated:
Listed by:
Jennifer Heineman jennifer@bocrealty.com,
Buy-Out Company Realty, LLC
Source: REcolorado as distributed by MLS GRID,MLS#: 2053672
Facts & features
Interior
Bedrooms & bathrooms
- Bedrooms: 6
- Bathrooms: 4
- Full bathrooms: 2
- 3/4 bathrooms: 1
- 1/2 bathrooms: 1
- Main level bathrooms: 3
- Main level bedrooms: 3
Bedroom
- Level: Main
Bedroom
- Level: Main
Bedroom
- Description: Walk-In Closet
- Features: Primary Suite
- Level: Main
Bedroom
- Level: Basement
Bedroom
- Level: Basement
Bedroom
- Level: Basement
Bathroom
- Level: Main
Bathroom
- Description: 5 Piece
- Features: En Suite Bathroom, Primary Suite
- Level: Main
Bathroom
- Description: Optional Hall Access
- Features: En Suite Bathroom
- Level: Basement
Bathroom
- Level: Main
Dining room
- Description: Formal Dining
- Level: Main
Dining room
- Description: Breakfast Nook
- Level: Main
Family room
- Level: Basement
Kitchen
- Level: Main
Kitchen
- Level: Basement
Laundry
- Level: Main
Living room
- Level: Main
Office
- Level: Main
Heating
- Forced Air, Natural Gas
Cooling
- Central Air
Appliances
- Included: Cooktop, Dishwasher, Disposal, Double Oven, Microwave, Refrigerator
- Laundry: In Unit
Features
- Ceiling Fan(s), Granite Counters
- Flooring: Carpet, Laminate
- Basement: Partial
- Number of fireplaces: 1
- Fireplace features: Gas Log, Living Room
Interior area
- Total structure area: 4,421
- Total interior livable area: 4,421 sqft
- Finished area above ground: 2,242
- Finished area below ground: 1,729
Video & virtual tour
Property
Parking
- Total spaces: 3
- Parking features: Concrete
- Attached garage spaces: 3
Features
- Levels: One
- Stories: 1
- Patio & porch: Deck, Front Porch, Patio
- Exterior features: Water Feature
- Fencing: Full
Lot
- Size: 7,405 Square Feet
Details
- Parcel number: R0467368
- Special conditions: Standard
Construction
Type & style
- Home type: SingleFamily
- Property subtype: Single Family Residence
Materials
- Wood Siding
- Roof: Composition
Condition
- Updated/Remodeled
- Year built: 2014
Utilities & green energy
- Sewer: Public Sewer
- Water: Public
- Utilities for property: Electricity Connected, Natural Gas Available, Natural Gas Connected
Community & HOA
Community
- Subdivision: Horseshoe Ridge
HOA
- Has HOA: Yes
- Services included: Recycling, Trash
- HOA fee: $99 monthly
- HOA name: Westwing Mgmt
- HOA phone: 303-369-1800
Location
- Region: Parker
Financial & listing details
- Price per square foot: $175/sqft
- Tax assessed value: $773,646
- Annual tax amount: $6,628
- Date on market: 8/7/2026
- Listing terms: Cash,Conventional,FHA,VA Loan
- Exclusions: Any Staging Items
- Ownership: Corporation/Trust
- Electric utility on property: Yes
- Road surface type: Paved
Estimated market value
Not available
Estimated sales range
Not available
Not available
Price history
| Date | Event | Price |
|---|---|---|
| 8/14/2026 | Listed for sale | $774,973$175/sqft |
Source:  REcolorado as distributed by MLS GRID #2053672 Report a problem REcolorado as distributed by MLS GRID #2053672 Report a problem | ||
| 8/12/2026 | Pending sale | $774,973$175/sqft |
Source: REcolorado as distributed by MLS GRID #2053672 Report a problem | ||
| 8/7/2026 | Listed for sale | $774,973+16.5%$175/sqft |
Source: REcolorado as distributed by MLS GRID #2053672 Report a problem | ||
| 3/26/2022 | Listing removed | -- |
Source: Zillow Rental Manager Report a problem | ||
| 3/19/2022 | Listed for rent | $950 |
Source: Zillow Rental Manager Report a problem | ||
| 3/7/2022 | Listing removed | -- |
Source: Zillow Rental Manager Report a problem | ||
| 2/28/2022 | Price change | $950-24% |
Source: Zillow Rental Manager Report a problem | ||
| 2/4/2022 | Listed for rent | $1,250 |
Source: Zillow Rental Manager Report a problem | ||
| 4/26/2021 | Sold | $665,000+2.3%$150/sqft |
Source: Public Record Report a problem | ||
| 3/31/2021 | Pending sale | $650,000$147/sqft |
Source:  RE/MAX International #8872270 Report a problem RE/MAX International #8872270 Report a problem | ||
| 3/24/2021 | Listed for sale | $650,000+13%$147/sqft |
Source: RE/MAX International #8872270 Report a problem | ||
| 4/15/2019 | Listing removed | $575,000$130/sqft |
Source: RE/MAX Professionals #9516896 Report a problem | ||
| 3/15/2019 | Listed for sale | $575,000$130/sqft |
Source: RE/MAX Professionals #9516896 Report a problem | ||
| 3/12/2019 | Pending sale | $575,000$130/sqft |
Source: RE/MAX Professionals #9516896 Report a problem | ||
| 3/5/2019 | Price change | $575,000-1.7%$130/sqft |
Source: RE/MAX Professionals #9516896 Report a problem | ||
| 2/22/2019 | Price change | $585,000-2.5%$132/sqft |
Source: RE/MAX Professionals #9516896 Report a problem | ||
| 1/31/2019 | Listed for sale | $600,000+6.2%$136/sqft |
Source: RE/MAX Professionals #9516896 Report a problem | ||
| 7/3/2018 | Sold | $564,900$128/sqft |
Source: Public Record Report a problem | ||
| 6/17/2018 | Price change | $564,900-1.8%$128/sqft |
Source: Keller Williams Realty LLC #7809653 Report a problem | ||
| 6/8/2018 | Listed for sale | $575,000+43.4%$130/sqft |
Source: Keller Williams Realty LLC #7809653 Report a problem | ||
| 7/24/2014 | Sold | $401,100+0.3%$91/sqft |
Source: Public Record Report a problem | ||
| 6/10/2014 | Pending sale | $399,950$90/sqft |
Source: RE/MAX MASTERS INC #5521227 Report a problem | ||
| 6/6/2014 | Price change | $399,950-2.4%$90/sqft |
Source: Richmond American Homes Report a problem | ||
| 5/24/2014 | Price change | $409,950-2.4%$93/sqft |
Source: Richmond American Homes Report a problem | ||
| 4/15/2014 | Listed for sale | $419,950$95/sqft |
Source: Richmond American Homes Report a problem | ||
Public tax history
| Year | Property taxes | Tax assessment |
|---|---|---|
| 2025 | $6,533 -0.8% | $48,350 -11.9% |
| 2024 | $6,587 +36.3% | $54,850 -1% |
| 2023 | $4,834 -2.8% | $55,380 +44.5% |
| 2022 | $4,970 | $38,320 -2.8% |
| 2021 | -- | $39,430 +1.5% |
| 2020 | $4,936 +13.6% | $38,840 |
| 2019 | $4,346 | $38,840 +15.9% |
| 2018 | $4,346 +5.4% | $33,500 |
| 2017 | $4,125 +107.6% | $33,500 +2.4% |
| 2016 | $1,987 -1.3% | $32,730 |
| 2015 | $2,012 +0.8% | $32,730 +119.1% |
| 2014 | $1,997 | $14,940 |
| 2006 | -- | -- |
Find assessor info on the county website
Monthly payment
Est. payment
Payment breakdown
Explore the cost of this home by adjusting the details. Changes won't be saved.Climate risks
Neighborhood: Horseshoe Ridge
Nearby schools
GreatSchools rating
- 10/10Gold Rush Elementary SchoolGrades: PK-5Distance: 1.1 mi
- 8/10Cimarron Middle SchoolGrades: 6-8Distance: 3.1 mi
- 10/10Legend High SchoolGrades: 9-12Distance: 2.8 mi
Schools provided by the listing agent
- Elementary: Gold Rush
- Middle: Cimarron
- High: Legend
- District: Douglas RE-1
Source: REcolorado as distributed by MLS GRID. This data may not be complete. We recommend contacting the local school district to confirm school assignments for this home.
- $694,5004 bd3 ba3.7k sqft11964 Triple Crown Dr, Parker, CO 80134Off Market

- $737,7004 bd2 ba4.1k sqft11992 Triple Crown Dr, Parker, CO 80134Off Market
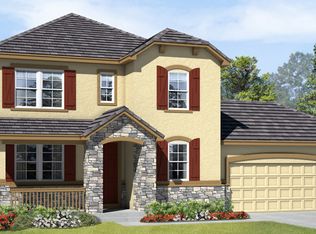
- $675,0003 bd3 ba2.2k sqft11979 Fontberry St, Parker, CO 80134Off Market
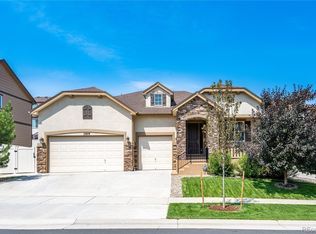
- $737,8004 bd4 ba2.3k sqft11977 Fontberry St, Parker, CO 80134Off Market
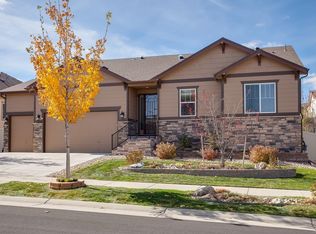
- $725,0005 bd5 ba3.7k sqft11991 Fontberry St, Parker, CO 80134Off Market
- $798,4004 bd4 ba4.6k sqft12000 Triple Crown Dr, Parker, CO 80134Off Market
- $734,8005 bd4 ba4k sqft11956 Triple Crown Dr, Parker, CO 80134Off Market
- $725,2003 bd2 ba2.4k sqft11981 Triple Crown Dr, Parker, CO 80134Off Market
A local agent can set up tours, give advice and negotiate with sellers.
Similar homes
- $775,0004 bd3 ba3.8k sqft11258 Endeavor Drive, Parker, CO 80134For Sale

 MLS ID #3939134, Matthew Tomlan, Milehimodern. REcolorado as distributed by MLS GRID
 - $770,0004 bd3 ba3.8k sqft12223 S Buffalo Gap Trail, Parker, CO 80134For Sale
 MLS ID #4877804, Tatiana Torres, Compass - Denver. REcolorado as distributed by MLS GRID
 - $839,9005 bd4 ba4.7k sqft12677 Buffington Trail, Parker, CO 80134For Sale
 MLS ID #9469552, Adam Wiley, Keller Williams DTC. REcolorado as distributed by MLS GRID
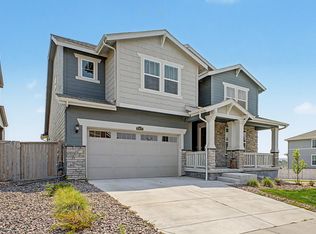
 - $749,9504 bd4 ba4.6k sqft17471 Gandy Dancer Ln, Parker, CO 80134For Sale
 MLS ID #1066950, David Umphress, Real. IRES as distributed by MLS GRID
 - $775,0004 bd4 ba4.7k sqft12938 Bridge View Lane, Parker, CO 80134For SaleMLS ID #6162288, Patrick Ingrassia, HomeSmart Realty. REcolorado as distributed by MLS GRID
- $879,0004 bd4 ba5.7k sqft13041 Reata Ridge Drive, Parker, CO 80134For SaleMLS ID #5489582, Jessica Thomas, Compass - Denver. REcolorado as distributed by MLS GRID
- $870,0005 bd5 ba4k sqft17031 Desert Wine Trail, Parker, CO 80134For SaleMLS ID #4495672, Jordan Wagner, Serhant Colorado LLC. REcolorado as distributed by MLS GRID
- $650,0004 bd3 ba2.2k sqft10382 Nottingham Drive, Parker, CO 80134For SaleMLS ID #4991744, Shaylin Werner, RE/MAX Professionals. REcolorado as distributed by MLS GRID
- $702,5004 bd4 ba4k sqft15514 E Flower Mound Place, Parker, CO 80134For SaleMLS ID #9632387, Brittanie Chambers, eXp Realty, LLC. REcolorado as distributed by MLS GRID
- $900,0005 bd4 ba5k sqft17106 Birds Foot Avenue, Parker, CO 80134For SaleMLS ID #6795681, Meghan Metzler, LIV Sotheby's International Realty. REcolorado as distributed by MLS GRID
- $765,0005 bd4 ba5.1k sqft7159 Oasis Drive, Castle Rock, CO 80108For SaleMLS ID #7897314, Ryan Davis, Keller Williams Real Estate LLC. REcolorado as distributed by MLS GRID
- $674,9993 bd2 ba3.3k sqft18258 Martinello Drive, Parker, CO 80134For SaleMLS ID #2268242, David DiPetro, Serhant Colorado LLC. REcolorado as distributed by MLS GRID
- $675,0004 bd4 ba3.1k sqft13956 Scarlet Sage Lane, Parker, CO 80134For SaleMLS ID #3902156, Kimberly Keenan, Keenan Real Estate. REcolorado as distributed by MLS GRID
- $780,0005 bd3 ba4.9k sqft493 Sudbury Street, Castle Rock, CO 80104For SaleMLS ID #9899322, Thaine Swanson, Century 21 Altitude Real Estate, LLC. REcolorado as distributed by MLS GRID
- $664,9003 bd2 ba3.8k sqft18001 Herrera Drive, Parker, CO 80134For SaleMLS ID #4753392, Derek Kliner, Realty One Group Platinum Elite. REcolorado as distributed by MLS GRID
- $610,0004 bd4 ba2.4k sqft5360 Rhyolite Way, Parker, CO 80134For SaleMLS ID #26-1148, Shurie Anderson, Re/Max Resorts Of Grand County. GCBOR
- $629,0004 bd3 ba2.3k sqft6458 Trappers Trail Avenue, Parker, CO 80134For SaleMLS ID #1748463, Shawn Kelley, Compass - Denver. REcolorado as distributed by MLS GRID
- $599,9994 bd2 ba3.3k sqft14032 Shasta Daisy Street, Parker, CO 80134For SaleMLS ID #6075603, Jaime Goldmann, Keller Williams DTC. REcolorado as distributed by MLS GRID
- $850,0005 bd4 ba5k sqft898 Eveningsong Drive, Castle Rock, CO 80104For SaleMLS ID #7683593, Don Bobeda, Berkshire Hathaway HomeServices Rocky Mountain, REALTORS- Castle Pines Office. REcolorado as distributed by MLS GRID
- $749,9005 bd3 ba4.1k sqft5790 S Danube Circle, Aurora, CO 80015For SaleMLS ID #1668327, John Schwab, HomeSmart Realty. REcolorado as distributed by MLS GRID
