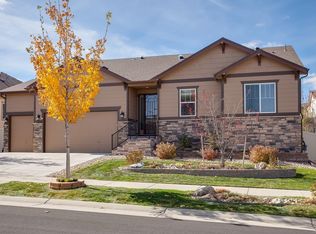
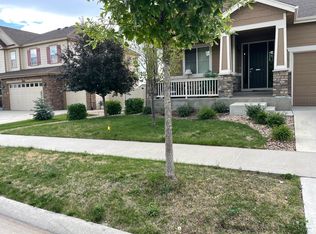
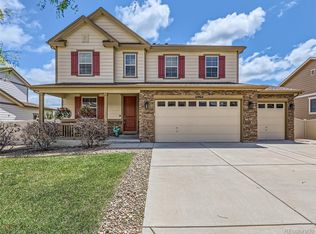
This executive style home offers very low maintenance, a 3 car attached garage, 9 foot ceilings throughout and exquisite features throughout the entire home! The Grand Entry welcomes you into this ranch floor plan featuring an office just inside. The huge kitchen features Black Cabinets, Granite Counters, Extended Cabinetry and a Large Pantry. The kitchen has a gas range, double ovens, a beautiful island and cabinetry galore! There is a formal dining room just around the corner from the kitchen, as well as an eat-in area. There is a spacious, well-appointed bath shared by the two guest rooms before you enter the Master Retreat. The master suite features a beautiful bay window overlooking the xeriscape back yard. It hosts 2 large walk-in closets and a master bath with a separate shower, tub and double sinks beautifully set in granite counters. Enjoy the stamped concrete patio in the back yard, complete with a drip system for plantings or the covered front porch. This home is sure not to disappoint even the most discriminating buyer! There is conduit already installed in the back yard for a future water feature or other power-dependent improvement. Other Inclusions: Refrigerator, 5 Burner Gas Range, Disposal, Dishwasher, Microwave, Double Ovens, Freezer in Laundry Room, Washer and Dryer, Shed at side of house, Water Softener, Liberty Safe in Basement (72x36x27.5), Workbenches and Shelving in Basement, Workbenches in Garage, Attached Shelving in Garage and Detached Shelving along walls in Garage, 2 ladders in garage mounted to ceiling, tire rack mounted in garage, 3 garage door openers (extra opener in the kitchen drawer).
This property is not currently displayed as for sale or rent on Zillow. This may be different from what's on other websites or public sources.