PRICED FOR IMMEDIATE ACTION! AN OPPORTUNITY BUYERS WON’T WANT TO MISS! Backing to open space with beautiful views, this spacious 5-bedroom, 4-bathroom home offers one of the area's lowest price-per-square-foot opportunities and incredible potential. With a 3-car garage, dedicated office, expansive loft, and generous living spaces on every level, there's room for everyone to spread out, work, play, and entertain.
The heart of the home is the spacious kitchen, featuring a huge center island that opens seamlessly to the main living areas—creating the perfect gathering place for family and friends. Multiple bedrooms on both the upper level and basement provide exceptional flexibility for guests, multigenerational living, hobbies, or home gym space.
For years, this home has been filled with love as a mother raised her six children here, creating countless memories together. Now it's ready for its next chapter. With a little cosmetic updating, this home has all the ingredients to become a true showstopper while allowing the next owner to add their own style and build instant equity.
Located in the highly desirable Anthology at Stroh Ranch community, you'll enjoy convenient access to shopping, grocery stores, restaurants, parks, trails, and easy commuting via E-470 and I-25.
If you've been searching for space, views, an unbeatable location, and the opportunity to make a home uniquely your own, 12710 Espera Way is one you won't want to miss
For sale
Price cut: $15K (8/14)
$599,990
12710 Espera Way, Parker, CO 80134
5beds
3,194sqft
Single Family Residence
Built in 2005
6,098 Square Feet Lot
$596,300 Zestimate®
$188/sqft
$115/mo HOA
What's special
- 75 days
- 1,901
- 175
Zillow last checked:
Listing updated:
Listed by:
Shannon Dudnick 303-330-7667 Dudnick.Biz@Gmail.com,
Realty One Group Elevations, LLC
Source: REcolorado as distributed by MLS GRID,MLS#: 1531876
Facts & features
Interior
Bedrooms & bathrooms
- Bedrooms: 5
- Bathrooms: 4
- Full bathrooms: 2
- 3/4 bathrooms: 1
- 1/2 bathrooms: 1
- Main level bathrooms: 1
Bedroom
- Description: Walk-In Closet W/ Built-In Organizers
- Features: Primary Suite
- Level: Upper
Bedroom
- Level: Upper
Bedroom
- Level: Upper
Bedroom
- Description: Lots Of Cabinets
- Level: Basement
Bedroom
- Level: Basement
Bathroom
- Description: Five Piece Bath, Ceramic Tile
- Features: Primary Suite
- Level: Upper
Bathroom
- Description: Ceramic Tile
- Level: Upper
Bathroom
- Level: Basement
Bathroom
- Level: Main
Den
- Description: Built-In Bookshelves, Cabinets, And French Doors
- Level: Main
Dining room
- Description: Bay Window
- Level: Main
Family room
- Description: Open Concept With Kitchen, Fireplace
- Level: Main
Great room
- Level: Basement
Kitchen
- Description: Granite Countertops
- Level: Main
Laundry
- Description: Includes Cabinets And Pantry
- Level: Main
Loft
- Level: Upper
Heating
- Forced Air, Natural Gas
Cooling
- Central Air
Appliances
- Included: Dishwasher, Disposal, Dryer, Microwave, Oven, Refrigerator, Self Cleaning Oven, Washer
Features
- Built-in Features, Eat-in Kitchen, Five Piece Bath, Granite Counters, Kitchen Island, Open Floorplan, Pantry, Primary Suite, Vaulted Ceiling(s), Walk-In Closet(s)
- Flooring: Carpet, Wood
- Windows: Bay Window(s), Double Pane Windows, Window Coverings
- Basement: Exterior Entry,Finished,Full,Sump Pump,Walk-Out Access
- Number of fireplaces: 1
- Fireplace features: Family Room, Gas, Gas Log
Interior area
- Total structure area: 3,194
- Total interior livable area: 3,194 sqft
- Finished area above ground: 2,135
- Finished area below ground: 951
Video & virtual tour
Property
Parking
- Total spaces: 3
- Parking features: Concrete, Lighted
- Attached garage spaces: 3
Features
- Levels: Two
- Stories: 2
- Patio & porch: Covered, Deck, Front Porch
- Exterior features: Private Yard
Lot
- Size: 6,098 Square Feet
- Features: Landscaped, Open Space, Sprinklers In Front, Sprinklers In Rear
Details
- Parcel number: R0433156
- Zoning: RES
- Special conditions: Standard
- Other equipment: Air Purifier
Construction
Type & style
- Home type: SingleFamily
- Architectural style: Contemporary
- Property subtype: Single Family Residence
Materials
- Cement Siding, Frame
Condition
- Year built: 2005
Utilities & green energy
- Sewer: Public Sewer
- Water: Public
Community & HOA
Community
- Subdivision: Stroh Ranch
HOA
- Has HOA: Yes
- HOA fee: $345 quarterly
- HOA name: Anthology West Master
- HOA phone: 303-224-0004
Location
- Region: Parker
Financial & listing details
- Price per square foot: $188/sqft
- Tax assessed value: $672,012
- Annual tax amount: $3,820
- Date on market: 6/25/2026
- Listing terms: Cash,Conventional,FHA,VA Loan
- Exclusions: All Staging And Personal Property.
- Ownership: Individual
- Road surface type: Paved
Estimated market value
$596,300
$566,000 - $626,000
$3,638/mo
Price history
| Date | Event | Price |
|---|---|---|
| 8/14/2026 | Price change | $599,990-2.4%$188/sqft |
Source:  REcolorado as distributed by MLS GRID #1531876 Report a problem REcolorado as distributed by MLS GRID #1531876 Report a problem | ||
| 7/29/2026 | Price change | $615,000-1.6%$193/sqft |
Source: REcolorado as distributed by MLS GRID #1531876 Report a problem | ||
| 6/25/2026 | Listed for sale | $625,000+25%$196/sqft |
Source: REcolorado as distributed by MLS GRID #1531876 Report a problem | ||
| 12/13/2019 | Sold | $499,900-2.9%$157/sqft |
Source: Public Record Report a problem | ||
| 11/7/2019 | Pending sale | $515,000$161/sqft |
Source: Keller Williams Realty DTC LLC #3119000 Report a problem | ||
| 11/7/2019 | Price change | $515,000+3%$161/sqft |
Source: Keller Williams Realty DTC LLC #3119000 Report a problem | ||
| 10/5/2019 | Pending sale | $499,900$157/sqft |
Source: Keller Williams DTC #3119000 Report a problem | ||
| 9/17/2019 | Price change | $499,900-2.9%$157/sqft |
Source: Keller Williams DTC #3119000 Report a problem | ||
| 8/17/2019 | Price change | $515,000-2.5%$161/sqft |
Source: Keller Williams Realty DTC LLC #3119000 Report a problem | ||
| 7/10/2019 | Price change | $528,000-2.2%$165/sqft |
Source: Keller Williams Realty DTC LLC #3119000 Report a problem | ||
| 6/15/2019 | Price change | $540,000-1.8%$169/sqft |
Source: Keller Williams Realty DTC LLC #3119000 Report a problem | ||
| 5/23/2019 | Listed for sale | $550,000+10.4%$172/sqft |
Source: Keller Williams Realty DTC LLC #3119000 Report a problem | ||
| 9/5/2017 | Sold | $498,000$156/sqft |
Source: Public Record Report a problem | ||
| 8/9/2017 | Pending sale | $498,000$156/sqft |
Source: RE/MAX PROFESSIONALS #9186315 Report a problem | ||
| 8/5/2017 | Listed for sale | $498,000+39%$156/sqft |
Source: RE/MAX PROFESSIONALS #9186315 Report a problem | ||
| 8/19/2005 | Sold | $358,400$112/sqft |
Source: Public Record Report a problem | ||
Public tax history
| Year | Property taxes | Tax assessment |
|---|---|---|
| 2025 | $3,642 -1.1% | $42,000 -13.1% |
| 2024 | $3,683 +38.6% | $48,320 -1% |
| 2023 | $2,657 -4% | $48,790 +44.6% |
| 2022 | $2,767 | $33,740 -2.8% |
| 2021 | -- | $34,700 +7.2% |
| 2020 | $2,594 +6.9% | $32,380 |
| 2019 | $2,427 0% | $32,380 +9.2% |
| 2018 | $2,427 +8.2% | $29,640 |
| 2017 | $2,242 +114.8% | $29,640 +9.7% |
| 2016 | $1,044 -2.5% | $27,010 |
| 2015 | $1,071 -48.6% | $27,010 +15.2% |
| 2014 | $2,086 | $23,450 |
| 2013 | -- | $23,450 +1% |
| 2012 | -- | $23,220 |
| 2011 | -- | $23,220 -8.8% |
| 2010 | -- | $25,470 -6.3% |
| 2009 | $1,206 | $27,170 |
| 2008 | -- | $27,170 +18.8% |
| 2007 | $2,010 +104.7% | $22,870 |
| 2006 | $982 +29.3% | $22,870 +151.6% |
| 2004 | $760 +79% | $9,090 +81.8% |
| 2003 | $425 | $5,000 |
Find assessor info on the county website
Monthly payment
Est. payment
Payment breakdown
Explore the cost of this home by adjusting the details. Changes won't be saved.Climate risks
Neighborhood: Stroh Ranch
Nearby schools
Schools provided by the listing agent
- Elementary: Legacy Point
- Middle: Sagewood
- High: Ponderosa
- District: Douglas RE-1
Source: REcolorado as distributed by MLS GRID. This data may not be complete. We recommend contacting the local school district to confirm school assignments for this home.

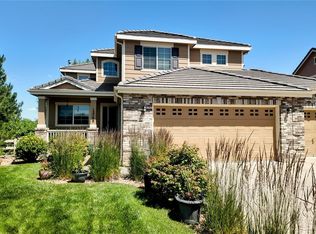
Similar homes
- $650,0004 bd3 ba2.2k sqft16570 E Hollow Horn Avenue, Parker, CO 80134For Sale
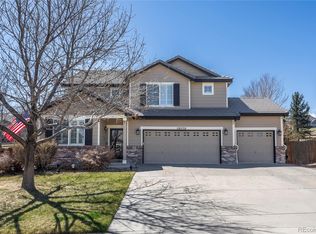
 MLS ID #6233732, Lindsey Miller Talafuse, LPT Realty. REcolorado as distributed by MLS GRID
 - $629,9005 bd4 ba2.5k sqft10526 Berthoud Way, Parker, CO 80134For Sale
 MLS ID #4156213, Brittney Ostransky, Real Broker, LLC DBA Real. REcolorado as distributed by MLS GRID
 - $630,0003 bd3 ba3.5k sqft11691 Pink Phlox Drive, Parker, CO 80134For Sale
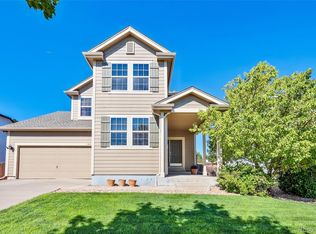 MLS ID #8241117, Jessica Bourne, 1887 Realty Co. REcolorado as distributed by MLS GRID
 - $570,0004 bd3 ba2.8k sqft17608 Peyton Drive, Parker, CO 80134For Sale
 MLS ID #6341379, Brett Reasoner, Serhant Colorado LLC. REcolorado as distributed by MLS GRID
 - $635,0004 bd4 ba2.7k sqft17016 Lamar Drive, Parker, CO 80134For SaleMLS ID #9589559, Mor Zucker, LIV Sotheby's International Realty. REcolorado as distributed by MLS GRID
- $564,9004 bd3 ba2.2k sqft16604 E Hollow Horn Avenue, Parker, CO 80134For SaleMLS ID #9525025, Ray Rice, Compass - Denver. REcolorado as distributed by MLS GRID
- $675,0004 bd3 ba3.8k sqft18984 E Oak Creek Way, Parker, CO 80134For SaleMLS ID #9841507, Mike Ober, RE/MAX Alliance. REcolorado as distributed by MLS GRID
- $550,0003 bd3 ba2.2k sqft5086 Miriam Lane, Parker, CO 80134For SaleMLS ID #5173587, Mikala Herz, LIVE Real Estate. REcolorado as distributed by MLS GRID
- $685,0004 bd4 ba2.7k sqft4959 Bayou Gulch Street, Parker, CO 80134For SaleMLS ID #4739686, Cathy Ross, BTT Real Estate. REcolorado as distributed by MLS GRID
- $678,0003 bd4 ba3.3k sqft17558 Gypsum Court, Parker, CO 80134For SaleMLS ID #5402815, Sarah Futa, Keller Williams Action Realty LLC. REcolorado as distributed by MLS GRID
- $769,0005 bd4 ba3.8k sqft10510 Paxton Court, Parker, CO 80134For SaleMLS ID #3703910, Wendy Connolly, EXIT Realty DTC, Cherry Creek, Pikes Peak.. REcolorado as distributed by MLS GRID
- $575,0003 bd3 ba1.8k sqft11042 Pheasant Court, Parker, CO 80134New ConstructionMLS ID #8464127, Emily Schaefer, LPT Realty. REcolorado as distributed by MLS GRID
- $787,0005 bd4 ba4.3k sqft17783 Coral Burst Street, Parker, CO 80134For SaleMLS ID #9613183, Debra Gleason, RE/MAX Professionals. REcolorado as distributed by MLS GRID
- $725,0004 bd4 ba3.2k sqft10198 Greenfield Circle, Parker, CO 80134For SaleMLS ID #9731989, Gifford Dudley, Coldwell Banker Realty 24. REcolorado as distributed by MLS GRID
- $724,9004 bd4 ba4k sqft10548 Oakmoor Lane, Parker, CO 80134For SaleMLS ID #1750160, Elizabeth Lowey, Marrs Realty and Management. REcolorado as distributed by MLS GRID
- $720,0004 bd4 ba3.2k sqft9832 Amber Rock Drive, Parker, CO 80134For SaleMLS ID #4344405, Jennifer Routon, LIV Sotheby's International Realty. REcolorado as distributed by MLS GRID
- $669,0004 bd4 ba3.5k sqft16126 Azalea Avenue, Parker, CO 80134For SaleMLS ID #8272357, Lauren Creadick, RE/MAX Professionals. REcolorado as distributed by MLS GRID
- $659,9004 bd4 ba3.1k sqft23981 Glenmoor Drive, Parker, CO 80138For SaleMLS ID #8763934, Hoffmans Homes, Engel and Volkers: Castle Rock & Castle Pines. REcolorado as distributed by MLS GRID
- $624,9003 bd2 ba3.5k sqft22042 Hill Gail Way, Parker, CO 80138For SaleMLS ID #3468336, Andrew Botcherby, RE/MAX Real Estate Group Inc. REcolorado as distributed by MLS GRID
- $719,0004 bd4 ba3.9k sqft21832 E Tallkid Avenue, Parker, CO 80138For SaleMLS ID #4956093, Angela Fladebo, Orchard Brokerage LLC. REcolorado as distributed by MLS GRID
