Quietly tucked away on a large lot in a cul de sac backing to green space in Tallyn's Reach, this incredibly functional and popular Dillon floor plan by Richmond American Homes is priced with undeniable value at $890,000! Offering 5 bedrooms, 5 bathrooms, a finished basement and three car garage with stunning design features and finishes. Wood floors guide guests past a dedicated dining room and butler's pantry with secondary bar sink and beverage fridge opposite a large walk in pantry. The kitchen offers upgraded lighting, stainless steel appliances including a gas range with hood, double ovens, granite countertops and large center island. The Eastern facing two story living room windows illuminate the high ceilings, gas fireplace, surround sound and brand new carpet! A dedicated main floor office with French doors and accent wall, laundry room and main floor powder room complete the main floor. Upstairs offers four additional bedrooms including the oversized Primary Suite with five piece ensuite bath and large soaking tub with frameless glass shower. A secondary bedroom upstairs offers it's own ensuite bath while two more bedrooms complete with mountain views share a full bath with tub/shower combo and dual sinks. The finished basement offers a very large secondary space for home movie nights and entertaining as well as an additional flex space for a home gym or second home office, if needed. A basement bedroom and bath offers the perfect retreat for a teenager looking for their own space or for guest accommodations. Outside offers an extended stamped concrete patio on a private greenbelt lot with private dog run on one side! Capitalize on savings on your property insurance with the concrete tile roof! Enjoy Tallyn's Reach to the fullest with miles of trails, parks, tennis courts, clubhouse and community pool! Located within the Cherry Creek School District as well as minutes from the Aurora Reservoir for swimming at the beach, paddle boarding, biking and fishing.
For sale
Price cut: $30K (7/10)
$860,000
23910 E Ontario Place, Aurora, CO 80016
5beds
4,927sqft
:
Get pre-qualified$5,422/mo
Single Family Residence
Built in 2016
8,538 Square Feet Lot
$-- Zestimate®
$175/sqft
$107/mo HOA
What's special
- 51 days |
- 795 |
- 59 |
Zillow last checked:
Listing updated:
Listed by:
Heather Christensen 720-938-1350 HeatherChristensen@kw.com,
Keller Williams DTC
Source: REcolorado as distributed by MLS GRID,MLS#: 4946780
Facts & features
Interior
Bedrooms & bathrooms
- Bedrooms: 5
- Bathrooms: 5
- Full bathrooms: 4
- 1/2 bathrooms: 1
- Main level bathrooms: 1
Bedroom
- Description: Oversized Primary, Walk In Closet, Five Piece Primary Bath
- Features: Primary Suite
- Level: Upper
Bedroom
- Description: Mountain Views, Closet Built Ins
- Level: Upper
Bedroom
- Description: Mountain Views Closet Built Ins
- Level: Upper
Bedroom
- Description: Third Bedroom Upstairs With Ensuite Bath
- Level: Upper
Bedroom
- Description: Basement Bedroom
- Level: Basement
Bathroom
- Description: Main Floor Powder Room
- Level: Main
Bathroom
- Description: Ensuite, Soaking Tub, Frameless Glass Shower
- Features: Primary Suite
- Level: Upper
Bathroom
- Description: Secondary Bath With Tub/Shower Combo And Dual Sinks
- Level: Upper
Bathroom
- Description: Ensuite To Third Bedroom
- Features: En Suite Bathroom
- Level: Upper
Bathroom
- Description: Basement Bath
- Level: Basement
Dining room
- Description: Dedicated Off Entry W/Butler's Pantry And Beverage Fridge
- Level: Main
Family room
- Description: Basement Family Room
- Level: Basement
Gym
- Description: Flex Space, Could Be Second Home Office
- Level: Basement
Kitchen
- Description: Double Ovens, Granite Countertops, Updated Lighting
- Level: Main
Laundry
- Description: Washer And Dryer Included
- Level: Main
Living room
- Description: Brand New Carpet, Two Story Living Room With Gas Fireplace
- Level: Main
Office
- Description: Main Floor, Dual French Doors, Modern Accent Wall
- Level: Main
Heating
- Forced Air
Cooling
- Central Air
Appliances
- Included: Bar Fridge, Dishwasher, Disposal, Double Oven, Dryer, Microwave, Range, Range Hood, Refrigerator, Washer
- Laundry: In Unit
Features
- Built-in Features, Ceiling Fan(s), Eat-in Kitchen, Entrance Foyer, Five Piece Bath, Granite Counters, High Ceilings, Kitchen Island, Open Floorplan, Pantry, Primary Suite, Radon Mitigation System, Smoke Free, Solid Surface Counters, Sound System, Stone Counters, Walk-In Closet(s)
- Flooring: Carpet, Tile, Wood
- Windows: Double Pane Windows, Window Coverings
- Basement: Bath/Stubbed,Finished,Full,Sump Pump
- Number of fireplaces: 1
- Fireplace features: Living Room
Interior area
- Total structure area: 4,927
- Total interior livable area: 4,927 sqft
- Finished area above ground: 3,243
- Finished area below ground: 1,356
Video & virtual tour
Property
Parking
- Total spaces: 3
- Parking features: Oversized, Oversized Door
- Attached garage spaces: 3
Features
- Levels: Two
- Stories: 2
- Patio & porch: Covered, Front Porch, Patio
- Exterior features: Dog Run, Gas Valve, Private Yard, Rain Gutters
- Fencing: Full
Lot
- Size: 8,538 Square Feet
- Features: Cul-De-Sac, Greenbelt, Landscaped, Level, Many Trees, Master Planned, Sprinklers In Front, Sprinklers In Rear
Details
- Parcel number: 035075621
- Special conditions: Standard
Construction
Type & style
- Home type: SingleFamily
- Architectural style: Traditional
- Property subtype: Single Family Residence
Materials
- Stone, Wood Siding
- Foundation: Slab
- Roof: Concrete
Condition
- Year built: 2016
Details
- Builder model: Dillon
- Builder name: Richmond American Homes
Utilities & green energy
- Sewer: Public Sewer
- Water: Public
- Utilities for property: Cable Available, Electricity Connected, Internet Access (Wired), Phone Available
Community & HOA
Community
- Security: Carbon Monoxide Detector(s), Smoke Detector(s), Video Doorbell
- Subdivision: Tallyn'S Reach
HOA
- Has HOA: Yes
- Amenities included: Clubhouse, Park, Playground, Pool, Tennis Court(s), Trail(s)
- Services included: Recycling, Trash
- HOA fee: $260 quarterly
- HOA name: Tallyn's Reach Metro District
- HOA phone: 303-693-6017
- Second HOA fee: $237 annually
- Second HOA name: Tallyn's Reach
Location
- Region: Aurora
Financial & listing details
- Price per square foot: $175/sqft
- Tax assessed value: $907,800
- Annual tax amount: $7,262
- Date on market: 6/12/2026
- Listing terms: Cash,Conventional,FHA,VA Loan
- Exclusions: Seller's Personal Property
- Ownership: Individual
- Electric utility on property: Yes
- Road surface type: Paved
Estimated market value
Not available
Estimated sales range
Not available
Not available
Price history
| Date | Event | Price |
|---|---|---|
| 7/10/2026 | Price change | $860,000-3.4%$175/sqft |
Source:  REcolorado as distributed by MLS GRID #4946780 Report a problem REcolorado as distributed by MLS GRID #4946780 Report a problem | ||
| 6/12/2026 | Listed for sale | $890,000+3.5%$181/sqft |
Source: REcolorado as distributed by MLS GRID #4946780 Report a problem | ||
| 12/20/2021 | Sold | $860,000$175/sqft |
Source: Public Record Report a problem | ||
| 9/1/2021 | Sold | $860,000+51.5%$175/sqft |
Source: Public Record Report a problem | ||
| 3/22/2017 | Sold | $567,700+5.6%$115/sqft |
Source: Public Record Report a problem | ||
| 12/7/2016 | Listing removed | $537,690$109/sqft |
Source: RE/MAX MASTERS MILLENNIUM #7778602 Report a problem | ||
| 1/27/2016 | Pending sale | $537,690$109/sqft |
Source: RE/MAX MASTERS MILLENNIUM #7778602 Report a problem | ||
| 12/19/2015 | Listed for sale | $537,690$109/sqft |
Source: RE/MAX MASTERS MILLENNIUM #7778602 Report a problem | ||
Public tax history
| Year | Property taxes | Tax assessment |
|---|---|---|
| 2025 | $6,998 +10.3% | $56,738 -4.9% |
| 2024 | $6,345 +10.8% | $59,690 -6.7% |
| 2023 | $5,727 -0.2% | $63,990 +31.8% |
| 2022 | $5,738 | $48,567 -2.8% |
| 2021 | -- | $49,965 +12.2% |
| 2020 | $5,645 +10% | $44,524 |
| 2019 | $5,133 | $44,524 +11.3% |
| 2018 | $5,133 +132.4% | $39,996 +130.4% |
| 2017 | $2,209 | $17,359 +282.4% |
| 2016 | -- | $4,539 +3.2% |
| 2015 | -- | $4,400 +58.1% |
| 2014 | $542 | $2,783 -23.3% |
| 2012 | -- | $3,630 |
| 2011 | $553 -55.9% | $3,630 -12.9% |
| 2009 | $1,254 | $4,170 -58.2% |
| 2008 | -- | $9,969 |
Find assessor info on the county website
Monthly payment
Est. payment
Payment breakdown
Explore the cost of this home by adjusting the details. Changes won't be saved.Climate risks
Neighborhood: Tallyn's Reach
Nearby schools
GreatSchools rating
- 7/10Coyote Hills Elementary SchoolGrades: PK-5Distance: 0.4 mi
- 6/10Infinity Middle SchoolGrades: 6-8Distance: 2 mi
- 8/10Cherokee Trail High SchoolGrades: 9-12Distance: 1.6 mi
Schools provided by the listing agent
- Elementary: Coyote Hills
- Middle: Fox Ridge
- High: Cherokee Trail
- District: Cherry Creek 5
Source: REcolorado as distributed by MLS GRID. This data may not be complete. We recommend contacting the local school district to confirm school assignments for this home.
- $757,1002 bd3 ba2.3k sqft23900 E Ontario Pl, Aurora, CO 80016Off Market
- $853,6004 bd5 ba3k sqft23930 E Ontario Pl, Aurora, CO 80016Off Market
- $878,4005 bd5 ba4.2k sqft23890 E Ontario Pl, Aurora, CO 80016Off Market
- $865,7005 bd5 ba3.4k sqft23950 E Ontario Pl, Aurora, CO 80016Off Market
- $861,5005 bd5 ba4.2k sqft23993 E Briarwood Dr, Aurora, CO 80016Off Market
- $903,7004 bd5 ba3.2k sqft23973 E Briarwood Dr, Aurora, CO 80016Off Market
- $886,2005 bd5 ba4.9k sqft23891 E Ontario Pl, Aurora, CO 80016Off Market
- $831,0004 bd5 ba3k sqft23911 E Ontario Pl, Aurora, CO 80016Off Market
A local agent can set up tours, give advice and negotiate with sellers.
Similar homes
- $899,9995 bd5 ba4.2k sqft6985 S Buchanan Court, Aurora, CO 80016For Sale

 MLS ID #4034342, Danielle Martini, Coldwell Banker Realty 44. REcolorado as distributed by MLS GRID
 - $895,0006 bd4 ba4.7k sqft7170 S Uriah St, Aurora, CO 80016For Sale
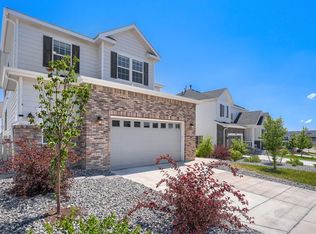
 MLS ID #1065125, Team Twito, Resident Realty. IRES as distributed by MLS GRID
 - $750,0005 bd4 ba3.1k sqft24702 E Rowland Place, Aurora, CO 80016For Sale
 MLS ID #6564087, Andrea Wright, LIV Sotheby's International Realty. REcolorado as distributed by MLS GRID
 - $764,9005 bd5 ba4.5k sqft24684 E Quarto Place, Aurora, CO 80016For Sale
 MLS ID #9133581, Greg Livingston, Keller Williams DTC. REcolorado as distributed by MLS GRID
 - $820,0004 bd3 ba4.2k sqft6807 S Riverwood Way, Aurora, CO 80016For SaleMLS ID #1063657, Melody Switzer, Compass-Denver. IRES as distributed by MLS GRID
- $939,0004 bd4 ba4.8k sqft26902 E Ottawa Place, Aurora, CO 80016For SaleMLS ID #1815836, Kristen Nederveld, Compass - Denver. REcolorado as distributed by MLS GRID
- $824,9003 bd2 ba4.8k sqft8029 S Elk Way, Aurora, CO 80016For SaleMLS ID #3686255, Mary Jane Ogle, eXp Realty, LLC. REcolorado as distributed by MLS GRID
- $925,0004 bd4 ba5.1k sqft6822 S Vandriver Court, Aurora, CO 80016For SaleMLS ID #4634962, Heather Christensen, Keller Williams DTC. REcolorado as distributed by MLS GRID
- $999,0005 bd5 ba4.7k sqft27523 E Euclid Drive, Aurora, CO 80016For SaleMLS ID #3110829, Todd Landgrave, Kentwood Real Estate DTC, LLC. REcolorado as distributed by MLS GRID
- $975,0005 bd4 ba5.1k sqft8035 S Kewaunee Street, Aurora, CO 80016For SaleMLS ID #1534139, Lisa Rowe, RE/MAX Alliance. REcolorado as distributed by MLS GRID
- $789,9004 bd3 ba3.8k sqft23839 E Narrowleaf Place, Aurora, CO 80016For SaleMLS ID #2618947, Kendra Rostvedt, REMAX Advantage. REcolorado as distributed by MLS GRID
- $800,0003 bd4 ba4.6k sqft23579 E Swallow Circle, Aurora, CO 80016For SaleMLS ID #2158105, Brian McWilliams, Compass - Denver. REcolorado as distributed by MLS GRID
- $950,0006 bd5 ba4.7k sqft7240 S White Crow Way, Aurora, CO 80016For SaleMLS ID #5532225, Renee Boston, 8z Real Estate. REcolorado as distributed by MLS GRID
- $775,0004 bd3 ba3.6k sqft6802 S Uriah Street, Aurora, CO 80016For SaleMLS ID #2882788, Mateo Gomez, Brokers Guild Homes. REcolorado as distributed by MLS GRID
- $685,0004 bd4 ba2.6k sqft26822 E Easter Place, Aurora, CO 80016For SaleMLS ID #9274364, Heather Christensen, Keller Williams DTC. REcolorado as distributed by MLS GRID
- $680,0004 bd3 ba3.2k sqft6156 S Harvest Court, Aurora, CO 80016For SaleMLS ID #9876481, Christel Doremieux, HomeSmart. REcolorado as distributed by MLS GRID
- $708,9005 bd3 ba3.9k sqft6668 S Killarney Court, Aurora, CO 80016For SaleMLS ID #1719043, Julie Maeda, Guardian Real Estate Group. REcolorado as distributed by MLS GRID
- $1,030,0005 bd5 ba5.2k sqft7963 S Valleyhead Way, Aurora, CO 80016For SaleMLS ID #9871845, Maura Fischer, Coldwell Banker Realty 24. REcolorado as distributed by MLS GRID
- $1,150,0005 bd6 ba6.1k sqft8187 S Little River Way, Aurora, CO 80016For SaleMLS ID #6667304, Deborah Winward, RE/MAX Alliance. REcolorado as distributed by MLS GRID
- $690,0004 bd4 ba2.9k sqft26845 E Quarto Place, Aurora, CO 80016For SaleMLS ID #5144593, Lacey McMurdo, HomeSmart Realty. REcolorado as distributed by MLS GRID
