Modern Elegance Meets Lakeside Living in Southshore
Built in 2021, this stunning two-story residence offers the perfect blend of modern luxury and functional design. Situated on an expansive corner lot in the sought-after Southshore community, this home features 4 spacious bedrooms, 3 baths, and an oversized 3-car garage—providing ample space for both your vehicles and all your Colorado gear.
The open-concept main floor is flooded with natural light, centered around a cozy gas fireplace and a chef-inspired kitchen. Highlights include sleek granite countertops, stainless steel appliances, and a massive center island, making it the ultimate space for hosting friends and family. Upstairs, the private primary suite serves as a true sanctuary, complete with a luxurious 5-piece bath and a generous walk-in closet.
What truly sets this home apart is its potential for immediate equity. The spacious, unfinished basement offers a rare blank canvas in this market—already plumbed and ready for your custom vision, whether that’s a home theater, gym, or a fifth bedroom.
Residents of Southshore enjoy exclusive access to resort-style amenities, including pools, a clubhouse, and a fitness center, all just steps from the scenic Aurora Reservoir. With Southlands Mall just minutes away, you’ll enjoy the perfect balance of suburban convenience and outdoor adventure. Priced to compete in the thriving Southshore market, this "like-new" home offers a modern lifestyle without the wait or premium of new construction
For sale
Price cut: $10K (7/9)
$775,000
6802 S Uriah Street, Aurora, CO 80016
4beds
3,657sqft
:
Get pre-qualified$4,919/mo
Single Family Residence
Built in 2021
8,276 Square Feet Lot
$764,400 Zestimate®
$212/sqft
$130/mo HOA
What's special
- 56 days |
- 475 |
- 26 |
Zillow last checked:
Listing updated:
Listed by:
Mateo Gomez 561-809-7533,
Brokers Guild Homes
Source: REcolorado as distributed by MLS GRID,MLS#: 2882788
Facts & features
Interior
Bedrooms & bathrooms
- Bedrooms: 4
- Bathrooms: 3
- Full bathrooms: 2
- 1/2 bathrooms: 1
- Main level bathrooms: 1
Bedroom
- Features: Primary Suite
- Level: Upper
- Area: 238 Square Feet
- Dimensions: 14 x 17
Bedroom
- Features: Primary Suite
- Level: Upper
- Area: 144 Square Feet
- Dimensions: 12 x 12
Bedroom
- Level: Upper
- Area: 132 Square Feet
- Dimensions: 11 x 12
Bedroom
- Level: Upper
- Area: 132 Square Feet
- Dimensions: 11 x 12
Bathroom
- Features: Primary Suite
- Level: Upper
Bathroom
- Level: Upper
Bathroom
- Level: Main
Laundry
- Level: Upper
Heating
- Forced Air
Cooling
- Central Air
Features
- Basement: Partial
Interior area
- Total structure area: 3,657
- Total interior livable area: 3,657 sqft
- Finished area above ground: 2,620
- Finished area below ground: 0
Video & virtual tour
Property
Parking
- Total spaces: 3
- Parking features: Garage - Attached
- Attached garage spaces: 3
Features
- Levels: Two
- Stories: 2
- Fencing: Partial
Lot
- Size: 8,276 Square Feet
- Features: Corner Lot, Many Trees, Master Planned, Near Public Transit, Sprinklers In Front, Sprinklers In Rear
Details
- Parcel number: 035331342
- Special conditions: Standard
Construction
Type & style
- Home type: SingleFamily
- Architectural style: Traditional
- Property subtype: Single Family Residence
Materials
- Concrete, Frame
- Roof: Composition
Condition
- Year built: 2021
Utilities & green energy
- Sewer: Public Sewer
- Water: Public
Community & HOA
Community
- Subdivision: South Shore Subdivision
HOA
- Has HOA: Yes
- HOA fee: $130 monthly
- HOA name: Southshore Master Association
- HOA phone: 720-870-2221
Location
- Region: Aurora
Financial & listing details
- Price per square foot: $212/sqft
- Tax assessed value: $691,800
- Annual tax amount: $6,492
- Date on market: 6/9/2026
- Listing terms: Cash,Conventional,FHA
- Exclusions: Staging, Pp, My Sign
- Ownership: Individual
Estimated market value
$764,400
$726,000 - $803,000
$4,084/mo
Price history
| Date | Event | Price |
|---|---|---|
| 7/9/2026 | Price change | $775,000-1.3%$212/sqft |
Source:  REcolorado as distributed by MLS GRID #2882788 Report a problem REcolorado as distributed by MLS GRID #2882788 Report a problem | ||
| 6/9/2026 | Listed for sale | $785,000+18.8%$215/sqft |
Source: REcolorado as distributed by MLS GRID #2882788 Report a problem | ||
| 6/30/2022 | Sold | $660,840$181/sqft |
Source: Public Record Report a problem | ||
Public tax history
| Year | Property taxes | Tax assessment |
|---|---|---|
| 2025 | $5,926 +1.3% | $43,238 +2.2% |
| 2024 | $5,850 +211.1% | $42,297 -8.9% |
| 2023 | $1,880 -42.9% | $46,428 +226.1% |
| 2022 | $3,294 | $14,239 -48.2% |
| 2021 | -- | $27,485 +33% |
| 2020 | $2,681 | $20,670 |
| 2019 | -- | -- |
Find assessor info on the county website
Monthly payment
Est. payment
Payment breakdown
Explore the cost of this home by adjusting the details. Changes won't be saved.Climate risks
Neighborhood: Southshore
Nearby schools
GreatSchools rating
- 8/10Altitude Elementary SchoolGrades: PK-5Distance: 0.8 mi
- 6/10Fox Ridge Middle SchoolGrades: 6-8Distance: 0.7 mi
- 8/10Cherokee Trail High SchoolGrades: 9-12Distance: 0.6 mi
Schools provided by the listing agent
- Elementary: Altitude
- Middle: Fox Ridge
- High: Cherokee Trail
- District: Cherry Creek 5
Source: REcolorado as distributed by MLS GRID. This data may not be complete. We recommend contacting the local school district to confirm school assignments for this home.
- $644,8004 bd3 ba2.3k sqft6812 S Uriah St, Aurora, CO 80016Off Market
- $611,6003 bd3 ba1.8k sqft6822 S Uriah St, Aurora, CO 80016Off Market
- $821,9004 bd4 ba4.5k sqft6823 S Undergrove Ct, Aurora, CO 80016Off Market
- $580,1003 bd3 ba1.9k sqft6832 S Uriah St, Aurora, CO 80016Off Market
- $720,2004 bd4 ba2.9k sqft27509 E Ontario Dr, Aurora, CO 80016Off Market
- $691,6004 bd3 ba2.6k sqft6833 S Undergrove Ct, Aurora, CO 80016Off Market
- $734,1004 bd4 ba2.9k sqft27519 E Ontario Dr, Aurora, CO 80016Off Market
- $617,0003 bd3 ba2.6k sqft6791 S Uriah St, Aurora, CO 80016Off Market
A local agent can set up tours, give advice and negotiate with sellers.
Similar homes
- $820,0004 bd3 ba4.2k sqft6807 S Riverwood Way, Aurora, CO 80016For Sale
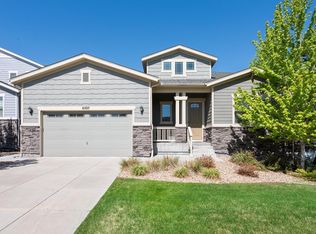
 MLS ID #1063657, Melody Switzer, Compass-Denver. IRES as distributed by MLS GRID
 - $699,0004 bd3 ba3.3k sqft27179 E Fremont Place, Aurora, CO 80016For Sale
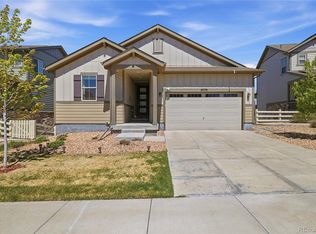
 MLS ID #2988320, Seyla Choban, EXIT Realty DTC, Cherry Creek, Pikes Peak.. REcolorado as distributed by MLS GRID
 - $685,0004 bd4 ba2.6k sqft26822 E Easter Place, Aurora, CO 80016For Sale
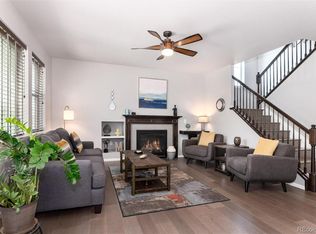 MLS ID #9274364, Heather Christensen, Keller Williams DTC. REcolorado as distributed by MLS GRID
 - $925,0004 bd4 ba5.1k sqft6822 S Vandriver Court, Aurora, CO 80016For Sale
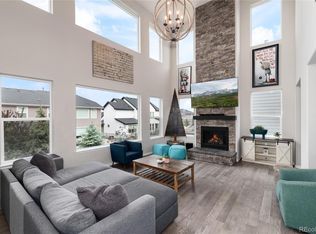 MLS ID #4634962, Heather Christensen, Keller Williams DTC. REcolorado as distributed by MLS GRID
 - $939,0004 bd4 ba4.8k sqft26902 E Ottawa Place, Aurora, CO 80016For SaleMLS ID #1815836, Kristen Nederveld, Compass - Denver. REcolorado as distributed by MLS GRID
- $645,0004 bd3 ba2.9k sqft7237 S Scottsburg Way, Aurora, CO 80016For SaleMLS ID #6475187, Tyler Norris, Showcase Real Estate LLC. REcolorado as distributed by MLS GRID
- $789,9004 bd3 ba3.8k sqft23839 E Narrowleaf Place, Aurora, CO 80016For SaleMLS ID #2618947, Kendra Rostvedt, REMAX Advantage. REcolorado as distributed by MLS GRID
- $710,0003 bd3 ba3.7k sqft7376 S White Crow Way, Aurora, CO 80016For SaleMLS ID #3580993, Heather Christensen, Keller Williams DTC. REcolorado as distributed by MLS GRID
- $663,5004 bd3 ba2.9k sqft7363 S Scottsburg Way, Aurora, CO 80016For SaleMLS ID #6023901, Heather Lessar, Compass - Denver. REcolorado as distributed by MLS GRID
- $895,0006 bd4 ba4.7k sqft7170 S Uriah St, Aurora, CO 80016For SaleMLS ID #1065125, Team Twito, Resident Realty. IRES as distributed by MLS GRID
- $999,0005 bd5 ba4.7k sqft27523 E Euclid Drive, Aurora, CO 80016For SaleMLS ID #3110829, Todd Landgrave, Kentwood Real Estate DTC, LLC. REcolorado as distributed by MLS GRID
- $824,9003 bd2 ba4.8k sqft8029 S Elk Way, Aurora, CO 80016For SaleMLS ID #3686255, Mary Jane Ogle, eXp Realty, LLC. REcolorado as distributed by MLS GRID
- $860,0005 bd5 ba4.9k sqft23910 E Ontario Place, Aurora, CO 80016For SaleMLS ID #4946780, Heather Christensen, Keller Williams DTC. REcolorado as distributed by MLS GRID
- $950,0006 bd5 ba4.7k sqft7240 S White Crow Way, Aurora, CO 80016For SaleMLS ID #5532225, Renee Boston, 8z Real Estate. REcolorado as distributed by MLS GRID
- $975,0003 bd4 ba4.6k sqft23366 E Piccolo Drive, Aurora, CO 80016For SaleMLS ID #7286518, Luke Brenning, MHC Realty Group LLC. REcolorado as distributed by MLS GRID
- $975,0005 bd4 ba5.1k sqft8035 S Kewaunee Street, Aurora, CO 80016For SaleMLS ID #1534139, Lisa Rowe, RE/MAX Alliance. REcolorado as distributed by MLS GRID
- $715,0004 bd4 ba4k sqft21447 E Union Pl, Aurora, CO 80015For Sale
 MLS ID #6760542, Ramona Williams, Exp Realty LLC. elevateMLS
 - $749,5004 bd4 ba4.7k sqft1834 S De Gaulle Ct, Aurora, CO 80018For SaleMLS ID #1060449, Andrea Strouse, Compass-Denver. IRES as distributed by MLS GRID
- $650,0004 bd4 ba4.3k sqft4862 S Versailles Court, Aurora, CO 80015For SaleMLS ID #8219722, Nicholas Muldoon, The Agency - Denver. REcolorado as distributed by MLS GRID
- $765,0004 bd3 ba4.2k sqft11747 Larkspur Drive, Parker, CO 80134For SaleMLS ID #9491852, Stephen White, HomeSmart Realty. REcolorado as distributed by MLS GRID
