If space is at the top of your wish list, this stunning home delivers. From the moment you step inside, you'll be impressed by its thoughtful design, spacious layout, and modern finishes. The main level features a convenient bedroom and a 3/4 bathroom, making it ideal for guests or multi-generational living. Just off the entry, a formal dining room provides the perfect setting for hosting family dinners and special occasions. Continue into the expansive great room, where a contemporary stone fireplace creates a warm and inviting gathering space. The open-concept kitchen is a chef's dream, showcasing beautiful quartz countertops, a large center island, abundant cabinetry, and modern upgrades throughout. Adjacent to the kitchen, the bright sunroom offers the perfect spot to enjoy your morning coffee or a casual meal while overlooking the backyard. Step outside onto the spacious deck and take in Colorado's fresh air and scenic surroundings. Upstairs, you'll find a luxurious primary suite complete with a five-piece bathroom. Three additional generously sized bedrooms share a full bathroom, while a versatile loft provides extra living space that's perfect for a home office, playroom, or media area. The finished walkout basement expands your living space even further with an additional bedroom and 3/4 bathroom, making this home ideal for extended family, guests, or a private retreat. With six bedrooms and four bathrooms, there's truly room for everyone. Beyond the home itself, you'll enjoy exceptional community amenities, including two neighborhood clubhouses, each featuring recreation rooms, fitness equipment, and swimming pools. Frequent neighborhood events and activities make it easy to stay active, meet neighbors, and enjoy everything this vibrant community has to offer.
For sale
$895,000
7170 S Uriah St, Aurora, CO 80016
6beds
4,745sqft
:
Get pre-qualified$5,560/mo
Single Family Residence
Built in 2022
6,293 Square Feet Lot
$880,500 Zestimate®
$189/sqft
$30/mo HOA
What's special
- 6 days |
- 480 |
- 33 |
Zillow last checked:
Listing updated:
Listed by:
Team Twito 970-581-8573,
Resident Realty
Source: IRES as distributed by MLS GRID,MLS#: 1065125
Facts & features
Interior
Bedrooms & bathrooms
- Bedrooms: 6
- Bathrooms: 4
- Full bathrooms: 2
- 3/4 bathrooms: 2
- Main level bathrooms: 1
Rooms
- Room types: Loft
Primary bedroom
- Description: Carpet
- Features: 5 Piece Primary Bath
- Level: Upper
- Area: 225 Square Feet
- Dimensions: 15 x 15
Bedroom 2
- Description: Carpet
- Level: Upper
- Area: 169 Square Feet
- Dimensions: 13 x 13
Bedroom 3
- Description: Carpet
- Level: Upper
- Area: 143 Square Feet
- Dimensions: 11 x 13
Bedroom 4
- Description: Carpet
- Level: Upper
- Area: 100 Square Feet
- Dimensions: 10 x 10
Bedroom 5
- Description: Wood
- Level: Main
- Area: 121 Square Feet
- Dimensions: 11 x 11
Bedroom 6
- Description: Carpet
- Level: Basement
- Area: 143 Square Feet
- Dimensions: 13 x 11
Dining room
- Description: Wood
- Level: Main
- Area: 140 Square Feet
- Dimensions: 14 x 10
Kitchen
- Description: Wood
- Level: Main
- Area: 256 Square Feet
- Dimensions: 16 x 16
Laundry
- Description: Tile
- Level: Upper
- Area: 36 Square Feet
- Dimensions: 6 x 6
Living room
- Description: Wood
- Level: Main
- Area: 306 Square Feet
- Dimensions: 17 x 18
Recreation room
- Description: Carpet
- Level: Basement
- Area: 1369 Square Feet
- Dimensions: 37 x 37
Heating
- Forced Air
Cooling
- Central Air, Ceiling Fan(s)
Appliances
- Included: Gas Range, Dishwasher, Microwave, Disposal
- Laundry: Washer/Dryer Hookup
Features
- Eat-in Kitchen, Separate Dining Room, Open Floorplan, Pantry, Walk-In Closet(s), Kitchen Island, High Ceilings
- Flooring: Wood
- Windows: Window Coverings
- Basement: Partially Finished,Walk-Out Access,Built-In Radon,Sump Pump
- Has fireplace: Yes
- Fireplace features: Gas
Interior area
- Total structure area: 3,247
- Total interior livable area: 4,745 sqft
- Finished area above ground: 3,247
Video & virtual tour
Property
Parking
- Total spaces: 2
- Parking features: Garage Door Opener, Attached, Oversized
- Attached garage spaces: 2
- Details: Attached
Features
- Levels: Two
- Stories: 2
- Patio & porch: Patio, Deck
- Exterior features: Sprinkler System
- Fencing: Fenced
Lot
- Size: 6,293 Square Feet
- Features: City Limits, Paved, Curbs, Gutters, Sidewalks, Street Light
Details
- Parcel number: 207128406027
- Zoning: SFR
- Special conditions: Private Owner
Construction
Type & style
- Home type: SingleFamily
- Architectural style: Contemporary
- Property subtype: Single Family Residence
Materials
- Frame, Brick
- Roof: Composition
Condition
- New construction: No
- Year built: 2022
Details
- Builder model: Seth B
- Builder name: Richmond Homes
Utilities & green energy
- Electric: Xcel
- Gas: Xcel
- Sewer: Public Sewer
- Water: City
- Utilities for property: Natural Gas Available, Electricity Available
Community & HOA
Community
- Features: Clubhouse, Pool, Playground, Fitness Center, Park, Recreation Room
- Security: Fire Alarm
- Subdivision: Southshore At Aurora Sub Flg 16
HOA
- Has HOA: Yes
- Services included: Common Amenities, Management
- HOA fee: $30 monthly
- HOA name: Southshore
- HOA phone: 720-870-2221
Location
- Region: Aurora
Financial & listing details
- Price per square foot: $189/sqft
- Annual tax amount: $8,471
- Date on market: 7/27/2026
- Listing terms: Cash,Conventional,VA Loan
- Exclusions: Refrigerator, clothes washer, clothes dryer
- Electric utility on property: Yes
- Road surface type: Asphalt
Estimated market value
$880,500
$836,000 - $925,000
$4,421/mo
Price history
| Date | Event | Price |
|---|---|---|
| 7/27/2026 | Listed for sale | $895,000$189/sqft |
Source:  REcolorado as distributed by MLS GRID #IR1065125 Report a problem REcolorado as distributed by MLS GRID #IR1065125 Report a problem | ||
Public tax history
Tax history is unavailable.
Monthly payment
Est. payment
Payment breakdown
Explore the cost of this home by adjusting the details. Changes won't be saved.Climate risks
Neighborhood: Southshore
Nearby schools
GreatSchools rating
- 8/10Altitude Elementary SchoolGrades: PK-5Distance: 0.3 mi
- 6/10Fox Ridge Middle SchoolGrades: 6-8Distance: 0.7 mi
- 8/10Cherokee Trail High SchoolGrades: 9-12Distance: 0.8 mi
Schools provided by the listing agent
- Elementary: Pine Ridge
- Middle: Fox Ridge
- High: Cherokee Trail
Source: IRES as distributed by MLS GRID. This data may not be complete. We recommend contacting the local school district to confirm school assignments for this home.
- $780,3005 bd2 ba4k sqft7180 S Uriah St, Aurora, CO 80016Off Market
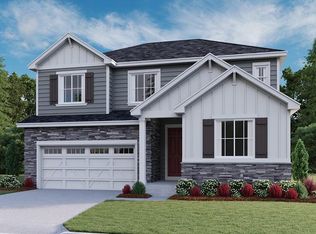
- $740,0003 bd2 ba1.8k sqft27424 E Roxbury Pl, Aurora, CO 80016Off Market
- $775,4005 bd5 ba2.4k sqft7190 S Uriah St, Aurora, CO 80016Off Market
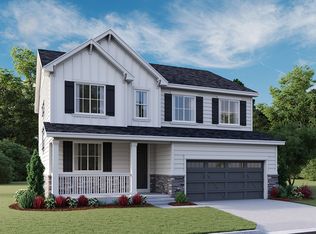
- $775,7004 bd3 ba3.2k sqft7152 S Uriah St, Aurora, CO 80016Off Market
- $862,4006 bd2 ba4.5k sqft27414 E Roxbury Pl, Aurora, CO 80016Off Market
- $850,0004 bd5 ba4.2k sqft7192 S Uriah St, Aurora, CO 80016Sold
- $848,6005 bd4 ba3.2k sqft27464 E Roxbury Pl, Aurora, CO 80016Off Market
- $839,3004 bd5 ba3.2k sqft7150 S Uriah St, Aurora, CO 80016Off Market
A local agent can set up tours, give advice and negotiate with sellers.
Similar homes
- $899,9995 bd5 ba4.2k sqft6985 S Buchanan Court, Aurora, CO 80016For Sale

 MLS ID #4034342, Danielle Martini, Coldwell Banker Realty 44. REcolorado as distributed by MLS GRID
 - $925,0004 bd4 ba5.1k sqft6822 S Vandriver Court, Aurora, CO 80016For Sale
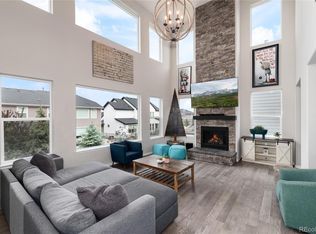 MLS ID #4634962, Heather Christensen, Keller Williams DTC. REcolorado as distributed by MLS GRID
 - $950,0006 bd5 ba4.7k sqft7240 S White Crow Way, Aurora, CO 80016For Sale
 MLS ID #5532225, Renee Boston, 8z Real Estate. REcolorado as distributed by MLS GRID
 - $1,200,0006 bd5 ba5k sqft6980 S Yantley Court, Aurora, CO 80016For Sale
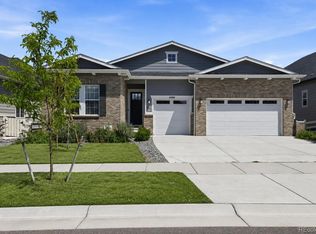 MLS ID #2173904, Patrick Morgan, Madison & Company Properties. REcolorado as distributed by MLS GRID
 - $939,0004 bd4 ba4.8k sqft26902 E Ottawa Place, Aurora, CO 80016For SaleMLS ID #1815836, Kristen Nederveld, Compass - Denver. REcolorado as distributed by MLS GRID
- $999,0005 bd5 ba4.7k sqft27523 E Euclid Drive, Aurora, CO 80016For SaleMLS ID #3110829, Todd Landgrave, Kentwood Real Estate DTC, LLC. REcolorado as distributed by MLS GRID
- $820,0004 bd3 ba4.2k sqft6807 S Riverwood Way, Aurora, CO 80016For Sale
 MLS ID #1063657, Melody Switzer, Compass-Denver. IRES as distributed by MLS GRID
 - $860,0005 bd5 ba4.9k sqft23910 E Ontario Place, Aurora, CO 80016For SaleMLS ID #4946780, Heather Christensen, Keller Williams DTC. REcolorado as distributed by MLS GRID
- $775,0004 bd3 ba3.6k sqft6802 S Uriah Street, Aurora, CO 80016For SaleMLS ID #2882788, Mateo Gomez, Brokers Guild Homes. REcolorado as distributed by MLS GRID
- $975,0005 bd4 ba5.1k sqft8035 S Kewaunee Street, Aurora, CO 80016For SaleMLS ID #1534139, Lisa Rowe, RE/MAX Alliance. REcolorado as distributed by MLS GRID
- $975,0005 bd4 ba4.3k sqft24030 E Tansy Drive, Aurora, CO 80016For SaleMLS ID #2579578, Chris Denny, LIV Sotheby's International Realty. REcolorado as distributed by MLS GRID
- $790,0004 bd4 ba3.7k sqft27173 E Ontario Place, Aurora, CO 80016For SaleMLS ID #5702119, Kathryn Bartic, Keller Williams Integrity Real Estate LLC. REcolorado as distributed by MLS GRID
- $710,0003 bd3 ba3.7k sqft7376 S White Crow Way, Aurora, CO 80016For SaleMLS ID #3580993, Heather Christensen, Keller Williams DTC. REcolorado as distributed by MLS GRID
- $685,0004 bd4 ba2.6k sqft26822 E Easter Place, Aurora, CO 80016For SaleMLS ID #9274364, Heather Christensen, Keller Williams DTC. REcolorado as distributed by MLS GRID
- $819,0004 bd3 ba4k sqft7749 S De Gaulle Court, Aurora, CO 80016For SaleMLS ID #6790118, Michael Bullock, Bullock's Realty LLC. REcolorado as distributed by MLS GRID
- $764,9005 bd5 ba4.5k sqft24684 E Quarto Place, Aurora, CO 80016For SaleMLS ID #9133581, Greg Livingston, Keller Williams DTC. REcolorado as distributed by MLS GRID
- $699,0004 bd3 ba3.3k sqft27179 E Fremont Place, Aurora, CO 80016For SaleMLS ID #2988320, Seyla Choban, EXIT Realty DTC, Cherry Creek, Pikes Peak.. REcolorado as distributed by MLS GRID
- $824,9003 bd2 ba4.8k sqft8029 S Elk Way, Aurora, CO 80016For SaleMLS ID #3686255, Mary Jane Ogle, eXp Realty, LLC. REcolorado as distributed by MLS GRID
- $750,0005 bd4 ba3.1k sqft24702 E Rowland Place, Aurora, CO 80016For SaleMLS ID #6564087, Andrea Wright, LIV Sotheby's International Realty. REcolorado as distributed by MLS GRID
- $645,0004 bd3 ba2.9k sqft7237 S Scottsburg Way, Aurora, CO 80016For SaleMLS ID #6475187, Tyler Norris, Showcase Real Estate LLC. REcolorado as distributed by MLS GRID
