Updated 5-bedroom, 4.5-bath home in sought-after Tallyn’s Reach North with 3,317 finished square feet, including 3,028 above grade and 289 finished square feet in the basement, plus a 1,195-square-foot unfinished walkout basement offering excellent future expansion potential. Enjoy beautiful mountain views, including Pikes Peak, along with fresh interior and exterior paint, all new windows and sliding glass doors, a new basement bedroom and bathroom, new water heater, and radon mitigation system.
The open floor plan is filled with natural light and offers comfortable spaces for everyday living and entertaining. The spacious kitchen features stainless steel appliances, white cabinetry, light stone countertops, a large island, and double ovens. A main-floor study provides flexible space for work, hobbies, or additional living needs. Upstairs, the primary suite features a raised ceiling, walk-in closet, and private bath, while an additional upstairs bedroom includes its own ensuite bath.
The fenced backyard includes a Trex deck and patio, creating a great setting for outdoor enjoyment while taking in the Colorado views. Additional highlights include a 3-car garage, walkout basement, and a convenient location within walking distance to Coyote Hills Elementary. This home offers space, updates, functionality, and views in one of southeast Aurora’s desirable communities.
For sale
Price cut: $14.9K (8/4)
$750,000
24684 E Quarto Place, Aurora, CO 80016
5beds
4,512sqft
:
Get pre-qualified$4,747/mo
Single Family Residence
Built in 2004
8,712 Square Feet Lot
$-- Zestimate®
$166/sqft
$112/mo HOA
What's special
- 118 days |
- 942 |
- 45 |
Zillow last checked:
Listing updated:
Listed by:
Greg Livingston 303-915-4172 Greg@GregLivingston.com,
Keller Williams DTC
Source: REcolorado as distributed by MLS GRID,MLS#: 9133581
Facts & features
Interior
Bedrooms & bathrooms
- Bedrooms: 5
- Bathrooms: 5
- Full bathrooms: 2
- 3/4 bathrooms: 2
- 1/2 bathrooms: 1
- Main level bathrooms: 1
Bedroom
- Features: Primary Suite
- Level: Upper
- Area: 323.75 Square Feet
- Dimensions: 17.5 x 18.5
Bedroom
- Description: Ensuite Bath
- Level: Upper
- Area: 143 Square Feet
- Dimensions: 13 x 11
Bedroom
- Level: Upper
- Area: 148.5 Square Feet
- Dimensions: 11 x 13.5
Bedroom
- Level: Upper
- Area: 144 Square Feet
- Dimensions: 12 x 12
Bedroom
- Description: New
- Level: Basement
- Area: 187 Square Feet
- Dimensions: 11 x 17
Bathroom
- Level: Main
Bathroom
- Description: 5 Piece
- Features: Primary Suite
- Level: Upper
Bathroom
- Features: En Suite Bathroom
- Level: Upper
Bathroom
- Description: Double Vanity
- Level: Upper
Bathroom
- Description: New
- Level: Basement
Dining room
- Level: Main
- Area: 132 Square Feet
- Dimensions: 11 x 12
Family room
- Level: Main
Kitchen
- Level: Main
Laundry
- Level: Main
Living room
- Level: Main
- Area: 165 Square Feet
- Dimensions: 11 x 15
Office
- Level: Main
- Area: 138 Square Feet
- Dimensions: 11.5 x 12
Heating
- Forced Air
Cooling
- Attic Fan, Central Air
Appliances
- Included: Cooktop, Dishwasher, Double Oven, Dryer, Microwave
Features
- Ceiling Fan(s), Eat-in Kitchen, Five Piece Bath, Granite Counters, High Ceilings, Kitchen Island, Open Floorplan, Pantry, Radon Mitigation System, Smoke Free, Walk-In Closet(s), Wired for Data
- Flooring: Carpet, Wood
- Basement: Daylight,Walk-Out Access
- Number of fireplaces: 1
- Fireplace features: Gas, Great Room
Interior area
- Total structure area: 4,512
- Total interior livable area: 4,512 sqft
- Finished area above ground: 3,028
- Finished area below ground: 285
Video & virtual tour
Property
Parking
- Total spaces: 3
- Parking features: Garage - Attached
- Attached garage spaces: 3
Features
- Levels: Two
- Stories: 2
- Patio & porch: Deck
- Exterior features: Garden
- Has view: Yes
- View description: Mountain(s)
Lot
- Size: 8,712 Square Feet
- Features: Cul-De-Sac, Level, Sprinklers In Front, Sprinklers In Rear
Details
- Parcel number: 034356304
- Special conditions: Standard
Construction
Type & style
- Home type: SingleFamily
- Property subtype: Single Family Residence
Materials
- Brick, Frame
- Roof: Composition
Condition
- Updated/Remodeled
- Year built: 2004
Utilities & green energy
- Electric: 110V, 220 Volts
- Sewer: Public Sewer
- Water: Public
Green energy
- Energy efficient items: Windows
Community & HOA
Community
- Subdivision: Tallyns Reach North
HOA
- Has HOA: Yes
- Amenities included: Clubhouse, Park, Playground, Pool
- Services included: Recycling, Trash
- HOA fee: $237 annually
- HOA name: Tallyn's Reach
- HOA phone: 303-530-0700
- Second HOA fee: $277 quarterly
- Second HOA name: Tallyn's Reach Metropolitan District
- Second HOA phone: 303-779-5710
Location
- Region: Aurora
Financial & listing details
- Price per square foot: $166/sqft
- Tax assessed value: $808,800
- Annual tax amount: $6,470
- Date on market: 4/16/2026
- Listing terms: Cash,Conventional,FHA,VA Loan
- Exclusions: Starlink Syatem
- Ownership: Individual
Estimated market value
Not available
Estimated sales range
Not available
Not available
Price history
| Date | Event | Price |
|---|---|---|
| 8/4/2026 | Price change | $750,000-1.9%$166/sqft |
Source:  REcolorado as distributed by MLS GRID #9133581 Report a problem REcolorado as distributed by MLS GRID #9133581 Report a problem | ||
| 7/6/2026 | Price change | $764,900-4.4%$170/sqft |
Source: REcolorado as distributed by MLS GRID #9133581 Report a problem | ||
| 4/22/2026 | Price change | $800,000-1.8%$177/sqft |
Source: REcolorado as distributed by MLS GRID #9133581 Report a problem | ||
| 4/15/2026 | Listed for sale | $815,000+50.9%$181/sqft |
Source: REcolorado as distributed by MLS GRID #9133581 Report a problem | ||
| 10/3/2017 | Sold | $540,000-1.8%$120/sqft |
Source: Public Record Report a problem | ||
| 8/11/2017 | Price change | $549,950-3.5%$122/sqft |
Source: Realty One Group Premier #2669965 Report a problem | ||
| 8/1/2017 | Listed for sale | $569,950+23.4%$126/sqft |
Source: Realty One Group Premier #2669965 Report a problem | ||
| 7/31/2015 | Sold | $462,000+14.6%$102/sqft |
Source: Public Record Report a problem | ||
| 9/30/2004 | Sold | $403,302$89/sqft |
Source: Public Record Report a problem | ||
Public tax history
| Year | Property taxes | Tax assessment |
|---|---|---|
| 2025 | $6,026 +10.3% | $50,550 -1.7% |
| 2024 | $5,464 +10.8% | $51,402 -7.6% |
| 2023 | $4,932 -0.2% | $55,622 +33% |
| 2022 | $4,940 | $41,818 -2.8% |
| 2021 | -- | $43,021 +5.4% |
| 2020 | $5,177 +11.7% | $40,834 |
| 2019 | $4,635 | -- |
| 2018 | $4,635 +0.8% | $36,115 |
| 2017 | $4,596 | $36,115 +0.6% |
| 2016 | -- | $35,900 |
| 2015 | -- | $35,900 +21.9% |
| 2014 | $4,421 +13.1% | $29,460 +0.4% |
| 2013 | $3,909 | $29,330 |
| 2012 | -- | $29,330 |
| 2011 | $4,235 +1.7% | $29,330 -12% |
| 2010 | $4,165 -1% | $33,340 |
| 2009 | $4,208 | $33,340 -0.3% |
| 2008 | -- | $33,448 |
| 2007 | -- | $33,448 +10.3% |
| 2006 | -- | $30,320 |
| 2005 | -- | $30,320 |
Find assessor info on the county website
Monthly payment
Est. payment
Payment breakdown
Explore the cost of this home by adjusting the details. Changes won't be saved.Climate risks
Neighborhood: Tallyn's Reach
Nearby schools
GreatSchools rating
- 7/10Coyote Hills Elementary SchoolGrades: PK-5Distance: 0.2 mi
- 6/10Infinity Middle SchoolGrades: 6-8Distance: 2.3 mi
- 8/10Cherokee Trail High SchoolGrades: 9-12Distance: 1.3 mi
Schools provided by the listing agent
- Elementary: Coyote Hills
- Middle: Fox Ridge
- High: Cherokee Trail
- District: Cherry Creek 5
Source: REcolorado as distributed by MLS GRID. This data may not be complete. We recommend contacting the local school district to confirm school assignments for this home.
- $733,0004 bd3 ba4.3k sqft24694 E Quarto Pl, Aurora, CO 80016Off Market
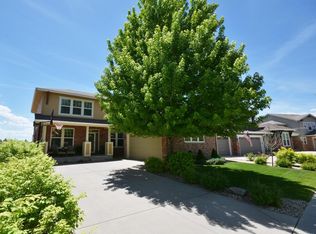
- $663,5004 bd3 ba2.4k sqft24674 E Quarto Pl, Aurora, CO 80016Off Market
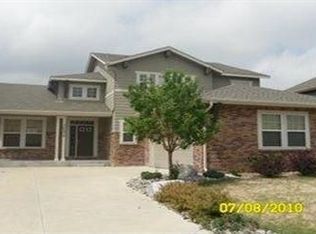
- $816,2004 bd4 ba4.6k sqft27214 E Quarto Ave, Aurora, CO 80016Off Market
- $705,0004 bd4 ba4.5k sqft24714 E Quarto Pl, Aurora, CO 80016Sold

- $721,5004 bd4 ba3.6k sqft24664 E Quarto Pl, Aurora, CO 80016Off Market
- $704,0005 bd4 ba3.4k sqft6954 S Fultondale Cir, Aurora, CO 80016Off Market
- $663,1004 bd3 ba2.5k sqft6944 S Fultondale Cir, Aurora, CO 80016Off Market
- $710,2004 bd4 ba2.3k sqft24734 E Quarto Pl, Aurora, CO 80016Off Market
A local agent can set up tours, give advice and negotiate with sellers.
Similar homes
- $750,0005 bd4 ba3.1k sqft24702 E Rowland Place, Aurora, CO 80016For Sale

 MLS ID #6564087, Andrea Wright, LIV Sotheby's International Realty. REcolorado as distributed by MLS GRID
 - $835,0005 bd4 ba3.9k sqft24781 E Ontario Drive, Aurora, CO 80016For Sale
 MLS ID #4807392, Betsy Aguilar, Gala Group, LLC. REcolorado as distributed by MLS GRID
 - $729,9004 bd3 ba4k sqft25411 E Indore Drive, Aurora, CO 80016For Sale
 MLS ID #6175273, Julie Maeda, Guardian Real Estate Group. REcolorado as distributed by MLS GRID
 - $875,0004 bd4 ba3.8k sqft24364 E Fremont Drive, Aurora, CO 80016For Sale
 MLS ID #8802719, Tiffany Rivera, NAV Real Estate. REcolorado as distributed by MLS GRID
 - $899,9995 bd4 ba5.6k sqft25338 E Costilla Place, Aurora, CO 80016For SaleMLS ID #4825500, Evan Watson, Your Home Sold Guaranteed Realty - Premier Partners. REcolorado as distributed by MLS GRID
- $875,0005 bd5 ba5k sqft6875 S Buchanan Court, Aurora, CO 80016For SaleMLS ID #1849553, Patrick Morgan, Madison & Company Properties. REcolorado as distributed by MLS GRID
- $899,9995 bd5 ba4.2k sqft6985 S Buchanan Court, Aurora, CO 80016For SaleMLS ID #4034342, Danielle Martini, Coldwell Banker Realty 44. REcolorado as distributed by MLS GRID
- $860,0005 bd5 ba4.9k sqft23910 E Ontario Place, Aurora, CO 80016For SaleMLS ID #4946780, Heather Christensen, Keller Williams DTC. REcolorado as distributed by MLS GRID
- $795,0004 bd3 ba4.1k sqft8169 S Blackstone Parkway, Aurora, CO 80016For SaleMLS ID #6137488, Stephanie Papageorge Doukas, Keller Williams DTC. REcolorado as distributed by MLS GRID
- $789,9004 bd3 ba3.8k sqft23839 E Narrowleaf Place, Aurora, CO 80016For SaleMLS ID #2618947, Kendra Rostvedt, REMAX Advantage. REcolorado as distributed by MLS GRID
- $704,9005 bd3 ba3.9k sqft6668 S Killarney Court, Aurora, CO 80016For SaleMLS ID #1719043, Julie Maeda, Guardian Real Estate Group. REcolorado as distributed by MLS GRID
- $800,0003 bd2 ba4.8k sqft8029 S Elk Way, Aurora, CO 80016For SaleMLS ID #3686255, Mary Jane Ogle, eXp Realty, LLC. REcolorado as distributed by MLS GRID
- $794,9005 bd4 ba4.1k sqft27645 E Geddes Place, Aurora, CO 80016For SaleMLS ID #2795929, Todd L Crosbie, LIV Sotheby's International Realty. REcolorado as distributed by MLS GRID
- $685,0004 bd4 ba2.6k sqft26822 E Easter Place, Aurora, CO 80016For SaleMLS ID #9274364, Heather Christensen, Keller Williams DTC. REcolorado as distributed by MLS GRID
- $690,0004 bd4 ba2.9k sqft26845 E Quarto Place, Aurora, CO 80016For SaleMLS ID #5144593, Lacey McMurdo, HomeSmart Realty. REcolorado as distributed by MLS GRID
- $800,0003 bd4 ba4.6k sqft23579 E Swallow Circle, Aurora, CO 80016For SaleMLS ID #2158105, Brian McWilliams, Compass - Denver. REcolorado as distributed by MLS GRID
- $699,0005 bd3 ba4.1k sqft1510 S De Gaulle Circle, Aurora, CO 80018For SaleMLS ID #8768516, Alexis Shoop, Compass - Denver. REcolorado as distributed by MLS GRID
- $939,0004 bd4 ba4.8k sqft26902 E Ottawa Place, Aurora, CO 80016For SaleMLS ID #1815836, Kristen Nederveld, Compass - Denver. REcolorado as distributed by MLS GRID
- $935,0005 bd4 ba4.3k sqft24030 E Tansy Drive, Aurora, CO 80016For SaleMLS ID #2579578, Chris Denny, LIV Sotheby's International Realty. REcolorado as distributed by MLS GRID
- $895,0006 bd4 ba4.7k sqft7170 S Uriah St, Aurora, CO 80016For Sale
 MLS ID #1065125, Team Twito, Resident Realty. IRES as distributed by MLS GRID
