$50,000 PRICE IMPROVEMENT. Exceptional opportunity-entry level price in Blackstone Country Club-many homes exceed $1 million. Spotless, meticulously maintained, move-in ready. Immediate possession. Quiet interior location.
Corner lot, sunny southeast exposure-snow will melt quickly, golf course views. Main level: 2 bedrooms, two baths, dedicated office-could be a non-conforming 3rd bedroom, main-floor laundry room.
Well-appointed kitchen features gas cooktop, double ovens, granite counters, quality cabinetry, pantry, sunny breakfast nook, center island with seating. Beautifully refinished hardwood floors.
Finished garden-level basement: 2 additional bedrooms, egress windows, ¾ ensuite bath. Bonus room with gas fireplace, custom art niches, wet bar complete with dishwasher. Perfect space for guests or extended family/multi-generational living.
Home gym: upgraded ventilation, specialty flooring, frosted sliding glass door. Can also be used as a playroom, music/art studio, hobby room. NordicTrack treadmill included. Newer exterior paint, pre-wired living room sound system, generous storage spaces, and 2 finished attached garages with 3 spaces. Durable epoxy-coated floors. Garage refrigerator included.
Outdoor living is impressive. Large 31' x 14' covered deck perfect for entertaining, grilling or relaxing overlooking serene backyard. Colorado-inspired natural landscaping in back yard, mature shade trees, brick-paver patio, water wise, low-maintenance, no upkeep of traditional lawn. Year-round beauty and privacy. Spacious covered front porch provides another inviting place to unwind or enjoy colorful seasonal flowers.
Visit Blackstone clubhouse at 7777 S Country Club Pkwy. Includes restaurant, fitness center, pool, pickleball, tennis courts, beautifully maintained grounds. Optional memberships for golf and social events. Cherry Creek School District. Buyer to verify all information. Schedule your private showing today to see everything this home has to offer.
For sale
Price cut: $50K (7/29)
$795,000
8169 S Blackstone Parkway, Aurora, CO 80016
4beds
4,158sqft
:
Get pre-qualified$5,144/mo
Single Family Residence
Built in 2012
0.27 Acres Lot
$-- Zestimate®
$191/sqft
$290/mo HOA
What's special
- 118 days |
- 573 |
- 24 |
Zillow last checked:
Listing updated:
Listed by:
Stephanie Papageorge Doukas 303-946-8316,
Keller Williams DTC
Source: REcolorado as distributed by MLS GRID,MLS#: 6137488
Facts & features
Interior
Bedrooms & bathrooms
- Bedrooms: 4
- Bathrooms: 3
- Full bathrooms: 2
- 3/4 bathrooms: 1
- Main level bathrooms: 2
- Main level bedrooms: 2
Bedroom
- Description: 8x10 Walk-In Closet, Custom Shelves, Ceiling Fan
- Features: Primary Suite
- Level: Main
- Area: 415.54 Square Feet
- Dimensions: 26.3 x 15.8
Bedroom
- Description: Ceiling Fan
- Level: Main
- Area: 171.82 Square Feet
- Dimensions: 14.2 x 12.1
Bedroom
- Description: Bedroom #3, En Suite Bath, Walk-In Closet, Ceiling Fan, Egress Window
- Level: Basement
- Area: 238.28 Square Feet
- Dimensions: 16.1 x 14.8
Bedroom
- Description: Bedroom #4, Egress Window
- Level: Basement
- Area: 227.94 Square Feet
- Dimensions: 17.4 x 13.1
Bathroom
- Description: Five Piece Bath
- Features: En Suite Bathroom, Primary Suite
- Level: Main
Bathroom
- Level: Main
- Area: 107 Square Feet
- Dimensions: 10.7 x 10
Bathroom
- Features: En Suite Bathroom
- Level: Basement
Bonus room
- Description: Garden Level Family Room, Wet Bar/Dishwasher, Fireplace, Art Niches
- Level: Basement
- Area: 1006.83 Square Feet
- Dimensions: 33.9 x 29.7
Gym
- Description: Sliding Glass Door, Mat Flooring, Nordic Track Treadmill, Sump Pit
- Level: Basement
- Area: 315.71 Square Feet
- Dimensions: 24.1 x 13.1
Kitchen
- Description: Pantry, Adjacent 9x13 Dining Area, Gas Cooktop, Double Ovens
- Level: Main
Laundry
- Description: Washer & Dryer, Utility Sink, Closet, Access To Garage
- Level: Main
- Area: 59.88 Square Feet
- Dimensions: 9.8 x 6.11
Living room
- Description: Fireplace, Ceiling Fan
- Level: Main
- Area: 480.57 Square Feet
- Dimensions: 24.9 x 19.3
Office
- Description: Could Be Non-Conforming Bedroom, Double Doors To Foyer, Ceiling Fan
- Level: Main
- Area: 107 Square Feet
- Dimensions: 10.7 x 10
Utility room
- Description: Unfinished; Large Storage Space
- Level: Basement
- Area: 277.77 Square Feet
- Dimensions: 19.7 x 14.1
Heating
- Forced Air
Cooling
- Central Air
Appliances
- Included: Dishwasher, Disposal, Double Oven, Dryer, Microwave, Refrigerator, Self Cleaning Oven, Washer
Features
- Ceiling Fan(s), Entrance Foyer, Five Piece Bath, Granite Counters, Kitchen Island, Open Floorplan, Pantry, Primary Suite, Smoke Free, Solid Surface Counters, Walk-In Closet(s), Wet Bar
- Flooring: Carpet, Tile, Wood
- Windows: Window Coverings, Window Treatments
- Basement: Finished,Full
- Number of fireplaces: 2
- Fireplace features: Basement, Gas, Living Room
Interior area
- Total structure area: 4,158
- Total interior livable area: 4,158 sqft
- Finished area above ground: 2,079
- Finished area below ground: 1,779
Property
Parking
- Total spaces: 3
- Parking features: Concrete, Floor Coating, Insulated Garage
- Attached garage spaces: 3
Features
- Levels: One
- Stories: 1
- Patio & porch: Covered, Deck, Front Porch
- Exterior features: Private Yard
- Has view: Yes
- View description: Golf Course
Lot
- Size: 0.27 Acres
- Features: Corner Lot, Landscaped, Many Trees, Sprinklers In Front, Sprinklers In Rear
Details
- Parcel number: 034655999
- Special conditions: Standard
Construction
Type & style
- Home type: SingleFamily
- Architectural style: Traditional
- Property subtype: Single Family Residence
Materials
- Frame, Stone, Wood Siding
- Foundation: Concrete Perimeter
- Roof: Composition
Condition
- Updated/Remodeled
- Year built: 2012
Utilities & green energy
- Sewer: Public Sewer
- Water: Public
- Utilities for property: Cable Available, Electricity Connected, Natural Gas Connected
Community & HOA
Community
- Security: Carbon Monoxide Detector(s), Smoke Detector(s), Video Doorbell
- Subdivision: Blackstone Country Club
HOA
- Has HOA: Yes
- Amenities included: Clubhouse, Fitness Center, Golf Course, Parking, Playground, Pool, Spa/Hot Tub, Tennis Court(s)
- Services included: Maintenance Grounds, Recycling, Road Maintenance, Trash
- HOA fee: $235 monthly
- HOA name: Blackstone Metro District
- HOA phone: 303-680-0245
- Second HOA fee: $165 quarterly
- Second HOA name: Brightstar Mgmt Group
- Second HOA phone: 303-952-4004
Location
- Region: Aurora
Financial & listing details
- Price per square foot: $191/sqft
- Tax assessed value: $808,200
- Annual tax amount: $6,258
- Date on market: 4/17/2026
- Listing terms: 1031 Exchange,Cash,Conventional,FHA,VA Loan
- Exclusions: Interior Cameras And Seller's Personal Property.
- Ownership: Individual
- Electric utility on property: Yes
- Road surface type: Paved
Estimated market value
Not available
Estimated sales range
Not available
Not available
Price history
| Date | Event | Price |
|---|---|---|
| 7/29/2026 | Price change | $795,000-5.9%$191/sqft |
Source:  REcolorado as distributed by MLS GRID #6137488 Report a problem REcolorado as distributed by MLS GRID #6137488 Report a problem | ||
| 6/13/2026 | Price change | $845,000-2.9%$203/sqft |
Source: REcolorado as distributed by MLS GRID #6137488 Report a problem | ||
| 4/17/2026 | Listed for sale | $870,000+35.9%$209/sqft |
Source: REcolorado as distributed by MLS GRID #6137488 Report a problem | ||
| 8/19/2020 | Sold | $640,000-1.5%$154/sqft |
Source: Public Record Report a problem | ||
| 7/7/2020 | Pending sale | $649,800$156/sqft |
Source: Homesmart Realty Group #2039302 Report a problem | ||
| 6/11/2020 | Listed for sale | $649,800+15%$156/sqft |
Source: Homesmart Realty Group #2039302 Report a problem | ||
| 12/2/2016 | Listing removed | $564,900$136/sqft |
Source: Keller Williams - Denver Tech Center #8470706 Report a problem | ||
| 10/27/2016 | Listed for sale | $564,900+53.5%$136/sqft |
Source: Keller Williams - Denver Tech Center #8470706 Report a problem | ||
| 12/26/2012 | Sold | $368,000$89/sqft |
Source: Public Record Report a problem | ||
Public tax history
| Year | Property taxes | Tax assessment |
|---|---|---|
| 2025 | $6,289 +7.5% | $50,513 -6% |
| 2024 | $5,852 +33% | $53,734 -7.3% |
| 2023 | $4,400 -5.3% | $57,976 +41.7% |
| 2022 | $4,645 | $40,907 -2.8% |
| 2021 | -- | $42,085 -4.7% |
| 2020 | $6,090 +14.5% | $44,151 |
| 2019 | $5,320 | -- |
| 2018 | $5,320 +0.8% | $38,045 |
| 2017 | $5,280 | $38,045 +5.3% |
| 2016 | -- | $36,146 |
| 2015 | -- | $36,146 +32.4% |
| 2014 | $5,232 +24.2% | $27,303 +484.6% |
| 2013 | $4,211 | $4,670 +4.5% |
| 2012 | -- | $4,470 |
| 2011 | $1,138 +7.4% | $4,470 -44% |
| 2010 | $1,060 -4.1% | $7,980 +5.8% |
| 2009 | $1,105 | $7,540 -5.5% |
| 2008 | -- | $7,975 |
| 2007 | -- | $7,975 |
Find assessor info on the county website
Monthly payment
Est. payment
Payment breakdown
Explore the cost of this home by adjusting the details. Changes won't be saved.Climate risks
Neighborhood: Blackstone Country Club
Nearby schools
GreatSchools rating
- 5/10Woodland Elementary SchoolGrades: PK-5Distance: 0.5 mi
- 6/10Fox Ridge Middle SchoolGrades: 6-8Distance: 1.6 mi
- 8/10Cherokee Trail High SchoolGrades: 9-12Distance: 1.9 mi
Schools provided by the listing agent
- Elementary: Woodland
- Middle: Fox Ridge
- High: Cherokee Trail
- District: Cherry Creek 5
Source: REcolorado as distributed by MLS GRID. This data may not be complete. We recommend contacting the local school district to confirm school assignments for this home.
- $872,3006 bd5 ba3.8k sqft8159 S Blackstone Pkwy, Aurora, CO 80016Off Market

- $965,0004 bd3 ba5.4k sqft27033 E Mineral Dr, Aurora, CO 80016For Sale
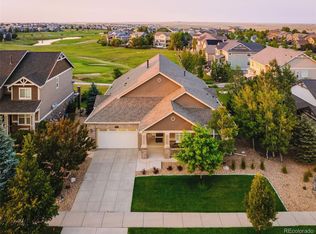
- $919,2006 bd5 ba4.3k sqft27003 E Mineral Dr, Aurora, CO 80016Off Market
- $975,0005 bd4 ba6k sqft8149 S Blackstone Pkwy, Aurora, CO 80016Sold

- $1,085,8004 bd4 ba5.2k sqft27155 E Alder Dr, Aurora, CO 80016Off Market
- $889,2003 bd4 ba2.8k sqft27094 E Mineral Dr, Aurora, CO 80016Off Market
- $841,1004 bd2 ba2.7k sqft26993 E Mineral Dr, Aurora, CO 80016Off Market
- $1,020,7004 bd7 ba2.8k sqft8139 S Blackstone Pkwy, Aurora, CO 80016Off Market
A local agent can set up tours, give advice and negotiate with sellers.
Similar homes
- $799,9995 bd5 ba4.8k sqft8247 S Country Club Parkway, Aurora, CO 80016For Sale

 MLS ID #3454657, Renae Luoma, RE/MAX Professionals. REcolorado as distributed by MLS GRID
 - $790,0004 bd4 ba3.7k sqft27173 E Ontario Place, Aurora, CO 80016For Sale
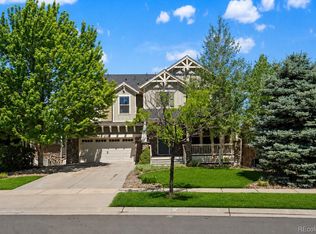 MLS ID #5702119, Kathryn Bartic, Keller Williams Integrity Real Estate LLC. REcolorado as distributed by MLS GRID
 - $775,0004 bd3 ba3.8k sqft7693 S Quantock Way, Aurora, CO 80016For Sale
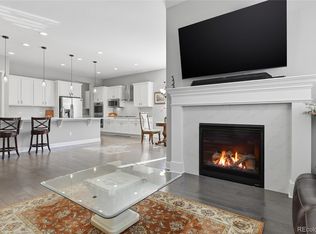 MLS ID #4513182, Pavan Patel, Keller Williams DTC. REcolorado as distributed by MLS GRID
 - $775,0004 bd3 ba2.7k sqft7161 S Langdale Court, Aurora, CO 80016For Sale
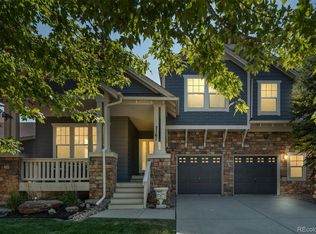 MLS ID #3279298, Brett Reasoner, Serhant Colorado LLC. REcolorado as distributed by MLS GRID
 - $800,0004 bd4 ba4.1k sqft8169 S Algonquian Circle, Aurora, CO 80016For SaleMLS ID #8789418, Jennifer Bub, Coldwell Banker Realty 24. REcolorado as distributed by MLS GRID
- $795,0005 bd3 ba4.6k sqft8623 S Zante Street, Aurora, CO 80016For SaleMLS ID #3523294, Molly Hollis, Gather Realty. REcolorado as distributed by MLS GRID
- $789,9004 bd3 ba3.8k sqft23839 E Narrowleaf Place, Aurora, CO 80016For SaleMLS ID #2618947, Kendra Rostvedt, REMAX Advantage. REcolorado as distributed by MLS GRID
- $729,9004 bd3 ba4k sqft25411 E Indore Drive, Aurora, CO 80016For SaleMLS ID #6175273, Julie Maeda, Guardian Real Estate Group. REcolorado as distributed by MLS GRID
- $800,0003 bd4 ba4.6k sqft23579 E Swallow Circle, Aurora, CO 80016For SaleMLS ID #2158105, Brian McWilliams, Compass - Denver. REcolorado as distributed by MLS GRID
- $730,0004 bd4 ba3.6k sqft25481 E Ottawa Drive, Aurora, CO 80016For SaleMLS ID #6867238, Jeff Lovato, Keller Williams Integrity Real Estate LLC. REcolorado as distributed by MLS GRID
- $860,0005 bd4 ba5.1k sqft8244 S Catawba Court, Aurora, CO 80016For SaleMLS ID #7461065, Jennifer Stenbak, Compass - Denver. REcolorado as distributed by MLS GRID
- $750,0005 bd5 ba4.5k sqft24684 E Quarto Place, Aurora, CO 80016For SaleMLS ID #9133581, Greg Livingston, Keller Williams DTC. REcolorado as distributed by MLS GRID
- $750,0005 bd4 ba3.1k sqft24702 E Rowland Place, Aurora, CO 80016For SaleMLS ID #6564087, Andrea Wright, LIV Sotheby's International Realty. REcolorado as distributed by MLS GRID
- $674,5004 bd3 ba3.7k sqft7318 S Millbrook Street, Aurora, CO 80016For SaleMLS ID #6439958, Nicole Malone, Kentwood Real Estate Cherry Creek. REcolorado as distributed by MLS GRID
- $690,0004 bd4 ba2.9k sqft26845 E Quarto Place, Aurora, CO 80016For SaleMLS ID #5144593, Lacey McMurdo, HomeSmart Realty. REcolorado as distributed by MLS GRID
- $939,0004 bd4 ba4.8k sqft26902 E Ottawa Place, Aurora, CO 80016For SaleMLS ID #1815836, Kristen Nederveld, Compass - Denver. REcolorado as distributed by MLS GRID
- $899,9995 bd4 ba5.6k sqft25338 E Costilla Place, Aurora, CO 80016For SaleMLS ID #4825500, Evan Watson, Your Home Sold Guaranteed Realty - Premier Partners. REcolorado as distributed by MLS GRID
- $1,030,0005 bd5 ba5.2k sqft7963 S Valleyhead Way, Aurora, CO 80016For SaleMLS ID #9871845, Maura Fischer, Coldwell Banker Realty 24. REcolorado as distributed by MLS GRID
- $745,0003 bd3 ba4.3k sqft20737 E Fair Lane, Aurora, CO 80016For SaleMLS ID #7143991, Michael Cutbirth, Coldwell Banker Realty 24. REcolorado as distributed by MLS GRID
- $704,9005 bd3 ba3.9k sqft6668 S Killarney Court, Aurora, CO 80016For SaleMLS ID #1719043, Julie Maeda, Guardian Real Estate Group. REcolorado as distributed by MLS GRID
