Amazing location on the 2nd fairway, this highly sought-after Legacy 604 floorplan offers over 3,700 finished square feet of thoughtfully designed living space with stunning golf course views. Featuring 4 bedrooms, 4 bathrooms, a private office, and an expanded laundry/craft room. The open-concept main level is filled with natural light and showcases beautiful hardwood floors, high ceilings and seamless indoor-outdoor living. The updated kitchen features new quartz counters, updated fixtures and beautiful cherry cabinets. The spacious primary suite features double closets and a luxurious five-piece en-suite bath with a walk-in shower and soaking tub. The fully finished garden-level basement provides exceptional additional living space, featuring a large family room with a gas fireplace, two additional bedrooms, a full bathroom, and abundant storage. Step outside to enjoy the covered deck overlooking the lush fairways and beautifully maintained landscaping. A spacious patio creates the perfect setting for entertaining, relaxing, and taking in the serene golf course surroundings. Located in the award-winning Heritage Eagle Bend community, residents enjoy resort-style amenities including a championship golf course, impressive clubhouse, Eagle's Nest restaurant, indoor and outdoor pools, tennis and pickleball courts, fitness facilities, and a vibrant social calendar. Just minutes from shopping, dining, and major highways, this home offers an exceptional lifestyle in one of the area's premier active adult communities.
For sale
$800,000
8169 S Algonquian Circle, Aurora, CO 80016
4beds
4,141sqft
:
Get pre-qualified$5,317/mo
Single Family Residence
Built in 2002
7,187 Square Feet Lot
$-- Zestimate®
$193/sqft
$373/mo HOA
What's special
- 15 days |
- 924 |
- 37 |
Zillow last checked:
Listing updated:
Listed by:
Jennifer Bub 303-253-4969 jennifer.bub@coloradohomes.com,
Coldwell Banker Realty 24
Source: REcolorado as distributed by MLS GRID,MLS#: 8789418
Facts & features
Interior
Bedrooms & bathrooms
- Bedrooms: 4
- Bathrooms: 4
- Full bathrooms: 3
- 1/2 bathrooms: 1
- Main level bathrooms: 3
- Main level bedrooms: 2
Bedroom
- Description: Wonderful Bedroom With Large Bay Windows
- Level: Main
Bedroom
- Description: Large Primary Bedroom With En-Suite Bathroom And Two Closets
- Features: Primary Suite
- Level: Main
Bedroom
- Description: Spacious Bedroom
- Level: Basement
Bedroom
- Description: Spacious Bedroom
- Level: Basement
Bathroom
- Description: 5-Piece Bathroom With Walk-In Shower, Soaking Tub And Updated Quartz Counters
- Features: Primary Suite
- Level: Main
Bathroom
- Description: Full Bathroom
- Level: Main
Bathroom
- Description: Guest Powder Room
- Level: Main
Bathroom
- Description: Full Bathroom
- Level: Basement
Dining room
- Description: Hardwood Floors This Space Opens To The Family Room For Fantastic Entertaining
- Level: Main
Family room
- Description: Hardwood Floor And Gas Fireplace
- Level: Main
Family room
- Description: Large Family Room With Gas Fireplace
- Level: Basement
Kitchen
- Description: Cherry Cabinets And Brand New Counters
- Level: Main
Laundry
- Description: Extended Laundry Room With Plenty Of Space For Crafts
- Level: Main
Office
- Description: Spacious Private Office
- Level: Main
Heating
- Forced Air
Cooling
- Central Air
Appliances
- Included: Dishwasher, Disposal, Double Oven, Microwave, Oven, Refrigerator
Features
- Ceiling Fan(s), Eat-in Kitchen, Entrance Foyer, Five Piece Bath, High Ceilings, No Stairs, Open Floorplan, Primary Suite, Quartz Counters
- Flooring: Carpet, Wood
- Windows: Window Coverings, Window Treatments
- Basement: Daylight,Finished,Full
- Number of fireplaces: 2
- Fireplace features: Family Room, Gas, Living Room
Interior area
- Total structure area: 4,141
- Total interior livable area: 4,141 sqft
- Finished area above ground: 2,301
- Finished area below ground: 1,472
Video & virtual tour
Property
Parking
- Total spaces: 2
- Parking features: Concrete
- Attached garage spaces: 2
Features
- Levels: One
- Stories: 1
- Patio & porch: Covered, Deck, Front Porch, Patio
- Fencing: None
Lot
- Size: 7,187 Square Feet
- Features: Landscaped, Level, On Golf Course, Sprinklers In Front, Sprinklers In Rear
Details
- Parcel number: 034015680
- Special conditions: Standard
Construction
Type & style
- Home type: SingleFamily
- Architectural style: Traditional
- Property subtype: Single Family Residence
Materials
- Wood Siding
- Roof: Composition
Condition
- Updated/Remodeled
- Year built: 2002
Utilities & green energy
- Sewer: Public Sewer
- Water: Public
Community & HOA
Community
- Security: Video Doorbell
- Senior community: Yes
- Subdivision: Heritage Eagle Bend
HOA
- Has HOA: Yes
- Amenities included: Clubhouse, Fitness Center, Gated, Pool, Security, Spa/Hot Tub, Tennis Court(s), Trail(s)
- Services included: Recycling, Road Maintenance, Sewer, Snow Removal, Trash
- HOA fee: $373 monthly
- HOA name: Heritage Eagle Bend
- HOA phone: 720-235-1827
Location
- Region: Aurora
Financial & listing details
- Price per square foot: $193/sqft
- Tax assessed value: $870,700
- Annual tax amount: $5,387
- Date on market: 6/17/2026
- Listing terms: Cash,Conventional,VA Loan
- Exclusions: All Sellers Personal Property, Washer And Dryer
- Ownership: Individual
Estimated market value
Not available
Estimated sales range
Not available
Not available
Price history
| Date | Event | Price |
|---|---|---|
| 7/16/2026 | Listed for sale | $800,000$193/sqft |
Source:  REcolorado as distributed by MLS GRID #8789418 Report a problem REcolorado as distributed by MLS GRID #8789418 Report a problem | ||
| 7/6/2026 | Listing removed | $800,000$193/sqft |
Source: REcolorado as distributed by MLS GRID #8789418 Report a problem | ||
| 6/27/2026 | Price change | $800,000-5.9%$193/sqft |
Source: REcolorado as distributed by MLS GRID #8789418 Report a problem | ||
| 6/17/2026 | Listed for sale | $850,000+103%$205/sqft |
Source: REcolorado as distributed by MLS GRID #8789418 Report a problem | ||
| 8/7/2012 | Listing removed | $418,750$101/sqft |
Source: Fuller Sotheby's International Realty #1072038 Report a problem | ||
| 5/24/2012 | Price change | $418,750-2.3%$101/sqft |
Source: Fuller Sotheby's International Realty #1072038 Report a problem | ||
| 5/9/2012 | Price change | $428,650-2.4%$104/sqft |
Source: Fuller Sotheby's International Realty #1072038 Report a problem | ||
| 3/9/2012 | Price change | $439,000-2.4%$106/sqft |
Source: Fuller Sotheby's International Realty #1072038 Report a problem | ||
| 5/15/2011 | Listed for sale | $450,000-1.1%$109/sqft |
Source: prudential preferred real estate #997203 Report a problem | ||
| 3/8/2006 | Sold | $455,000+20.5%$110/sqft |
Source: Public Record Report a problem | ||
| 3/26/2003 | Sold | $377,685$91/sqft |
Source: Public Record Report a problem | ||
Public tax history
| Year | Property taxes | Tax assessment |
|---|---|---|
| 2025 | $4,953 +6.4% | $54,937 +1.2% |
| 2024 | $4,654 -0.3% | $54,278 -7.2% |
| 2023 | $4,667 -3.1% | $58,519 +32.5% |
| 2022 | $4,817 | $44,149 -2.8% |
| 2021 | -- | $45,398 +0.6% |
| 2020 | $4,923 +7.7% | $45,119 |
| 2019 | $4,572 | $45,119 +13.5% |
| 2018 | $4,572 -0.8% | $39,742 |
| 2017 | $4,607 | $39,742 +16.4% |
| 2016 | -- | $34,141 |
| 2015 | -- | $34,141 +9.1% |
| 2014 | $4,083 -5.1% | $31,291 -3.3% |
| 2013 | $4,304 | $32,370 |
| 2012 | -- | $32,370 |
| 2011 | $4,712 +1.7% | $32,370 -9.4% |
| 2010 | $4,635 -2% | $35,720 |
| 2009 | $4,732 | $35,720 -1.4% |
| 2008 | -- | $36,210 |
| 2007 | -- | $36,210 +17.8% |
| 2006 | -- | $30,749 |
| 2005 | -- | $30,749 +106.6% |
| 2002 | $1,838 +107.2% | $14,880 +120.4% |
| 2001 | $887 | $6,750 |
Find assessor info on the county website
Monthly payment
Est. payment
Payment breakdown
Explore the cost of this home by adjusting the details. Changes won't be saved.Climate risks
Neighborhood: Heritage Eagle Bend
Nearby schools
GreatSchools rating
- 7/10Coyote Hills Elementary SchoolGrades: PK-5Distance: 1.7 mi
- 6/10Infinity Middle SchoolGrades: 6-8Distance: 3.8 mi
- 8/10Cherokee Trail High SchoolGrades: 9-12Distance: 2.7 mi
Schools provided by the listing agent
- Elementary: Coyote Hills
- Middle: Fox Ridge
- High: Cherokee Trail
- District: Cherry Creek 5
Source: REcolorado as distributed by MLS GRID. This data may not be complete. We recommend contacting the local school district to confirm school assignments for this home.
- $732,7003 bd3 ba3.4k sqft8161 S Algonquian Cir, Aurora, CO 80016Off Market
- $759,3003 bd3 ba3.6k sqft8171 S Algonquian Cir, Aurora, CO 80016Off Market

- $760,1004 bd3 ba3.9k sqft8159 S Algonquian Cir, Aurora, CO 80016Off Market
- $700,0002 bd2 ba3.8k sqft8179 S Algonquian Cir, Aurora, CO 80016Sold

- $794,0003 bd4 ba3.3k sqft8151 S Algonquian Cir, Aurora, CO 80016Off Market
- $682,1004 bd3 ba3.2k sqft8134 S Algonquian Cir, Aurora, CO 80016Off Market
- $619,0002 bd3 ba1.6k sqft8130 S Algonquian Cir, Aurora, CO 80016Off Market
- $727,1003 bd2 ba3.7k sqft8136 S Algonquian Cir, Aurora, CO 80016Off Market
A local agent can set up tours, give advice and negotiate with sellers.
Similar homes
- $819,0004 bd3 ba4k sqft7749 S De Gaulle Court, Aurora, CO 80016For Sale

 MLS ID #6790118, Michael Bullock, Bullock's Realty LLC. REcolorado as distributed by MLS GRID
 - $794,9954 bd3 ba4.5k sqft25583 E Frost Place, Aurora, CO 80016For Sale
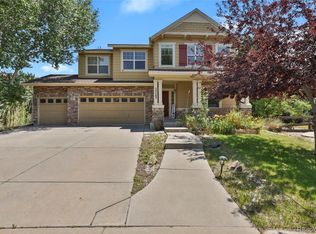 MLS ID #2034146, Jacek Glowacki, Your Castle Real Estate Inc. REcolorado as distributed by MLS GRID
 - $795,0004 bd3 ba4.1k sqft8169 S Blackstone Parkway, Aurora, CO 80016For Sale
 MLS ID #6137488, Stephanie Papageorge Doukas, Keller Williams DTC. REcolorado as distributed by MLS GRID
 - $790,0004 bd4 ba3.7k sqft27173 E Ontario Place, Aurora, CO 80016For Sale
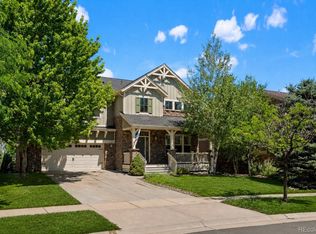 MLS ID #5702119, Kathryn Bartic, Keller Williams Integrity Real Estate LLC. REcolorado as distributed by MLS GRID
 - $750,0005 bd4 ba3.1k sqft24702 E Rowland Place, Aurora, CO 80016For SaleMLS ID #6564087, Andrea Wright, LIV Sotheby's International Realty. REcolorado as distributed by MLS GRID
- $734,9004 bd3 ba4k sqft25411 E Indore Drive, Aurora, CO 80016For SaleMLS ID #6175273, Julie Maeda, Guardian Real Estate Group. REcolorado as distributed by MLS GRID
- $764,9005 bd5 ba4.5k sqft24684 E Quarto Place, Aurora, CO 80016For SaleMLS ID #9133581, Greg Livingston, Keller Williams DTC. REcolorado as distributed by MLS GRID
- $685,0004 bd3 ba3.4k sqft7428 S Catawba Way, Aurora, CO 80016For SaleMLS ID #9922462, Karla Painter, Engel and Volkers: Castle Rock & Castle Pines. REcolorado as distributed by MLS GRID
- $879,0004 bd4 ba3.6k sqft7029 S Buchanan Street, Aurora, CO 80016For SaleMLS ID #7471429, Jennifer Bozarth, Colorado Premier Properties. REcolorado as distributed by MLS GRID
- $688,0004 bd3 ba3.7k sqft7318 S Millbrook Street, Aurora, CO 80016For SaleMLS ID #6439958, Nicole Malone, Kentwood Real Estate Cherry Creek. REcolorado as distributed by MLS GRID
- $850,0005 bd5 ba5k sqft6875 S Buchanan Court, Aurora, CO 80016For SaleMLS ID #1849553, Patrick Morgan, Madison & Company Properties. REcolorado as distributed by MLS GRID
- $708,9005 bd3 ba3.9k sqft6668 S Killarney Court, Aurora, CO 80016For SaleMLS ID #1719043, Julie Maeda, Guardian Real Estate Group. REcolorado as distributed by MLS GRID
- $819,9005 bd4 ba3.9k sqft23585 E Maple Hills Avenue, Parker, CO 80138For SaleMLS ID #6281971, Lindsay Stover, Home Run Real Estate LLC. REcolorado as distributed by MLS GRID
- $900,0005 bd5 ba4.3k sqft19617 E Fair Drive, Aurora, CO 80016For SaleMLS ID #5870916, The Awaka Group, Real Broker, LLC DBA Real. REcolorado as distributed by MLS GRID
- $829,0004 bd4 ba4.9k sqft15672 E Indian Brook Circle, Parker, CO 80134For SaleMLS ID #3722982, The Billy Van Heusen Team, Keller Williams DTC. REcolorado as distributed by MLS GRID
- $579,9002 bd3 ba2.6k sqft7878 S Zante Court, Aurora, CO 80016For SaleMLS ID #4313312, Lori Schmidt, Eagle Bend Realty. REcolorado as distributed by MLS GRID
- $800,0005 bd4 ba4k sqft11854 S Breeze Grass Way, Parker, CO 80134For SaleMLS ID #4202699, Kimberly Beck, Corcoran Perry & Co.. REcolorado as distributed by MLS GRID
- $692,5004 bd5 ba3.8k sqft4454 S Himalaya Circle, Aurora, CO 80015For SaleMLS ID #4586957, Michael Galansky, The Galansky Group LLC. REcolorado as distributed by MLS GRID
- $600,0003 bd3 ba3.2k sqft22754 E Rowland Drive, Aurora, CO 80016For SaleMLS ID #9081732, Elizabeth Seale, HomeSmart. REcolorado as distributed by MLS GRID
- $799,0004 bd4 ba4.5k sqft42305 Forest Oaks Drive, Elizabeth, CO 80107For SaleMLS ID #5871142, Phillip Booghier, LIV Sotheby's International Realty. REcolorado as distributed by MLS GRID
