Back on the market with a new price and a new roof! Welcome home to this well maintained former model home in Saddle Rock Star Pass. This home is one of the few homes in the development that has a front load 2 car garage on a corner lot! The home features a lovely open floor plan with vaulted ceilings that flow from the entry to the family room and kitchen. The Primary Suite is located just off of the main floor hallway along with a 5 piece attached bathroom and vaulted ceilings as well. The kitchen has beautiful cherry cabinets and lovely granite counter tops, highlighted by stainless steel appliances. The family room has matching built ins for entertainment storage as well as pre-wiring for surround sound set next to a lovely gas fire place. Upstairs, there are 2 guest bedrooms along with a bathroom and plenty of closet space and storage. There is a full basement, with plenty of room to make it a great entertainment area with enough space for a fourth bedroom and bath as well, The furnace and water heater have been refurbished/replaced within the last 4 years. As well as a new roof in May of 2026.
For sale
Price cut: $25K (6/8)
$600,000
22754 E Rowland Drive, Aurora, CO 80016
3beds
3,276sqft
:
Get pre-qualified$3,910/mo
Single Family Residence
Built in 2003
5,662 Square Feet Lot
$-- Zestimate®
$183/sqft
$202/mo HOA
What's special
Gas fire placeFull basementCorner lotPrimary suiteEntertainment areaVaulted ceilingsGuest bedrooms
- 282 days |
- 1,134 |
- 79 |
Zillow last checked:
Listing updated:
Listed by:
Elizabeth Seale 303-748-1123 eseale.re@gmail.com,
HomeSmart
Source: REcolorado as distributed by MLS GRID,MLS#: 9081732
Facts & features
Interior
Bedrooms & bathrooms
- Bedrooms: 3
- Bathrooms: 3
- Full bathrooms: 2
- 1/2 bathrooms: 1
- Main level bathrooms: 2
- Main level bedrooms: 1
Bedroom
- Description: Main Floor Primary Suite
- Features: Primary Suite
- Level: Main
Bedroom
- Level: Upper
Bedroom
- Level: Upper
Bathroom
- Description: Powder Room On Main Floor
- Features: En Suite Bathroom
- Level: Main
Bathroom
- Features: Primary Suite
- Level: Main
Bathroom
- Features: En Suite Bathroom
- Level: Upper
Kitchen
- Level: Main
Laundry
- Level: Main
Living room
- Level: Main
Heating
- Forced Air
Cooling
- Central Air
Appliances
- Included: Dishwasher, Disposal, Dryer, Gas Water Heater, Microwave, Range, Range Hood, Refrigerator, Self Cleaning Oven, Washer
- Laundry: In Unit
Features
- Ceiling Fan(s), Eat-in Kitchen, Granite Counters, High Speed Internet, Kitchen Island, Open Floorplan, Smoke Free, Sound System, Vaulted Ceiling(s), Walk-In Closet(s), Wired for Data
- Flooring: Carpet, Tile, Wood
- Windows: Bay Window(s), Double Pane Windows, Window Coverings, Window Treatments
- Basement: Bath/Stubbed,Full,Sump Pump,Unfinished
- Number of fireplaces: 1
- Fireplace features: Family Room
- Common walls with other units/homes: No Common Walls
Interior area
- Total structure area: 3,276
- Total interior livable area: 3,276 sqft
- Finished area above ground: 1,861
- Finished area below ground: 0
Property
Parking
- Total spaces: 2
- Parking features: Concrete, Dry Walled
- Attached garage spaces: 2
Features
- Levels: Three Or More
- Patio & porch: Patio
- Fencing: Full
Lot
- Size: 5,662 Square Feet
- Features: Corner Lot, Irrigated, Landscaped, Level, Master Planned, Sprinklers In Front, Sprinklers In Rear
Details
- Parcel number: 034164715
- Special conditions: Standard
Construction
Type & style
- Home type: SingleFamily
- Architectural style: Traditional
- Property subtype: Single Family Residence
Materials
- Frame, Rock, Wood Siding
- Foundation: Concrete Perimeter, Slab
- Roof: Composition
Condition
- Updated/Remodeled
- Year built: 2003
Utilities & green energy
- Electric: 110V
- Water: Public
- Utilities for property: Electricity Connected, Internet Access (Wired), Natural Gas Connected, Phone Connected
Community & HOA
Community
- Security: Carbon Monoxide Detector(s), Smoke Detector(s)
- Subdivision: Saddle Rock
HOA
- Has HOA: Yes
- Amenities included: Clubhouse, Park, Playground, Pool, Trail(s)
- Services included: Maintenance Grounds, Snow Removal, Trash
- HOA fee: $260 annually
- HOA name: Saddle Rock Master-Keystone Property MGMT
- HOA phone: 303-369-0800
- Second HOA fee: $180 monthly
- Second HOA name: Star Pass Sub-Keystone Property MGMT
- Second HOA phone: 303-369-0800
Location
- Region: Aurora
Financial & listing details
- Price per square foot: $183/sqft
- Tax assessed value: $556,900
- Annual tax amount: $3,162
- Date on market: 10/31/2025
- Listing terms: Cash,Conventional,FHA,VA Loan
- Exclusions: Seller's Personal Property
- Ownership: Individual
- Electric utility on property: Yes
- Road surface type: Paved
Estimated market value
Not available
Estimated sales range
Not available
Not available
Price history
| Date | Event | Price |
|---|---|---|
| 6/8/2026 | Price change | $600,000-4%$183/sqft |
Source:  REcolorado as distributed by MLS GRID #9081732 Report a problem REcolorado as distributed by MLS GRID #9081732 Report a problem | ||
| 4/28/2026 | Pending sale | $625,000$191/sqft |
Source: REcolorado as distributed by MLS GRID #9081732 Report a problem | ||
| 10/31/2025 | Listed for sale | $625,000+115.5%$191/sqft |
Source: REcolorado as distributed by MLS GRID #9081732 Report a problem | ||
| 5/23/2007 | Sold | $290,000-13.7%$89/sqft |
Source: Public Record Report a problem | ||
| 8/22/2005 | Sold | $335,937$103/sqft |
Source: Public Record Report a problem | ||
Public tax history
| Year | Property taxes | Tax assessment |
|---|---|---|
| 2025 | $3,162 +9% | $34,806 -5.5% |
| 2024 | $2,902 +24.9% | $36,850 -10% |
| 2023 | $2,324 -1.2% | $40,928 +33.4% |
| 2022 | $2,351 | $30,677 -2.8% |
| 2021 | -- | $31,560 +2.9% |
| 2020 | $2,288 -16.9% | $30,666 |
| 2019 | $2,754 | $30,666 +10.5% |
| 2018 | $2,754 +1.1% | $27,763 |
| 2017 | $2,724 | $27,763 +8.6% |
| 2016 | -- | $25,568 |
| 2015 | -- | $25,568 +20.6% |
| 2014 | $2,562 +8.1% | $21,205 -0.5% |
| 2013 | $2,369 | $21,310 |
| 2012 | -- | $21,310 |
| 2011 | $2,444 +2% | $21,310 -7.5% |
| 2010 | $2,395 -18.8% | $23,040 |
| 2009 | $2,951 | $23,040 -16.6% |
| 2008 | -- | $27,621 |
| 2007 | -- | $27,621 +39% |
| 2006 | -- | $19,876 |
| 2005 | -- | $19,876 +80.4% |
| 2002 | $649 | $11,020 |
Find assessor info on the county website
Monthly payment
Est. payment
Payment breakdown
Explore the cost of this home by adjusting the details. Changes won't be saved.Climate risks
Neighborhood: Saddle Rock Golf Club
Nearby schools
GreatSchools rating
- 7/10Creekside Elementary SchoolGrades: PK-5Distance: 1.9 mi
- 6/10Liberty Middle SchoolGrades: 6-8Distance: 1 mi
- 9/10Grandview High SchoolGrades: 9-12Distance: 1.3 mi
Schools provided by the listing agent
- Elementary: Creekside
- Middle: Liberty
- High: Cherokee Trail
- District: Cherry Creek 5
Source: REcolorado as distributed by MLS GRID. This data may not be complete. We recommend contacting the local school district to confirm school assignments for this home.
- $552,1002 bd3 ba3.5k sqft22704 E Rowland Dr, Aurora, CO 80016Off Market
- $556,1002 bd2 ba1.7k sqft22692 E Rowland Dr, Aurora, CO 80016Off Market
- $608,9002 bd3 ba3.8k sqft22755 E Rowland Dr, Aurora, CO 80016Off Market
- $604,3002 bd2 ba3.4k sqft7042 S Valdai St, Aurora, CO 80016Off Market
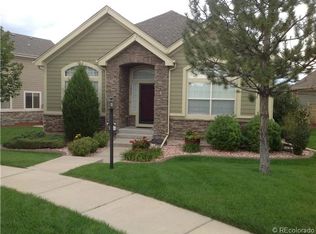
- $598,1002 bd3 ba1.8k sqft22662 E Rowland Dr, Aurora, CO 80016Off Market
- $610,8005 bd4 ba3.7k sqft7041 S Valdai St, Aurora, CO 80016Sold
- $587,2003 bd3 ba2.3k sqft7107 S Versailles St, Aurora, CO 80016Off Market
- $602,3003 bd3 ba2.2k sqft22807 E Rowland Dr, Aurora, CO 80016Off Market
A local agent can set up tours, give advice and negotiate with sellers.
Similar homes
- $650,0004 bd3 ba3.4k sqft7428 S Catawba Way, Aurora, CO 80016For Sale

 MLS ID #9922462, Karla Painter, Engel and Volkers: Castle Rock & Castle Pines. REcolorado as distributed by MLS GRID
 - $699,0003 bd2 ba4.1k sqft23589 E Ottawa Place, Aurora, CO 80016For Sale
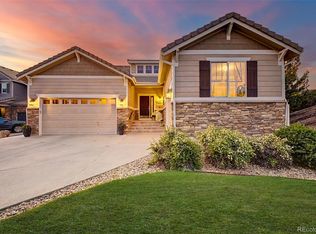 MLS ID #3155112, Stacy Blair, Compass - Denver. REcolorado as distributed by MLS GRID
 - $688,0004 bd3 ba3.7k sqft7318 S Millbrook Street, Aurora, CO 80016For Sale
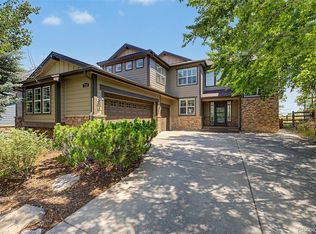 MLS ID #6439958, Nicole Malone, Kentwood Real Estate Cherry Creek. REcolorado as distributed by MLS GRID
 - $589,0003 bd3 ba3.9k sqft21527 E Smoky Hill Road, Aurora, CO 80015For Sale
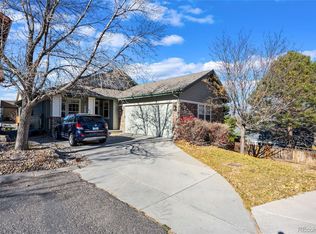 MLS ID #6636509, Ely Danner, Resident Realty Western Slope, LLC. REcolorado as distributed by MLS GRID
 - $730,0004 bd4 ba3.6k sqft25481 E Ottawa Drive, Aurora, CO 80016For SaleMLS ID #6867238, Jeff Lovato, Keller Williams Integrity Real Estate LLC. REcolorado as distributed by MLS GRID
- $745,0003 bd3 ba4.3k sqft20737 E Fair Lane, Aurora, CO 80016For SaleMLS ID #7143991, Michael Cutbirth, Coldwell Banker Realty 24. REcolorado as distributed by MLS GRID
- $729,9004 bd3 ba4k sqft25411 E Indore Drive, Aurora, CO 80016For SaleMLS ID #6175273, Julie Maeda, Guardian Real Estate Group. REcolorado as distributed by MLS GRID
- $669,0005 bd4 ba3.9k sqft6340 S Langdale Way, Aurora, CO 80016For SaleMLS ID #7396983, Sue Kenner, Keller Williams DTC. REcolorado as distributed by MLS GRID
- $704,9005 bd3 ba3.9k sqft6668 S Killarney Court, Aurora, CO 80016For SaleMLS ID #1719043, Julie Maeda, Guardian Real Estate Group. REcolorado as distributed by MLS GRID
- $730,0004 bd3 ba4.5k sqft25480 E Hinsdale Place, Aurora, CO 80016For SaleMLS ID #4076791, PJ Magin, Berkshire Hathaway HomeServices Colorado Real Estate, LLC - Brighton. REcolorado as distributed by MLS GRID
- $800,0004 bd4 ba4.1k sqft8169 S Algonquian Circle, Aurora, CO 80016For SaleMLS ID #8789418, Jennifer Bub, Coldwell Banker Realty 24. REcolorado as distributed by MLS GRID
- $794,9954 bd3 ba4.5k sqft25583 E Frost Place, Aurora, CO 80016For SaleMLS ID #2034146, Jacek Glowacki, Your Castle Real Estate Inc. REcolorado as distributed by MLS GRID
- $600,0004 bd4 ba2.9k sqft163 N Jamestown Way, Aurora, CO 80018For Sale
 MLS ID #1064860, Jennifer Lee, Compass-Denver. IRES as distributed by MLS GRID
 - $875,0004 bd4 ba3.8k sqft24364 E Fremont Drive, Aurora, CO 80016For SaleMLS ID #8802719, Tiffany Rivera, NAV Real Estate. REcolorado as distributed by MLS GRID
- $739,9504 bd4 ba4.2k sqft25332 E Indore Drive, Aurora, CO 80016For SaleMLS ID #9697436, William Watson, Your Home Sold Guaranteed Realty - Premier Partners. REcolorado as distributed by MLS GRID
- $569,9504 bd4 ba2.7k sqft4842 S Bahama Way, Aurora, CO 80015For SaleMLS ID #5970562, Richard Berst, LIV Sotheby's International Realty. REcolorado as distributed by MLS GRID
- $638,5005 bd4 ba2.8k sqft19913 E Progress Place, Centennial, CO 80015For SaleMLS ID #4283954, Jeremy Carr, Your Castle Real Estate Inc. REcolorado as distributed by MLS GRID
- $593,0004 bd3 ba3.9k sqft1372 S Duquesne Court, Aurora, CO 80018For SaleMLS ID #4545779, Yuliya Arushanova, Real Broker, LLC DBA Real. REcolorado as distributed by MLS GRID
- $700,0004 bd3 ba3.2k sqft21259 E Layton Lane, Aurora, CO 80015For SaleMLS ID #8387651, Bruce Durrell, Different Realty Services. REcolorado as distributed by MLS GRID
- $625,0003 bd2 ba3.2k sqft10088 Boca Circle, Parker, CO 80134For SaleMLS ID #2618796, Amy Le, Real Broker, LLC DBA Real. REcolorado as distributed by MLS GRID
