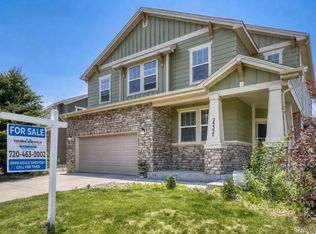
Welcome to this spacious single-family home located in Aurora’s desirable Tallyn’s Reach community. This 4-bedroom, 3-bath home offers generous living space, a thoughtful floor plan, and a comfortable setting for both everyday living and entertaining. The home features an open layout with a spacious kitchen overlooking the family room, along with formal living and dining areas that provide additional flexibility. Upstairs, you’ll find four bedrooms plus a loft, creating extra space for a home office, playroom, or secondary lounge area. The primary suite includes a walk-in closet and private 5-piece bath. Situated on a large 0.36-acre lot with a 3-car garage, this home offers excellent indoor and outdoor potential. Conveniently located near parks, trails, schools, shopping, dining, and major commuter routes, this is a wonderful opportunity in Southeast Aurora.
***Open house Saturday, July 18, 11AM-12PM***
For sale
Price cut: $24.9K (7/6)
$794,995
25583 E Frost Place, Aurora, CO 80016
4beds
4,503sqft
:
Get pre-qualified$5,056/mo
Single Family Residence
Built in 2006
0.36 Acres Lot
$-- Zestimate®
$177/sqft
$144/mo HOA
What's special
- 56 days |
- 455 |
- 23 |
Zillow last checked:
Listing updated:
Listed by:
Jacek Glowacki 303-356-1693 Jacek@YourCastle.com,
Your Castle Real Estate Inc
Source: REcolorado as distributed by MLS GRID,MLS#: 2034146
Facts & features
Interior
Bedrooms & bathrooms
- Bedrooms: 4
- Bathrooms: 3
- Full bathrooms: 2
- 1/2 bathrooms: 1
- Main level bathrooms: 1
Bedroom
- Features: Primary Suite
- Level: Upper
Bedroom
- Level: Upper
Bedroom
- Level: Upper
Bedroom
- Level: Upper
Bathroom
- Level: Main
Bathroom
- Features: Primary Suite
- Level: Upper
Bathroom
- Level: Upper
Den
- Level: Main
Dining room
- Level: Main
Family room
- Level: Main
Kitchen
- Level: Main
Laundry
- Level: Main
Living room
- Level: Main
Heating
- Forced Air
Cooling
- Central Air
Appliances
- Included: Cooktop, Dishwasher, Disposal, Double Oven, Microwave, Refrigerator, Self Cleaning Oven
Features
- Laminate Counters, Open Floorplan, Primary Suite, Smoke Free, Vaulted Ceiling(s), Walk-In Closet(s)
- Flooring: Carpet, Laminate, Stone
- Basement: Full,Interior Entry,Sump Pump
Interior area
- Total structure area: 4,503
- Total interior livable area: 4,503 sqft
- Finished area above ground: 3,013
- Finished area below ground: 0
Property
Parking
- Total spaces: 3
- Parking features: Concrete, Dry Walled
- Attached garage spaces: 3
Features
- Levels: Two
- Stories: 2
- Patio & porch: Front Porch
Lot
- Size: 0.36 Acres
- Features: Level
Details
- Parcel number: 034379061
- Special conditions: Standard
Construction
Type & style
- Home type: SingleFamily
- Property subtype: Single Family Residence
Materials
- Frame, Wood Siding
- Roof: Composition
Condition
- Year built: 2006
Utilities & green energy
- Sewer: Public Sewer
- Water: Public
- Utilities for property: Cable Available, Electricity Connected, Internet Access (Wired), Natural Gas Available, Natural Gas Connected
Community & HOA
Community
- Security: Security System
- Subdivision: Tallyns Reach
HOA
- Has HOA: Yes
- Amenities included: Clubhouse, Park, Parking, Playground, Pool, Spa/Hot Tub, Tennis Court(s)
- Services included: Reserve Fund, Maintenance Grounds, Recycling, Snow Removal, Trash
- HOA fee: $200 quarterly
- HOA name: Tallyn's Reach Metro District
- HOA phone: 303-779-5710
- Second HOA fee: $231 quarterly
- Second HOA name: Tallyn's Reach Master Association
- Second HOA phone: 303-530-0700
Location
- Region: Aurora
Financial & listing details
- Price per square foot: $177/sqft
- Tax assessed value: $771,400
- Annual tax amount: $6,171
- Date on market: 5/29/2026
- Listing terms: Cash,Conventional,FHA,VA Loan
- Exclusions: Seller's Personal Property
- Ownership: Individual
- Electric utility on property: Yes
Estimated market value
Not available
Estimated sales range
Not available
Not available
Price history
| Date | Event | Price |
|---|---|---|
| 7/6/2026 | Price change | $794,995-3%$177/sqft |
Source:  REcolorado as distributed by MLS GRID #2034146 Report a problem REcolorado as distributed by MLS GRID #2034146 Report a problem | ||
| 5/29/2026 | Listed for sale | $819,900+45.1%$182/sqft |
Source: REcolorado as distributed by MLS GRID #2034146 Report a problem | ||
| 8/29/2019 | Sold | $565,000-0.4%$125/sqft |
Source: Public Record Report a problem | ||
| 8/5/2019 | Pending sale | $567,500$126/sqft |
Source: MAJESTIC HOMES REALTY LLC #3183140 Report a problem | ||
| 7/26/2019 | Price change | $567,500-0.4%$126/sqft |
Source: MAJESTIC HOMES REALTY LLC #3183140 Report a problem | ||
| 7/21/2019 | Pending sale | $569,900$127/sqft |
Source: MAJESTIC HOMES REALTY LLC #3183140 Report a problem | ||
| 7/20/2019 | Price change | $569,900-0.4%$127/sqft |
Source: MAJESTIC HOMES REALTY LLC #3183140 Report a problem | ||
| 7/13/2019 | Price change | $572,000-1.2%$127/sqft |
Source: MAJESTIC HOMES REALTY LLC #3183140 Report a problem | ||
| 6/28/2019 | Price change | $579,000-1.7%$129/sqft |
Source: MAJESTIC HOMES REALTY LLC #3183140 Report a problem | ||
| 6/21/2019 | Listed for sale | $589,000+45.4%$131/sqft |
Source: MAJESTIC HOMES REALTY LLC #3183140 Report a problem | ||
| 4/11/2018 | Listing removed | $3,295$1/sqft |
Source: Owner Report a problem | ||
| 3/21/2018 | Listed for rent | $3,295+24.3%$1/sqft |
Source: Owner Report a problem | ||
| 5/16/2014 | Listing removed | $2,650$1/sqft |
Source: Owner Report a problem | ||
| 5/6/2014 | Price change | $2,650+1.9%$1/sqft |
Source: Owner Report a problem | ||
| 4/13/2014 | Listed for rent | $2,600$1/sqft |
Source: Owner Report a problem | ||
| 10/24/2006 | Sold | $405,000$90/sqft |
Source: Public Record Report a problem | ||
Public tax history
| Year | Property taxes | Tax assessment |
|---|---|---|
| 2025 | $6,057 +10.3% | $48,213 -6.7% |
| 2024 | $5,491 +17.4% | $51,664 -7.6% |
| 2023 | $4,677 -0.2% | $55,886 +40.9% |
| 2022 | $4,686 | $39,663 -2.8% |
| 2021 | -- | $40,805 +3.9% |
| 2020 | $4,980 +16.2% | $39,275 |
| 2019 | $4,285 | -- |
| 2018 | $4,285 +0.8% | $33,394 |
| 2017 | $4,249 | $33,394 0% |
| 2016 | -- | $33,400 |
| 2015 | -- | $33,400 +20% |
| 2014 | $4,113 +11.4% | $27,836 -2.8% |
| 2013 | $3,694 | $28,650 |
| 2012 | -- | $28,650 |
| 2011 | $3,910 +1.7% | $28,650 -6.9% |
| 2010 | $3,845 +1% | $30,780 |
| 2009 | $3,808 | $30,780 +1.7% |
| 2008 | -- | $30,263 |
| 2007 | -- | $30,263 +139.9% |
| 2006 | -- | $12,615 |
| 2005 | -- | $12,615 |
Find assessor info on the county website
Monthly payment
Est. payment
Payment breakdown
Explore the cost of this home by adjusting the details. Changes won't be saved.Climate risks
Neighborhood: Tallyn's Reach
Nearby schools
GreatSchools rating
- 7/10Black Forest Hills Elementary SchoolGrades: PK-5Distance: 0.2 mi
- 6/10Fox Ridge Middle SchoolGrades: 6-8Distance: 0.7 mi
- 8/10Cherokee Trail High SchoolGrades: 9-12Distance: 0.9 mi
Schools provided by the listing agent
- Elementary: Black Forest Hills
- Middle: Fox Ridge
- High: Cherokee Trail
- District: Cherry Creek 5
Source: REcolorado as distributed by MLS GRID. This data may not be complete. We recommend contacting the local school district to confirm school assignments for this home.
- $610,9003 bd-- ba2.6k sqft25564 E Frost Pl, Aurora, CO 80016Off Market

- $678,3005 bd4 ba3.4k sqft25563 E Frost Pl, Aurora, CO 80016Off Market

- $633,7003 bd3 ba3.4k sqft25597 E Glasgow Pl, Aurora, CO 80016Off Market

- $821,1005 bd5 ba4.3k sqft25607 E Glasgow Pl, Aurora, CO 80016Off Market

- $631,2004 bd3 ba2.2k sqft25544 E Frost Pl, Aurora, CO 80016Off Market
- $664,3003 bd3 ba2.2k sqft25543 E Frost Pl, Aurora, CO 80016Off Market
- $760,1004 bd4 ba4.4k sqft25587 E Glasgow Pl, Aurora, CO 80016Off Market
- $706,8003 bd3 ba3k sqft25617 E Glasgow Pl, Aurora, CO 80016Off Market
A local agent can set up tours, give advice and negotiate with sellers.
Similar homes
- $734,9004 bd3 ba4k sqft25411 E Indore Drive, Aurora, CO 80016For Sale

 MLS ID #6175273, Julie Maeda, Guardian Real Estate Group. REcolorado as distributed by MLS GRID
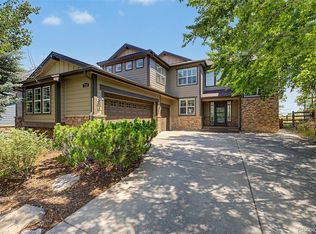
 - $739,9504 bd4 ba4.2k sqft25332 E Indore Drive, Aurora, CO 80016For Sale
 MLS ID #9697436, William Watson, Your Home Sold Guaranteed Realty - Premier Partners. REcolorado as distributed by MLS GRID
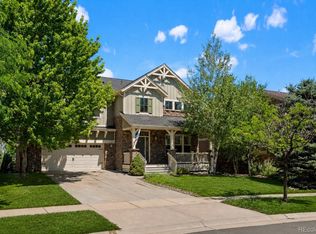
 - $688,0004 bd3 ba3.7k sqft7318 S Millbrook Street, Aurora, CO 80016For Sale
 MLS ID #6439958, Nicole Malone, Kentwood Real Estate Cherry Creek. REcolorado as distributed by MLS GRID
 - $790,0004 bd4 ba3.7k sqft27173 E Ontario Place, Aurora, CO 80016For Sale
 MLS ID #5702119, Kathryn Bartic, Keller Williams Integrity Real Estate LLC. REcolorado as distributed by MLS GRID
 - $819,0004 bd3 ba4k sqft7749 S De Gaulle Court, Aurora, CO 80016For SaleMLS ID #6790118, Michael Bullock, Bullock's Realty LLC. REcolorado as distributed by MLS GRID
- $875,0004 bd4 ba3.8k sqft24364 E Fremont Drive, Aurora, CO 80016For SaleMLS ID #8802719, Tiffany Rivera, NAV Real Estate. REcolorado as distributed by MLS GRID
- $750,0005 bd4 ba3.1k sqft24702 E Rowland Place, Aurora, CO 80016For SaleMLS ID #6564087, Andrea Wright, LIV Sotheby's International Realty. REcolorado as distributed by MLS GRID
- $685,0004 bd3 ba3.4k sqft7428 S Catawba Way, Aurora, CO 80016For SaleMLS ID #9922462, Karla Painter, Engel and Volkers: Castle Rock & Castle Pines. REcolorado as distributed by MLS GRID
- $850,0005 bd5 ba5k sqft6875 S Buchanan Court, Aurora, CO 80016For SaleMLS ID #1849553, Patrick Morgan, Madison & Company Properties. REcolorado as distributed by MLS GRID
- $635,0004 bd4 ba3k sqft7151 S Oak Hill Circle, Aurora, CO 80016For SaleMLS ID #8261148, Chelsea Caldwell, Weichert Realtors Professionals. REcolorado as distributed by MLS GRID
- $690,0004 bd4 ba2.9k sqft26845 E Quarto Place, Aurora, CO 80016For SaleMLS ID #5144593, Lacey McMurdo, HomeSmart Realty. REcolorado as distributed by MLS GRID
- $679,9005 bd4 ba3.9k sqft6340 S Langdale Way, Aurora, CO 80016For SaleMLS ID #7396983, Sue Kenner, Keller Williams DTC. REcolorado as distributed by MLS GRID
- $765,0004 bd4 ba4.3k sqft5860 S Espana Street, Aurora, CO 80015For SaleMLS ID #5836770, Tony Estrada, eXp Realty, LLC. REcolorado as distributed by MLS GRID
- $708,9005 bd3 ba3.9k sqft6668 S Killarney Court, Aurora, CO 80016For SaleMLS ID #1719043, Julie Maeda, Guardian Real Estate Group. REcolorado as distributed by MLS GRID
- $719,0004 bd4 ba3.7k sqft22102 E Ida Place, Aurora, CO 80015For SaleMLS ID #3294331, Joan Pratt, RE/MAX Professionals. REcolorado as distributed by MLS GRID
- $929,9006 bd5 ba5.2k sqft6521 S Walden Way, Aurora, CO 80016For SaleMLS ID #8287417, Steven Izzi, Redfin Corporation. REcolorado as distributed by MLS GRID
- $749,9994 bd4 ba4.6k sqft21210 E Bellewood Drive, Aurora, CO 80015For SaleMLS ID #3720711, Phu Do, Sovina Realty LLC. REcolorado as distributed by MLS GRID
- $775,0004 bd3 ba4.1k sqft23383 Rockdale Place, Parker, CO 80138For SaleMLS ID #3520086, Duane Rademacher, Mile High Real Estate. REcolorado as distributed by MLS GRID
- $700,0004 bd3 ba3.2k sqft21259 E Layton Lane, Aurora, CO 80015For SaleMLS ID #8387651, Bruce Durrell, Different Realty Services. REcolorado as distributed by MLS GRID
- $600,0003 bd3 ba3.2k sqft22754 E Rowland Drive, Aurora, CO 80016For SaleMLS ID #9081732, Elizabeth Seale, HomeSmart. REcolorado as distributed by MLS GRID
