Welcome to this gorgeous move-in ready home in the sought-after Serenity Ridge community. Perfectly positioned on a premium lot backing to open space, this impeccably maintained home offers the ideal blend of refined design, functional living, and exceptional entertaining spaces. Lovingly cared for, the residence showcases expansive open-concept living areas, neutral designer finishes, and thoughtful custom upgrades throughout.
The main level is highlighted by wide plank quarter sawn white oak floors, a stunning fireplace anchoring the living space, and seamless flow between the kitchen, dining, and gathering areas. A private office with elegant French doors provides the perfect work-from-home retreat, while four well-sized bedrooms offer flexibility and comfort for family and guests alike.
Upstairs, the oversized primary suite serves as a luxurious escape with a spacious walk-in closet and generous proportions designed for relaxation. The custom-finished basement elevates the home even further with a beautifully designed modern bar featuring quartz countertops, a custom fireplace, and expansive entertaining space ideal for hosting game days, holidays, or intimate gatherings.
Outdoor living is equally impressive with a custom patio overlooking open space, creating a peaceful and private backdrop for entertaining or unwinding. A custom Tuff Shed adds both convenience and additional storage.
Meticulously maintained and thoughtfully upgraded throughout, this exceptional home combines timeless style, generous living spaces, and an unbeatable setting in one truly move-in ready package.
Special financing incentives available for those who qualify with our preferred lender.
Accepting backups
Price cut: $24.9K (7/15)
$635,000
7151 S Oak Hill Circle, Aurora, CO 80016
4beds
3,060sqft
:
Get pre-qualified$4,012/mo
Single Family Residence
Built in 2010
7,505 Square Feet Lot
$630,600 Zestimate®
$208/sqft
$88/mo HOA
What's special
- 75 days |
- 874 |
- 63 |
Zillow last checked:
Listing updated:
Listed by:
Chelsea Caldwell 720-435-9769 chelsea@chelseacaldwellhomes.com,
Weichert Realtors Professionals
Source: REcolorado as distributed by MLS GRID,MLS#: 8261148
Facts & features
Interior
Bedrooms & bathrooms
- Bedrooms: 4
- Bathrooms: 4
- Full bathrooms: 2
- 3/4 bathrooms: 1
- 1/2 bathrooms: 1
- Main level bathrooms: 1
Bedroom
- Description: Oversized Primary With Views Of Open Space And No Neighbor Directly Behind
- Features: Primary Suite
- Level: Upper
Bedroom
- Description: Well-Sized Guest Room With Great Natural Light
- Level: Upper
Bedroom
- Description: Another Spacious Guest Room With Great Natural Light
- Level: Upper
Bedroom
- Description: Perfect For A Secluded Guest Room, Second Office, Or Workout Space
- Level: Basement
Bathroom
- Description: Oversized And Perfectly Located For Guests
- Level: Main
Bathroom
- Description: 5 Piece Primary With Large Walk-In Closet And Soaking Tub
- Features: En Suite Bathroom, Primary Suite
- Level: Upper
Bathroom
- Description: Large Double Vanity And Separate Shower And Toilet.
- Level: Upper
Bathroom
- Description: Custom Bath With Modern Touches Including A Windowpane Shower Enclosure
- Level: Basement
Dining room
- Description: Spacious Open-Concept Living That Flows Between Kitchen And Living
- Level: Main
Family room
- Description: Your Entertaining Oasis With Full Sized Bar With Custom Quartz, Spacious And Yet Cozy With A Custom Fireplace. Perfect For Hosting Game Days Or Family Movie Nights
- Level: Basement
Kitchen
- Description: Open With A Kitchen Island And Walk-In Pantry
- Level: Main
Laundry
- Description: Second Floor Laundry With Room For Storage
- Level: Upper
Living room
- Description: Gorgeous Wide Plank Quarter Sawn White Oak Floors Hardwood Floors, With A Cozy Gas Fireplace
- Level: Main
Office
- Description: Light Filled With French Doors
- Level: Main
Utility room
- Level: Basement
Heating
- Forced Air
Cooling
- Central Air
Appliances
- Included: Bar Fridge, Dishwasher, Disposal, Dryer, Microwave, Oven, Range, Refrigerator, Washer
Features
- Built-in Features, Ceiling Fan(s), Eat-in Kitchen, Entrance Foyer, Five Piece Bath, High Ceilings, Kitchen Island, Laminate Counters, Open Floorplan, Pantry, Primary Suite, Quartz Counters, Smoke Free, Walk-In Closet(s), Wet Bar
- Flooring: Carpet, Tile, Vinyl, Wood
- Windows: Double Pane Windows, Window Coverings, Window Treatments
- Basement: Bath/Stubbed,Finished,Full,Interior Entry,Sump Pump
- Number of fireplaces: 2
- Fireplace features: Basement, Gas, Insert, Living Room
Interior area
- Total structure area: 3,060
- Total interior livable area: 3,060 sqft
- Finished area above ground: 2,064
- Finished area below ground: 996
Video & virtual tour
Property
Parking
- Total spaces: 4
- Parking features: Concrete, Lighted, Oversized
- Attached garage spaces: 2
- Details: Off Street Spaces: 2
Features
- Levels: Two
- Stories: 2
- Patio & porch: Covered, Front Porch, Patio
- Exterior features: Garden, Lighting, Private Yard, Rain Gutters
- Fencing: Full
- Has view: Yes
- View description: Meadow
Lot
- Size: 7,505 Square Feet
- Features: Corner Lot, Greenbelt, Irrigated, Landscaped, Level, Master Planned, Meadow, Open Space, Sprinklers In Front, Sprinklers In Rear
Details
- Parcel number: 034570144
- Special conditions: Standard
Construction
Type & style
- Home type: SingleFamily
- Architectural style: Traditional
- Property subtype: Single Family Residence
Materials
- Cement Siding, Frame
- Roof: Composition
Condition
- Updated/Remodeled
- Year built: 2010
Details
- Builder name: Richmond American Homes
Utilities & green energy
- Sewer: Public Sewer
- Water: Public
- Utilities for property: Cable Available, Electricity Connected, Internet Access (Wired)
Community & HOA
Community
- Security: Carbon Monoxide Detector(s), Smart Locks, Smoke Detector(s), Video Doorbell
- Subdivision: Serenity Ridge
HOA
- Has HOA: Yes
- Amenities included: Playground
- Services included: Reserve Fund
- HOA fee: $88 monthly
- HOA name: Serenity Ridge
- HOA phone: 303-750-0994
Location
- Region: Aurora
Financial & listing details
- Price per square foot: $208/sqft
- Tax assessed value: $672,000
- Annual tax amount: $5,382
- Date on market: 5/22/2026
- Listing terms: Cash,Conventional,FHA,Jumbo,VA Loan
- Exclusions: None
- Ownership: Individual
- Electric utility on property: Yes
- Road surface type: Paved
Estimated market value
$630,600
$599,000 - $662,000
$4,022/mo
Price history
| Date | Event | Price |
|---|---|---|
| 7/29/2026 | Pending sale | $635,000$208/sqft |
Source:  REcolorado as distributed by MLS GRID #8261148 Report a problem REcolorado as distributed by MLS GRID #8261148 Report a problem | ||
| 7/15/2026 | Price change | $635,000-3.8%$208/sqft |
Source: REcolorado as distributed by MLS GRID #8261148 Report a problem | ||
| 6/26/2026 | Price change | $659,900-2.2%$216/sqft |
Source: REcolorado as distributed by MLS GRID #8261148 Report a problem | ||
| 5/22/2026 | Listed for sale | $675,000+110.9%$221/sqft |
Source: REcolorado as distributed by MLS GRID #8261148 Report a problem | ||
| 4/17/2013 | Sold | $320,000+25.5%$105/sqft |
Source: Public Record Report a problem | ||
| 7/14/2010 | Sold | $254,900$83/sqft |
Source: Public Record Report a problem | ||
Public tax history
| Year | Property taxes | Tax assessment |
|---|---|---|
| 2025 | $5,284 +8.4% | $42,000 -2.7% |
| 2024 | $4,876 +21.2% | $43,148 -8.8% |
| 2023 | $4,022 -0.1% | $47,287 +40.4% |
| 2022 | $4,025 | $33,687 -2.8% |
| 2021 | -- | $34,656 -2.3% |
| 2020 | $4,432 +22.5% | $35,464 |
| 2019 | $3,619 | -- |
| 2018 | $3,619 +3.6% | $29,016 +5.4% |
| 2017 | $3,492 | $27,518 +5.5% |
| 2016 | -- | $26,085 |
| 2015 | -- | $26,085 +35% |
| 2014 | $3,281 +25.5% | $19,327 -2.4% |
| 2013 | $2,615 | $19,800 |
| 2012 | -- | $19,800 |
| 2011 | $564 +5.7% | $19,800 +355.2% |
| 2010 | $533 -50.6% | $4,350 +4.1% |
| 2009 | $1,080 | $4,180 -50.3% |
| 2008 | -- | $8,410 +5.5% |
| 2007 | -- | $7,975 -5.2% |
| 2006 | -- | $8,410 |
| 2005 | -- | $8,410 |
Find assessor info on the county website
Monthly payment
Est. payment
Payment breakdown
Explore the cost of this home by adjusting the details. Changes won't be saved.Climate risks
Neighborhood: Serenity Ridge
Nearby schools
GreatSchools rating
- 5/10Woodland Elementary SchoolGrades: PK-5Distance: 1.3 mi
- 6/10Fox Ridge Middle SchoolGrades: 6-8Distance: 0.3 mi
- 8/10Cherokee Trail High SchoolGrades: 9-12Distance: 0.6 mi
Schools provided by the listing agent
- Elementary: Pine Ridge
- Middle: Fox Ridge
- High: Cherokee Trail
- District: Cherry Creek 5
Source: REcolorado as distributed by MLS GRID. This data may not be complete. We recommend contacting the local school district to confirm school assignments for this home.
- $623,3004 bd3 ba2.4k sqft7161 S Oak Hill Cir, Aurora, CO 80016Off Market
- $741,0006 bd4 ba4.4k sqft7173 S Oak Hill Ct, Aurora, CO 80016Sold
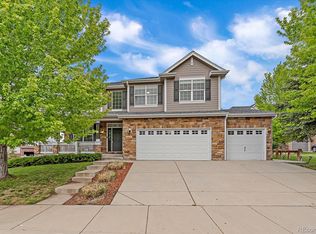
- $797,8005 bd6 ba4.5k sqft7141 S Oak Hill Cir, Aurora, CO 80016Off Market
- $662,2004 bd3 ba3.5k sqft7171 S Oak Hill Cir, Aurora, CO 80016Off Market
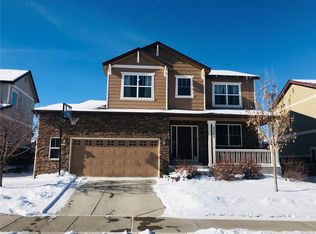
- $838,4004 bd4 ba3.8k sqft7163 S Oak Hill Ct, Aurora, CO 80016Off Market
- $708,3004 bd3 ba3.8k sqft7131 S Oak Hill Cir, Aurora, CO 80016Off Market
- $706,6006 bd4 ba3.8k sqft7132 S Oak Hill Cir, Aurora, CO 80016Off Market
- $588,0004 bd3 ba1.8k sqft7181 S Oak Hill Cir, Aurora, CO 80016Off Market
A local agent can set up tours, give advice and negotiate with sellers.
Similar homes
- $690,0004 bd4 ba2.9k sqft26845 E Quarto Place, Aurora, CO 80016For Sale
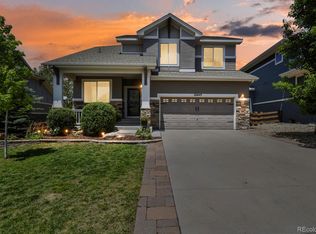
 MLS ID #5144593, Lacey McMurdo, HomeSmart Realty. REcolorado as distributed by MLS GRID
 - $734,9004 bd3 ba4k sqft25411 E Indore Drive, Aurora, CO 80016For Sale
 MLS ID #6175273, Julie Maeda, Guardian Real Estate Group. REcolorado as distributed by MLS GRID
 - $575,0004 bd4 ba2.5k sqft7639 S Zante Court, Aurora, CO 80016For Sale
 MLS ID #4279715, Danielle Martini, Coldwell Banker Realty 44. REcolorado as distributed by MLS GRID
 - $750,0005 bd4 ba3.1k sqft24702 E Rowland Place, Aurora, CO 80016For Sale
 MLS ID #6564087, Andrea Wright, LIV Sotheby's International Realty. REcolorado as distributed by MLS GRID
 - $790,0004 bd4 ba3.7k sqft27173 E Ontario Place, Aurora, CO 80016For SaleMLS ID #5702119, Kathryn Bartic, Keller Williams Integrity Real Estate LLC. REcolorado as distributed by MLS GRID
- $750,0005 bd5 ba4.5k sqft24684 E Quarto Place, Aurora, CO 80016For SaleMLS ID #9133581, Greg Livingston, Keller Williams DTC. REcolorado as distributed by MLS GRID
- $745,0003 bd3 ba4.3k sqft20737 E Fair Lane, Aurora, CO 80016For SaleMLS ID #7143991, Michael Cutbirth, Coldwell Banker Realty 24. REcolorado as distributed by MLS GRID
- $795,0004 bd3 ba4.1k sqft8169 S Blackstone Parkway, Aurora, CO 80016For SaleMLS ID #6137488, Stephanie Papageorge Doukas, Keller Williams DTC. REcolorado as distributed by MLS GRID
- $625,0004 bd3 ba3.6k sqft4949 S Valdai Way, Aurora, CO 80015For SaleMLS ID #6792031, Jenny Apodaca, HomeSmart. REcolorado as distributed by MLS GRID
- $775,0004 bd3 ba3.8k sqft7693 S Quantock Way, Aurora, CO 80016For SaleMLS ID #4513182, Pavan Patel, Keller Williams DTC. REcolorado as distributed by MLS GRID
- $789,9004 bd3 ba3.8k sqft23839 E Narrowleaf Place, Aurora, CO 80016For SaleMLS ID #2618947, Kendra Rostvedt, REMAX Advantage. REcolorado as distributed by MLS GRID
- $708,9005 bd3 ba3.9k sqft6668 S Killarney Court, Aurora, CO 80016For SaleMLS ID #1719043, Julie Maeda, Guardian Real Estate Group. REcolorado as distributed by MLS GRID
- $819,0004 bd3 ba4k sqft7749 S De Gaulle Court, Aurora, CO 80016For SaleMLS ID #6790118, Michael Bullock, Bullock's Realty LLC. REcolorado as distributed by MLS GRID
- $600,0004 bd4 ba2.9k sqft163 N Jamestown Way, Aurora, CO 80018For Sale
 MLS ID #1064860, Jennifer Lee, Compass-Denver. IRES as distributed by MLS GRID
 - $700,0004 bd3 ba3.2k sqft21259 E Layton Lane, Aurora, CO 80015For SaleMLS ID #8387651, Bruce Durrell, Different Realty Services. REcolorado as distributed by MLS GRID
- $879,0004 bd4 ba3.6k sqft7029 S Buchanan Street, Aurora, CO 80016For SaleMLS ID #7471429, Jennifer Bozarth, Colorado Premier Properties. REcolorado as distributed by MLS GRID
- $699,0005 bd4 ba2.8k sqft15498 E Dorado Place, Aurora, CO 80015For SaleMLS ID #2475316, Tara Maynard, Redfin Corporation. REcolorado as distributed by MLS GRID
- $664,9005 bd5 ba3.5k sqft21986 E Oberlin Place, Aurora, CO 80018For SaleMLS ID #5222284, Jennifer Barnes, LPT Realty. REcolorado as distributed by MLS GRID
- $680,0004 bd3 ba3.7k sqft1955 S Danube Way, Aurora, CO 80013For SaleMLS ID #4089177, Loba Ergeno, The Impact Realty. REcolorado as distributed by MLS GRID
- $692,5004 bd5 ba3.8k sqft4454 S Himalaya Circle, Aurora, CO 80015For SaleMLS ID #4586957, Michael Galansky, The Galansky Group LLC. REcolorado as distributed by MLS GRID
