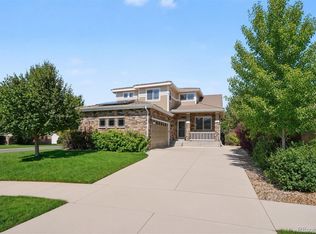
Welcome home to this beautifully maintained home in the highly sought-after Greenfield community, located within the award-winning Cherry Creek School District. Tucked away on a quiet cul-de-sac, this home offers an ideal combination of space, comfort, and convenience. Inside, you will find new carpeting throughout and hardwood flooring across the main level. The well-appointed kitchen features granite countertops, a gas range, stainless steel appliances, a center island, and a breakfast nook, with a formal dining room just around the corner. The family room offers soaring ceilings, a cozy gas fireplace, and custom built-ins, creating a warm and welcoming gathering space. A separate living room provides flexibility for additional entertaining, a sitting area, or a home office. The main floor also includes a bedroom, half bath, and laundry room with a utility sink and cabinetry. Upstairs, the spacious primary suite features a five-piece bathroom with a soaking tub, walk-in shower, dual vanities, and a custom walk-in closet. Three additional bedrooms and a full bathroom complete the upper level. The unfinished basement offers plenty of opportunity to create additional living space. Outside, enjoy Colorado evenings on the covered patio, perfect for barbecues, gatherings, or relaxing in the backyard. The home also includes solar panels that will be paid off by the Seller at closing, allowing the new owner to enjoy the benefits without assuming a solar loan. Greenfield residents enjoy neighborhood parks, walking and biking trails, open space, a community pool, clubhouse, and tennis courts. Conveniently located near Southlands Mall, E-470, Parker Road, grocery stores, restaurants, golf courses, and Aurora Reservoir, this home offers easy access to shopping, dining, recreation, and commuting while enjoying the tranquility of one of southeast Aurora's most desirable neighborhoods.
For sale
Price cut: $5K (8/19)
$699,900
6668 S Killarney Court, Aurora, CO 80016
5beds
3,927sqft
Single Family Residence
Built in 2001
6,142 Square Feet Lot
$695,400 Zestimate®
$178/sqft
$80/mo HOA
What's special
- 68 days
- 873
- 52
Zillow last checked:
Listing updated:
Listed by:
Julie Maeda 303-999-8949 maeda.julie@gmail.com,
Guardian Real Estate Group,
Katelyn Dill 303-520-5348,
Guardian Real Estate Group
Source: REcolorado as distributed by MLS GRID,MLS#: 1719043
Facts & features
Interior
Bedrooms & bathrooms
- Bedrooms: 5
- Bathrooms: 3
- Full bathrooms: 2
- 1/2 bathrooms: 1
- Main level bathrooms: 1
- Main level bedrooms: 1
Bedroom
- Description: Main Floor Bedroom
- Level: Main
- Area: 113.12 Square Feet
- Dimensions: 10.1 x 11.2
Bedroom
- Description: Spacious Primary Bedroom With An Ensuite Bathroom And Walk In Closet
- Features: Primary Suite
- Level: Upper
- Area: 364.18 Square Feet
- Dimensions: 27.8 x 13.1
Bedroom
- Description: Bedroom With New Carpet
- Level: Upper
- Area: 127.5 Square Feet
- Dimensions: 12.5 x 10.2
Bedroom
- Description: Bedroom With New Carpet
- Level: Upper
- Area: 151.51 Square Feet
- Dimensions: 13.9 x 10.9
Bedroom
- Description: Bedroom With New Carpet
- Level: Upper
- Area: 124.23 Square Feet
- Dimensions: 12.3 x 10.1
Bathroom
- Description: Main Floor Half Bath
- Level: Main
- Area: 35.96 Square Feet
- Dimensions: 5.8 x 6.2
Bathroom
- Description: Primary Bathroom With A Soaking Tub, Walk In Shower, And Dual Vanities
- Features: En Suite Bathroom, Primary Suite
- Level: Upper
- Area: 158.64 Square Feet
- Dimensions: 12.11 x 13.1
Bathroom
- Description: Full Bathroom
- Level: Upper
- Area: 54.06 Square Feet
- Dimensions: 5.1 x 10.6
Dining room
- Description: Formal Dining Room
- Area: 140.58 Square Feet
- Dimensions: 9.9 x 14.2
Family room
- Description: Gas Fireplace With Built In Shelves
- Area: 327.05 Square Feet
- Dimensions: 15.5 x 21.1
Kitchen
- Description: Granite Countertops, Gas Range, Stainless Steel Appliances, Island, Breakfast Nook
- Area: 247.59 Square Feet
- Dimensions: 18.9 x 13.1
Laundry
- Description: Main Floor Laundry With A Utility Sink And Cabinetry
- Level: Main
- Area: 67.2 Square Feet
- Dimensions: 6 x 11.2
Living room
- Description: Living Room At The Front Of The House
- Area: 168.98 Square Feet
- Dimensions: 11.9 x 14.2
Heating
- Forced Air
Cooling
- Central Air
Appliances
- Included: Dishwasher, Microwave, Oven, Range, Refrigerator
Features
- Built-in Features, Ceiling Fan(s), Eat-in Kitchen, Five Piece Bath, Granite Counters, Kitchen Island, Open Floorplan, Primary Suite, Radon Mitigation System, Vaulted Ceiling(s), Walk-In Closet(s)
- Flooring: Carpet, Tile, Wood
- Basement: Crawl Space,Unfinished
- Number of fireplaces: 1
- Fireplace features: Family Room
Interior area
- Total structure area: 3,927
- Total interior livable area: 3,927 sqft
- Finished area above ground: 2,763
- Finished area below ground: 0
Property
Parking
- Total spaces: 2
- Parking features: Garage - Attached
- Attached garage spaces: 2
Features
- Levels: Two
- Stories: 2
- Patio & porch: Covered, Patio
- Fencing: Full
Lot
- Size: 6,142 Square Feet
- Features: Cul-De-Sac, Level
Details
- Parcel number: 033992695
- Special conditions: Standard
Construction
Type & style
- Home type: SingleFamily
- Property subtype: Single Family Residence
Materials
- Brick, Frame
- Roof: Composition
Condition
- Year built: 2001
Utilities & green energy
- Sewer: Public Sewer
- Water: Public
Community & HOA
Community
- Subdivision: Greenfield
HOA
- Has HOA: Yes
- Amenities included: Clubhouse, Park, Playground, Pool, Spa/Hot Tub, Tennis Court(s), Trail(s)
- Services included: Recycling, Trash
- HOA fee: $80 monthly
- HOA name: Greenfield HOA
- HOA phone: 303-779-5710
Location
- Region: Aurora
Financial & listing details
- Price per square foot: $178/sqft
- Tax assessed value: $732,500
- Annual tax amount: $5,785
- Date on market: 7/10/2026
- Listing terms: Cash,Conventional,FHA,VA Loan
- Exclusions: Sellers Personal Property And Staging Items
- Ownership: Individual
Estimated market value
$695,400
$661,000 - $730,000
$4,103/mo
Price history
| Date | Event | Price |
|---|---|---|
| 8/19/2026 | Price change | $699,900-0.7%$178/sqft |
Source:  REcolorado as distributed by MLS GRID #1719043 Report a problem REcolorado as distributed by MLS GRID #1719043 Report a problem | ||
| 8/5/2026 | Price change | $704,900-0.6%$180/sqft |
Source: REcolorado as distributed by MLS GRID #1719043 Report a problem | ||
| 7/23/2026 | Price change | $708,900-0.1%$181/sqft |
Source: REcolorado as distributed by MLS GRID #1719043 Report a problem | ||
| 7/10/2026 | Listed for sale | $709,900+53.7%$181/sqft |
Source: REcolorado as distributed by MLS GRID #1719043 Report a problem | ||
| 4/12/2017 | Sold | $462,000-2.7%$118/sqft |
Source: Public Record Report a problem | ||
| 8/13/2016 | Listed for sale | $474,900+80.9%$121/sqft |
Source: Owner Report a problem | ||
| 12/19/2011 | Sold | $262,500-2.1%$67/sqft |
Source: Public Record Report a problem | ||
| 10/29/2011 | Pending sale | $268,200$68/sqft |
Source: Keller Williams LLC #1027646 Report a problem | ||
| 10/22/2011 | Price change | $268,200-5.6%$68/sqft |
Source: Keller Williams LLC #1027646 Report a problem | ||
| 9/16/2011 | Price change | $284,000-4.7%$72/sqft |
Source: Keller Williams LLC #1027646 Report a problem | ||
| 8/18/2011 | Listed for sale | $298,000-7.4%$76/sqft |
Source: Keller Williams LLC #1027646 Report a problem | ||
| 2/5/2002 | Sold | $321,813$82/sqft |
Source: Public Record Report a problem | ||
Public tax history
| Year | Property taxes | Tax assessment |
|---|---|---|
| 2025 | $5,423 +10.2% | $45,781 +6.1% |
| 2024 | $4,920 +16.6% | $43,168 -8.8% |
| 2023 | $4,218 -0.8% | $47,308 +36.3% |
| 2022 | $4,254 | $34,708 -2.8% |
| 2021 | -- | $35,707 +3.6% |
| 2020 | $4,135 +4.6% | $34,463 |
| 2019 | $3,952 | $34,463 +6.2% |
| 2018 | $3,952 +1.5% | $32,450 |
| 2017 | $3,892 | $32,450 +8.8% |
| 2016 | -- | $29,826 |
| 2015 | -- | $29,826 +29.6% |
| 2014 | $3,628 +16.8% | $23,020 -8.8% |
| 2013 | $3,105 | $25,240 |
| 2012 | -- | $25,240 |
| 2011 | $3,145 +1.9% | $25,240 +0.2% |
| 2010 | $3,087 -6% | $25,190 |
| 2009 | $3,285 | $25,190 -7% |
| 2008 | -- | $27,088 |
| 2007 | -- | $27,088 +5.5% |
| 2006 | -- | $25,687 |
| 2005 | -- | $25,687 +25.5% |
| 2002 | $1,502 +136.9% | $20,460 +307.6% |
| 2001 | $634 | $5,020 |
Find assessor info on the county website
Monthly payment
Est. payment
Payment breakdown
Explore the cost of this home by adjusting the details. Changes won't be saved.Climate risks
Neighborhood: 80016
Nearby schools
Schools provided by the listing agent
- Elementary: Rolling Hills
- Middle: Falcon Creek
- High: Grandview
- District: Cherry Creek 5
Source: REcolorado as distributed by MLS GRID. This data may not be complete. We recommend contacting the local school district to confirm school assignments for this home.

Similar homes
- $729,9003 bd3 ba4.3k sqft20737 E Fair Lane, Aurora, CO 80016For Sale

 MLS ID #7143991, Michael Cutbirth, Coldwell Banker Realty 24. REcolorado as distributed by MLS GRID
 - $749,0003 bd3 ba4.4k sqft7282 S Rome Street, Aurora, CO 80016For Sale
 MLS ID #4540846, Chris Elsom, Kentwood Real Estate Cherry Creek. REcolorado as distributed by MLS GRID
 - $625,0005 bd3 ba3.5k sqft23469 E Ottawa Place, Aurora, CO 80016For Sale
 MLS ID #3705210, Jason Carden, eXp Realty, LLC. REcolorado as distributed by MLS GRID
 - $699,0002 bd3 ba3.8k sqft22780 E Heritage Parkway, Aurora, CO 80016For Sale
 MLS ID #9048573, Josh Fruchtman, The Linear Group LLC. REcolorado as distributed by MLS GRID
 - $720,0004 bd4 ba3.6k sqft25481 E Ottawa Drive, Aurora, CO 80016For SaleMLS ID #6867238, Jeff Lovato, Keller Williams Integrity Real Estate LLC. REcolorado as distributed by MLS GRID
- $734,9005 bd3 ba4.1k sqft5790 S Danube Circle, Aurora, CO 80015For SaleMLS ID #1668327, John Schwab, HomeSmart Realty. REcolorado as distributed by MLS GRID
- $649,7004 bd3 ba3.7k sqft7318 S Millbrook Street, Aurora, CO 80016For SaleMLS ID #6439958, Nicole Malone, Kentwood Real Estate Cherry Creek. REcolorado as distributed by MLS GRID
- $700,0005 bd3 ba3.7k sqft22669 E Tufts Place, Aurora, CO 80015For SaleMLS ID #6077280, EmpowerHome Team Colorado, Keller Williams Realty Northern Colorado. REcolorado as distributed by MLS GRID
- $692,5004 bd5 ba3.8k sqft4454 S Himalaya Circle, Aurora, CO 80015For SaleMLS ID #4586957, Michael Galansky, The Galansky Group LLC. REcolorado as distributed by MLS GRID
- $685,0004 bd4 ba2.9k sqft26845 E Quarto Place, Aurora, CO 80016For SaleMLS ID #5144593, Lacey McMurdo, HomeSmart Realty. REcolorado as distributed by MLS GRID
- $739,9504 bd4 ba4.2k sqft25332 E Indore Drive, Aurora, CO 80016For SaleMLS ID #9697436, William Watson, Your Home Sold Guaranteed Realty - Premier Partners. REcolorado as distributed by MLS GRID
- $699,0004 bd4 ba4.2k sqft5335 S Flanders Way, Centennial, CO 80015For SaleMLS ID #2126348, Theresa Ikeda, Equity Colorado Real Estate. REcolorado as distributed by MLS GRID
- $650,0004 bd3 ba3.1k sqft4896 S Himalaya Court, Aurora, CO 80015For SaleMLS ID #9585588, Tatyana Sturm, EXIT Realty DTC, Cherry Creek, Pikes Peak.. REcolorado as distributed by MLS GRID
- $780,0004 bd4 ba3.7k sqft27173 E Ontario Place, Aurora, CO 80016For SaleMLS ID #5702119, Kathryn Bartic, Keller Williams Integrity Real Estate LLC. REcolorado as distributed by MLS GRID
- $900,0005 bd5 ba4.3k sqft19617 E Fair Drive, Aurora, CO 80016For SaleMLS ID #5870916, The Awaka Group, Real Broker, LLC DBA Real. REcolorado as distributed by MLS GRID
- $760,0005 bd4 ba4.7k sqft7394 S Scottsburg Way, Aurora, CO 80016For SaleMLS ID #8709879, Nicholas Gobel, NAV Real Estate. REcolorado as distributed by MLS GRID
- $835,0005 bd4 ba5.1k sqft8244 S Catawba Court, Aurora, CO 80016For SaleMLS ID #7461065, Jennifer Stenbak, Compass - Denver. REcolorado as distributed by MLS GRID
- $865,0004 bd4 ba4.7k sqft6647 S Catawba Way, Aurora, CO 80016For SaleMLS ID #3169298, Phillip Booghier, LIV Sotheby's International Realty. REcolorado as distributed by MLS GRID
- $652,4005 bd5 ba3.5k sqft21986 E Oberlin Place, Aurora, CO 80018For SaleMLS ID #5222284, Jennifer Barnes, LPT Realty. REcolorado as distributed by MLS GRID
- $859,0004 bd4 ba3.8k sqft24364 E Fremont Drive, Aurora, CO 80016For SaleMLS ID #8802719, Tiffany Rivera, NAV Real Estate. REcolorado as distributed by MLS GRID
