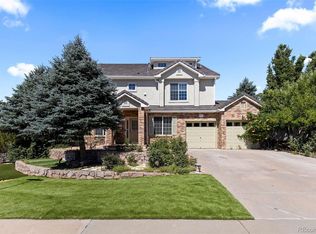
From the soaring ceilings and sweeping staircase to the beautifully updated finishes and expansive entertaining spaces, this Tuscany South home offers the perfect blend of elegance, comfort, and functionality in one of Aurora’s most sought-after neighborhoods. Situated on a landscaped corner lot in the Siena neighborhood within Cherry Creek School District, the location provides easy access to community pools, tennis courts, parks, trails, Southlands, E-470, dining, shopping, and Grandview High School. Inside, rich hardwood flooring, oversized windows, and an open, light-filled layout create an inviting atmosphere throughout the main level. The spacious family room features dramatic two-story ceilings, a cozy fireplace, and oversized windows, while the formal living and dining rooms provide ideal spaces for entertaining. A dedicated main-floor office with custom built-ins offers the perfect work-from-home setup. The expansive eat-in kitchen features granite countertops, double ovens, a large center island, extensive cabinetry, and a sunny breakfast nook overlooking the backyard. Upstairs, the spacious primary suite includes vaulted ceilings and a fully remodeled five-piece bathroom with quartz countertops, decorative tile, soaking tub, oversized shower, and updated cabinetry. Three additional upper-level bedrooms provide flexibility for guests or family, including one with a private ensuite bath. The finished basement expands the living space with a large recreation area, wet bar, bonus living space, additional bedroom, and a three-quarter bathroom ideal for entertaining or extended guest stays. Outside, the stamped concrete patio and private backyard create a peaceful outdoor retreat surrounded by mature landscaping. Additional highlights include a rare oversized three-car garage with a dedicated storage room. Spacious, beautifully maintained, and ideally located, this is the kind of home buyers wait for in Siena.
For sale
$900,000
19617 E Fair Drive, Aurora, CO 80016
5beds
4,381sqft
:
Get pre-qualified$5,596/mo
Single Family Residence
Built in 2001
0.26 Acres Lot
$880,200 Zestimate®
$205/sqft
$101/mo HOA
What's special
- 72 days |
- 875 |
- 36 |
Zillow last checked:
Listing updated:
Listed by:
The Awaka Group 720-740-1058,
Real Broker, LLC DBA Real,
Alexandra Martinez 720-503-2192,
Real Broker, LLC DBA Real
Source: REcolorado as distributed by MLS GRID,MLS#: 5870916
Facts & features
Interior
Bedrooms & bathrooms
- Bedrooms: 5
- Bathrooms: 5
- Full bathrooms: 3
- 3/4 bathrooms: 2
- Main level bathrooms: 1
Bedroom
- Description: Spacious Upper-Level Primary Suite Featuring Vaulted Ceilings, Abundant Natural Light, And A Relaxing Retreat-Like Atmosphere.
- Features: Primary Suite
- Level: Upper
Bedroom
- Description: Upper-Level Secondary Bedroom With Ceiling Fan, Large Windows, And Walk-In Closet.
- Level: Upper
Bedroom
- Description: Comfortable Upper-Level Bedroom With Ceiling Fan, Neutral Finishes, And Natural Light.
- Level: Upper
Bedroom
- Description: Upper-Level Bedroom Featuring Ceiling Fan And Private Ensuite Bathroom, Ideal For Guests Or Multigenerational Living.
- Level: Upper
Bedroom
- Description: Oversized Basement Bedroom With Closet, Multiple Windows, And Flexible Use As A Guest Suite, Hobby Room, Or Additional Living Space.
- Level: Basement
Bathroom
- Description: Updated Main-Level Three-Quarter Bathroom With Tile Flooring And Walk-In Shower, Ideal For Guests.
- Level: Main
Bathroom
- Description: Fully Remodeled Five-Piece Primary Bathroom With Quartz Countertops, Decorative Tile, Updated Cabinetry, Soaking Tub, And Oversized Walk-In Shower.
- Features: En Suite Bathroom, Primary Suite
- Level: Upper
Bathroom
- Description: Upper-Level Full Bathroom With Dual Sinks And Functional Layout For Shared Living.
- Level: Upper
Bathroom
- Description: Private Ensuite Full Bathroom With Updated Finishes And Convenient Access From The Adjoining Bedroom.
- Features: En Suite Bathroom
- Level: Upper
Bathroom
- Description: Finished Basement Three-Quarter Bathroom With Tile Flooring And Walk-In Shower.
- Level: Basement
Bonus room
- Description: Finished Basement Bonus Space Offering Flexibility For A Media Room, Game Room, Fitness Area, Or Additional Entertaining Space.
- Level: Basement
Dining room
- Description: Elegant Dining Room With Large Picture Windows, Abundant Natural Light, And Plenty Of Space For Hosting Holidays And Dinner Parties.
- Level: Main
Family room
- Description: Spacious Two-Story Family Room Filled With Natural Light And Centered Around A Cozy Fireplace, Offering The Perfect Space For Gathering And Entertaining.
- Level: Main
Family room
- Description: Large Basement Recreation Area Complete With Wet Bar, Creating The Perfect Setup For Entertaining, Movie Nights, Or Hosting Guests.
- Level: Basement
Kitchen
- Description: Expansive Eat-In Kitchen Featuring Granite Countertops, Double Ovens, A Large Center Island, Extensive Cabinetry, And Generous Prep Space Ideal For Everyday Living And Entertaining.
- Level: Main
Laundry
- Description: Convenient Main-Level Laundry Room With Built-In Storage And Included Washer And Dryer.
- Level: Main
Living room
- Description: Bright Formal Living Room With Soaring Ceilings, Oversized Windows, And Rich Hardwood Flooring Creating An Open, Welcoming First Impression.
- Level: Main
Office
- Description: Private Main-Floor Office With Hardwood Flooring And Custom Built-In Bookshelves, Perfect For Working From Home Or Creating A Quiet Study Space.
- Level: Main
Heating
- Forced Air
Cooling
- Central Air
Appliances
- Included: Dishwasher, Dryer, Microwave, Oven, Refrigerator, Washer
Features
- Ceiling Fan(s), Eat-in Kitchen, Five Piece Bath, Granite Counters, High Ceilings, Kitchen Island, Laminate Counters, Pantry, Primary Suite, Quartz Counters, Smoke Free, Vaulted Ceiling(s), Walk-In Closet(s), Wet Bar
- Flooring: Carpet, Tile, Wood
- Basement: Finished
- Number of fireplaces: 1
- Fireplace features: Family Room
Interior area
- Total structure area: 4,381
- Total interior livable area: 4,381 sqft
- Finished area above ground: 3,061
- Finished area below ground: 1,320
Video & virtual tour
Property
Parking
- Total spaces: 3
- Parking features: Concrete, Dry Walled, Exterior Access Door, Storage
- Attached garage spaces: 3
Features
- Levels: Two
- Stories: 2
- Patio & porch: Patio
- Exterior features: Private Yard, Rain Gutters
Lot
- Size: 0.26 Acres
- Features: Landscaped, Level, Many Trees, Master Planned, Sprinklers In Front, Sprinklers In Rear
Details
- Parcel number: 033811151
- Special conditions: Standard
Construction
Type & style
- Home type: SingleFamily
- Property subtype: Single Family Residence
Materials
- Brick, Frame, Wood Siding
- Roof: Composition
Condition
- Year built: 2001
Utilities & green energy
- Sewer: Public Sewer
- Water: Public
Community & HOA
Community
- Security: Carbon Monoxide Detector(s), Smoke Detector(s)
- Subdivision: Tuscany South
HOA
- Has HOA: Yes
- Amenities included: Clubhouse, Park, Playground, Pool, Tennis Court(s), Trail(s)
- HOA fee: $32 monthly
- HOA name: Tuscany Recreation
- HOA phone: 720-633-9722
- Second HOA fee: $69 monthly
- Second HOA name: AMI - Advanced Management LLC
- Second HOA phone: 720-633-9722
Location
- Region: Aurora
Financial & listing details
- Price per square foot: $205/sqft
- Tax assessed value: $887,400
- Annual tax amount: $6,491
- Date on market: 6/4/2026
- Listing terms: Cash,Conventional,FHA,VA Loan
- Exclusions: Seller's Personal Property
- Ownership: Individual
Estimated market value
$880,200
$836,000 - $924,000
$4,966/mo
Price history
| Date | Event | Price |
|---|---|---|
| 6/4/2026 | Listed for sale | $900,000+1.1%$205/sqft |
Source:  REcolorado as distributed by MLS GRID #5870916 Report a problem REcolorado as distributed by MLS GRID #5870916 Report a problem | ||
| 6/28/2024 | Sold | $890,000-2.7%$203/sqft |
Source: REcolorado as distributed by MLS GRID #4899723 Report a problem | ||
| 4/29/2024 | Pending sale | $915,000$209/sqft |
Source: REcolorado as distributed by MLS GRID #4899723 Report a problem | ||
| 4/18/2024 | Listed for sale | $915,000+48.8%$209/sqft |
Source: REcolorado as distributed by MLS GRID #4899723 Report a problem | ||
| 10/12/2018 | Sold | $615,000-1.6%$140/sqft |
Source: EXIT Realty solds #-1901842249492556070 Report a problem | ||
| 9/14/2018 | Pending sale | $625,000$143/sqft |
Source: EXIT Realty Cherry Creek #4527115 Report a problem | ||
| 9/5/2018 | Price change | $625,000-2.2%$143/sqft |
Source: EXIT Realty Cherry Creek #4527115 Report a problem | ||
| 7/26/2018 | Price change | $639,000-1.5%$146/sqft |
Source: EXIT Realty Cherry Creek #4527115 Report a problem | ||
| 5/29/2018 | Listed for sale | $649,000+58.3%$148/sqft |
Source: EXIT Realty Cherry Creek #4527115 Report a problem | ||
| 3/31/2004 | Sold | $410,000+3.7%$94/sqft |
Source: Public Record Report a problem | ||
| 11/2/2001 | Sold | $395,384$90/sqft |
Source: Public Record Report a problem | ||
Public tax history
| Year | Property taxes | Tax assessment |
|---|---|---|
| 2025 | $6,217 +12.3% | $55,463 -5% |
| 2024 | $5,538 +23.7% | $58,391 -6.8% |
| 2023 | $4,476 -0.4% | $62,678 +41.1% |
| 2022 | $4,496 | $44,418 -2.8% |
| 2021 | -- | $45,696 +11.2% |
| 2020 | $4,084 +1.5% | $41,091 |
| 2019 | $4,023 | $41,091 +11.1% |
| 2018 | $4,023 +1.6% | $36,994 |
| 2017 | $3,958 | $36,994 -1.5% |
| 2016 | -- | $37,539 |
| 2015 | -- | $37,539 +20.2% |
| 2014 | $4,076 +9.4% | $31,227 -0.2% |
| 2013 | $3,727 | $31,280 |
| 2012 | -- | $31,280 |
| 2011 | $3,937 +1.9% | $31,280 -8.1% |
| 2010 | $3,864 -8.3% | $34,050 |
| 2009 | $4,215 | $34,050 -8% |
| 2008 | -- | $37,006 |
| 2007 | -- | $37,006 +9.6% |
| 2006 | -- | $33,751 |
| 2005 | -- | $33,751 -7.6% |
| 2002 | $1,632 +582.7% | $36,540 +1682.4% |
| 2001 | $239 | $2,050 |
Find assessor info on the county website
Monthly payment
Est. payment
Payment breakdown
Explore the cost of this home by adjusting the details. Changes won't be saved.Climate risks
Neighborhood: 80016
Nearby schools
GreatSchools rating
- 7/10Rolling Hills Elementary SchoolGrades: PK-5Distance: 0.6 mi
- 7/10Falcon Creek Middle SchoolGrades: 6-8Distance: 0.3 mi
- 9/10Grandview High SchoolGrades: 9-12Distance: 1.1 mi
Schools provided by the listing agent
- Elementary: Rolling Hills
- Middle: Falcon Creek
- High: Grandview
- District: Cherry Creek 5
Source: REcolorado as distributed by MLS GRID. This data may not be complete. We recommend contacting the local school district to confirm school assignments for this home.
- $1,145,9005 bd6 ba4.4k sqft19627 E Fair Dr, Aurora, CO 80016Off Market

- $1,169,3006 bd5 ba6.6k sqft19607 E Fair Dr, Aurora, CO 80016Off Market
- $863,2004 bd4 ba3.6k sqft6184 S Espana Way, Aurora, CO 80016Off Market
- $799,1004 bd5 ba3.1k sqft6174 S Espana Way, Aurora, CO 80016Off Market
- $1,040,8007 bd6 ba6.2k sqft19618 E Fair Dr, Aurora, CO 80016Off Market
- $987,1005 bd5 ba4.1k sqft6194 S Espana Way, Aurora, CO 80016Off Market
- $982,7005 bd5 ba4k sqft19608 E Fair Dr, Aurora, CO 80016Off Market
- $852,1004 bd3 ba3.4k sqft6164 S Espana Way, Aurora, CO 80016Off Market
A local agent can set up tours, give advice and negotiate with sellers.
Similar homes
- $850,0004 bd4 ba4.3k sqft16832 E Euclid Lane, Aurora, CO 80016For Sale

 MLS ID #3223482, Sean Brown, Guide Real Estate. REcolorado as distributed by MLS GRID
 - $950,0005 bd4 ba5.7k sqft6491 S Ouray Street, Aurora, CO 80016For Sale
 MLS ID #2739829, The Awaka Group, Real Broker, LLC DBA Real. REcolorado as distributed by MLS GRID
 - $745,0003 bd3 ba4.3k sqft20737 E Fair Lane, Aurora, CO 80016For Sale
 MLS ID #7143991, Michael Cutbirth, Coldwell Banker Realty 24. REcolorado as distributed by MLS GRID
 - $830,0005 bd4 ba4.3k sqft18093 E Alamo Drive, Centennial, CO 80015For Sale
 MLS ID #2423506, Adam Haman, Your Castle Real Estate Inc. REcolorado as distributed by MLS GRID
 - $704,9005 bd3 ba3.9k sqft6668 S Killarney Court, Aurora, CO 80016For SaleMLS ID #1719043, Julie Maeda, Guardian Real Estate Group. REcolorado as distributed by MLS GRID
- $794,9954 bd3 ba4.5k sqft25583 E Frost Place, Aurora, CO 80016For SaleMLS ID #2034146, Jacek Glowacki, Your Castle Real Estate Inc. REcolorado as distributed by MLS GRID
- $800,0004 bd4 ba4.1k sqft8169 S Algonquian Circle, Aurora, CO 80016For SaleMLS ID #8789418, Jennifer Bub, Coldwell Banker Realty 24. REcolorado as distributed by MLS GRID
- $729,9004 bd3 ba4k sqft25411 E Indore Drive, Aurora, CO 80016For SaleMLS ID #6175273, Julie Maeda, Guardian Real Estate Group. REcolorado as distributed by MLS GRID
- $700,0005 bd4 ba4k sqft5042 S Valdai Way, Aurora, CO 80015New ConstructionMLS ID #8252436, Heather O'Leary, eXp Realty, LLC. REcolorado as distributed by MLS GRID
- $975,0005 bd4 ba5.1k sqft8035 S Kewaunee Street, Aurora, CO 80016For SaleMLS ID #1534139, Lisa Rowe, RE/MAX Alliance. REcolorado as distributed by MLS GRID
- $750,0005 bd4 ba3.1k sqft24702 E Rowland Place, Aurora, CO 80016For SaleMLS ID #6564087, Andrea Wright, LIV Sotheby's International Realty. REcolorado as distributed by MLS GRID
- $730,0004 bd4 ba3.6k sqft25481 E Ottawa Drive, Aurora, CO 80016For SaleMLS ID #6867238, Jeff Lovato, Keller Williams Integrity Real Estate LLC. REcolorado as distributed by MLS GRID
- $700,0006 bd4 ba3.8k sqft16248 E Belleview Drive, Centennial, CO 80015For SaleMLS ID #5966430, Jeff VanDerhule, Kentwood Real Estate City Properties. REcolorado as distributed by MLS GRID
- $790,0004 bd4 ba3.7k sqft27173 E Ontario Place, Aurora, CO 80016For SaleMLS ID #5702119, Kathryn Bartic, Keller Williams Integrity Real Estate LLC. REcolorado as distributed by MLS GRID
- $975,0004 bd5 ba5.6k sqft5498 S Helena Street, Aurora, CO 80015For SaleMLS ID #4702154, Karla Anderson, Compass - Denver. REcolorado as distributed by MLS GRID
- $1,030,0005 bd5 ba5.2k sqft7963 S Valleyhead Way, Aurora, CO 80016For SaleMLS ID #9871845, Maura Fischer, Coldwell Banker Realty 24. REcolorado as distributed by MLS GRID
- $1,199,0005 bd6 ba6k sqft6103 S Kalispell Street, Centennial, CO 80016For SaleMLS ID #3611589, Jennifer Oldham, Coldwell Banker Realty 24. REcolorado as distributed by MLS GRID
- $692,5004 bd5 ba3.8k sqft4454 S Himalaya Circle, Aurora, CO 80015For SaleMLS ID #4586957, Michael Galansky, The Galansky Group LLC. REcolorado as distributed by MLS GRID
- $650,0004 bd3 ba3.4k sqft7428 S Catawba Way, Aurora, CO 80016For SaleMLS ID #9922462, Karla Painter, Engel and Volkers: Castle Rock & Castle Pines. REcolorado as distributed by MLS GRID
- $900,0005 bd4 ba4.1k sqft9386 W Quarles Place, Littleton, CO 80128For SaleMLS ID #9080321, Marie Montoya, Lifestyle International Realty. REcolorado as distributed by MLS GRID
