Immaculate ~ Customized ~ Open ~ Like new ~ Main Floor Office - Why buy new when you can have this Like New Richmond Hemingway home in the established community of Copperleaf. Walk into the grande entrance with the spacious office right off the front hall ~ An open layout enhanced with thoughtful custom features and a fully finished basement ~ The gourmet kitchen is the heart of the main level, featuring an oversized island, double ovens, abundant cabinetry, quartz countertops, a generous pantry, and engineered hardwood flooring that continues through the entry and dining area ~ The kitchen flows naturally into the living spaces, where a gas fireplace creates a warm gathering place for everyday living and entertaining ~ Upstairs, four bedrooms provide plenty of room to spread out, including a spacious primary suite with a custom closet system and private bath ~ The finished basement adds a fifth bedroom, full bathroom, and flexible living space for guests, recreation, a home gym, or office ~ Step outside to a private backyard designed for relaxing and entertaining, complete with a patio, pergola, full sprinkler system and stone propane fire pit ~ Additional highlights include a Tesla electric-vehicle outlet, Google Nest doorbell, prewiring for ADT security system, and double-pane windows ~ The roof, exterior paint, and pergola paint were completed in 2023, adding confidence to this truly move-in-ready home ~ Copperleaf residents enjoy access to a community pool, clubhouse, nearby parks, and walking trails ~ Cherry Creek School District ~ Conveniently located near schools, Southlands, E-470, and easy access to Denver International Airport.
Pending
$700,000
5042 S Valdai Way, Aurora, CO 80015
5beds
4,036sqft
Single Family Residence
Built in 2016
5,271 Square Feet Lot
$-- Zestimate®
$173/sqft
$93/mo HOA
What's special
- 10 days |
- 797 |
- 48 |
Zillow last checked:
Listing updated:
Listed by:
Heather O'Leary 719-439-9789 heathercohomegirl@gmail.com,
eXp Realty, LLC
Source: REcolorado as distributed by MLS GRID,MLS#: 8252436
Facts & features
Interior
Bedrooms & bathrooms
- Bedrooms: 5
- Bathrooms: 4
- Full bathrooms: 3
- 1/2 bathrooms: 1
- Main level bathrooms: 1
Bedroom
- Features: Primary Suite
- Level: Upper
Bedroom
- Features: Primary Suite
- Level: Upper
Bedroom
- Level: Upper
Bedroom
- Level: Upper
Bedroom
- Level: Basement
Bathroom
- Level: Upper
Bathroom
- Level: Upper
Bathroom
- Level: Main
Bathroom
- Features: En Suite Bathroom
- Level: Basement
Heating
- Forced Air
Cooling
- Central Air
Appliances
- Included: Cooktop, Dishwasher, Disposal, Dryer, Washer
Features
- Audio/Video Controls, Built-in Features, Ceiling Fan(s), Eat-in Kitchen, Granite Counters, High Ceilings, High Speed Internet, Kitchen Island, Open Floorplan, Pantry, Primary Suite, Radon Mitigation System, Smart Thermostat, Smoke Free, Sound System, Vaulted Ceiling(s), Walk-In Closet(s)
- Flooring: Carpet, Laminate, Wood
- Windows: Double Pane Windows, Window Coverings
- Basement: Finished,Full
- Number of fireplaces: 1
- Fireplace features: Gas
Interior area
- Total structure area: 4,036
- Total interior livable area: 4,036 sqft
- Finished area above ground: 2,716
- Finished area below ground: 1,320
Video & virtual tour
Property
Parking
- Total spaces: 2
- Parking features: Garage - Attached
- Attached garage spaces: 2
Features
- Levels: Two
- Stories: 2
- Patio & porch: Front Porch
- Exterior features: Private Yard
Lot
- Size: 5,271 Square Feet
Details
- Parcel number: 034898417
- Special conditions: Standard
Construction
Type & style
- Home type: SingleFamily
- Architectural style: Contemporary,Traditional
- Property subtype: Single Family Residence
Materials
- Frame, Wood Siding
- Roof: Composition
Condition
- New Construction,Updated/Remodeled
- New construction: Yes
- Year built: 2016
Details
- Builder model: Hemingway
- Builder name: Richmond American Homes
Utilities & green energy
- Sewer: Public Sewer
- Water: Public
- Utilities for property: Electricity Connected, Natural Gas Connected
Community & HOA
Community
- Security: Smart Cameras, Smart Security System, Video Doorbell
- Subdivision: Copperleaf
HOA
- Has HOA: Yes
- Services included: Maintenance Grounds, Recycling, Sewer, Trash
- HOA fee: $557 semi-annually
- HOA name: Copperleaf
- HOA phone: 720-571-1440
Location
- Region: Aurora
Financial & listing details
- Price per square foot: $173/sqft
- Tax assessed value: $671,500
- Annual tax amount: $5,969
- Date on market: 8/6/2026
- Listing terms: Cash,Conventional,FHA,VA Loan
- Exclusions: Washer And Dryer, Furniture - Negotiable As Part Of Separate Agreement.
- Ownership: Individual
- Electric utility on property: Yes
Estimated market value
Not available
Estimated sales range
Not available
Not available
Price history
| Date | Event | Price |
|---|---|---|
| 8/12/2026 | Pending sale | $700,000$173/sqft |
Source:  REcolorado as distributed by MLS GRID #8252436 Report a problem REcolorado as distributed by MLS GRID #8252436 Report a problem | ||
| 8/6/2026 | Listed for sale | $700,000+56.9%$173/sqft |
Source: REcolorado as distributed by MLS GRID #8252436 Report a problem | ||
| 8/24/2016 | Sold | $446,100$111/sqft |
Source: Public Record Report a problem | ||
Public tax history
| Year | Property taxes | Tax assessment |
|---|---|---|
| 2025 | $5,956 +4.8% | $41,969 -7.2% |
| 2024 | $5,682 +24.8% | $45,245 -8.4% |
| 2023 | $4,555 -0.4% | $49,405 +40.8% |
| 2022 | $4,571 | $35,077 -2.8% |
| 2021 | -- | $36,087 -1.3% |
| 2020 | $4,658 -10.4% | $36,566 |
| 2019 | $5,199 | -- |
| 2018 | $5,199 +0.5% | $32,220 |
| 2017 | $5,170 | $32,220 +471.5% |
| 2016 | -- | $5,638 +5.8% |
| 2015 | -- | $5,330 +137.9% |
| 2014 | -- | $2,240 |
Find assessor info on the county website
Monthly payment
Est. payment
Payment breakdown
Explore the cost of this home by adjusting the details. Changes won't be saved.Climate risks
Neighborhood: 80015
Nearby schools
GreatSchools rating
- 5/10Mountain Vista Elementary SchoolGrades: PK-5Distance: 0.6 mi
- 6/10Sky Vista Middle SchoolGrades: 6-8Distance: 1.5 mi
- 9/10Eaglecrest High SchoolGrades: 9-12Distance: 0.7 mi
Schools provided by the listing agent
- Elementary: Mountain Vista
- Middle: Sky Vista
- High: Eaglecrest
- District: Cherry Creek 5
Source: REcolorado as distributed by MLS GRID. This data may not be complete. We recommend contacting the local school district to confirm school assignments for this home.
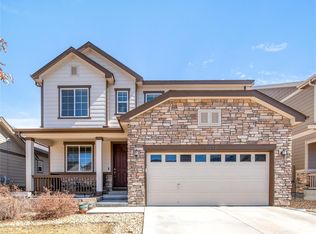
- $625,0004 bd4 ba3k sqft5032 S Valdai Way, Aurora, CO 80015Sold
- $612,7002 bd3 ba1.8k sqft5052 S Valdai Way, Aurora, CO 80015Off Market
- $583,0002 bd2 ba1.9k sqft5022 S Valdai Way, Aurora, CO 80015Off Market
- $607,6005 bd4 ba2.1k sqft5062 S Valdai Way, Aurora, CO 80015Off Market
- $784,2004 bd4 ba4.9k sqft5043 S Versailles Cir, Aurora, CO 80015Off Market
- $3,7006 bd5 ba3.7k sqft5047 S Versailles Cir, Aurora, CO 80015For Rent
- $654,6004 bd3 ba3.6k sqft5033 S Versailles Cir, Aurora, CO 80015Off Market
- $624,0002 bd3 ba1.9k sqft5053 S Versailles Cir, Aurora, CO 80015Off Market
A local agent can set up tours, give advice and negotiate with sellers.
Similar homes
- $650,0004 bd4 ba4.3k sqft4862 S Versailles Court, Aurora, CO 80015For Sale

 MLS ID #8219722, Nicholas Muldoon, The Agency - Denver. REcolorado as distributed by MLS GRID
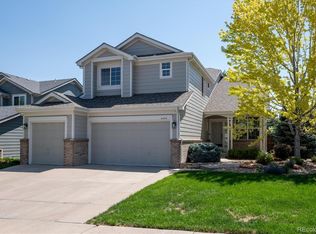
 - $692,5004 bd5 ba3.8k sqft4454 S Himalaya Circle, Aurora, CO 80015For Sale
 MLS ID #4586957, Michael Galansky, The Galansky Group LLC. REcolorado as distributed by MLS GRID
 - $704,9005 bd3 ba3.9k sqft6668 S Killarney Court, Aurora, CO 80016For Sale
 MLS ID #1719043, Julie Maeda, Guardian Real Estate Group. REcolorado as distributed by MLS GRID
 - $674,9005 bd4 ba4.1k sqft25104 E Archer Place, Aurora, CO 80018For Sale
 MLS ID #6155280, Amy Barney, HomeSmart Realty. REcolorado as distributed by MLS GRID
 - $700,0005 bd4 ba4.2k sqft23903 E Winter Springs Place, Parker, CO 80138For SaleMLS ID #7825630, Joseph Nemiroff, Berkshire Hathaway HomeServices Colorado Real Estate, LLC. REcolorado as distributed by MLS GRID
- $730,0004 bd4 ba3.6k sqft25481 E Ottawa Drive, Aurora, CO 80016For SaleMLS ID #6867238, Jeff Lovato, Keller Williams Integrity Real Estate LLC. REcolorado as distributed by MLS GRID
- $654,9005 bd5 ba3.5k sqft21986 E Oberlin Place, Aurora, CO 80018For SaleMLS ID #5222284, Jennifer Barnes, LPT Realty. REcolorado as distributed by MLS GRID
- $750,0005 bd4 ba3.1k sqft24702 E Rowland Place, Aurora, CO 80016For SaleMLS ID #6564087, Andrea Wright, LIV Sotheby's International Realty. REcolorado as distributed by MLS GRID
- $835,0005 bd4 ba3.9k sqft24781 E Ontario Drive, Aurora, CO 80016For SaleMLS ID #4807392, Betsy Aguilar, Gala Group, LLC. REcolorado as distributed by MLS GRID
- $729,9004 bd3 ba4k sqft25411 E Indore Drive, Aurora, CO 80016For SaleMLS ID #6175273, Julie Maeda, Guardian Real Estate Group. REcolorado as distributed by MLS GRID
- $690,0004 bd4 ba2.9k sqft26845 E Quarto Place, Aurora, CO 80016For SaleMLS ID #5144593, Lacey McMurdo, HomeSmart Realty. REcolorado as distributed by MLS GRID
- $739,9504 bd4 ba4.2k sqft25332 E Indore Drive, Aurora, CO 80016For SaleMLS ID #9697436, William Watson, Your Home Sold Guaranteed Realty - Premier Partners. REcolorado as distributed by MLS GRID
- $699,9003 bd3 ba3.7k sqft7376 S White Crow Way, Aurora, CO 80016For SaleMLS ID #3580993, Heather Christensen, Keller Williams DTC. REcolorado as distributed by MLS GRID
- $660,0004 bd3 ba3.7k sqft1955 S Danube Way, Aurora, CO 80013For SaleMLS ID #4089177, Loba Ergeno, The Impact Realty. REcolorado as distributed by MLS GRID
- $765,0004 bd3 ba3.6k sqft6802 S Uriah Street, Aurora, CO 80016For SaleMLS ID #2882788, Mateo Gomez, Brokers Guild Homes. REcolorado as distributed by MLS GRID
- $860,0005 bd5 ba4.9k sqft23910 E Ontario Place, Aurora, CO 80016For SaleMLS ID #4946780, Heather Christensen, Keller Williams DTC. REcolorado as distributed by MLS GRID
- $799,9985 bd4 ba4.7k sqft7394 S Scottsburg Way, Aurora, CO 80016For SaleMLS ID #8709879, Nicholas Gobel, NAV Real Estate. REcolorado as distributed by MLS GRID
- $790,0004 bd4 ba3.7k sqft27173 E Ontario Place, Aurora, CO 80016For SaleMLS ID #5702119, Kathryn Bartic, Keller Williams Integrity Real Estate LLC. REcolorado as distributed by MLS GRID
- $575,0004 bd4 ba2.5k sqft7639 S Zante Court, Aurora, CO 80016For SaleMLS ID #4279715, Danielle Martini, Coldwell Banker Realty 44. REcolorado as distributed by MLS GRID
- $794,9005 bd4 ba4.1k sqft27645 E Geddes Place, Aurora, CO 80016For SaleMLS ID #2795929, Todd L Crosbie, LIV Sotheby's International Realty. REcolorado as distributed by MLS GRID
