Located in the sought-after Southshore Community, this beautifully appointed 5-bedroom, 4-bathroom residence seamlessly blends elevated design with everyday functionality.
Step inside to a spacious, contemporary foyer that opens to a light-filled kitchen designed to impress. Featuring generous counter space, a gas range, pendant lighting, tile backsplash, walk-in pantry, dedicated desk nook, and an expansive dining area with ample seating, this kitchen is as practical as it is stylish. The space flows effortlessly into a warm and inviting family room anchored by a modern gas fireplace, creating the perfect setting for both entertaining and relaxing. A main-level bedroom with an adjacent full bath offers ideal flexibility for guests or multigenerational living.
Upstairs, an expansive loft provides a versatile retreat—perfect for movie nights, a playroom, or a secondary living space. Two additional bedrooms share a well-appointed full bath, while a convenient walk-in laundry room adds everyday ease. The luxurious primary suite is a private sanctuary, featuring a sliding barn door that reveals a spa-inspired five-piece bath with soaking tub, oversized shower with subway tile, and a spacious walk-in closet.
The finished basement expands your living space even further, offering a generous recreation area, an additional bedroom with walk-in closet, a full bath, and abundant storage.
Thoughtful upgrades throughout include a smart double oven, stylish lighting, ample storage, and a two-car garage. Outside, enjoy Colorado evenings in the beautifully designed backyard complete with a pergola and custom fire pit area.
Ideally located near Blackstone Country Club, Southlands, and Aurora Reservoir, and situated within the highly regarded Cherry Creek School District, residents enjoy access to extensive bike paths, walking trails, and exceptional community amenities. This home truly embodies modern Colorado living at its finest.
For sale
Price cut: $5K (7/16)
$794,900
27645 E Geddes Place, Aurora, CO 80016
5beds
4,190sqft
:
Get pre-qualified$4,887/mo
Single Family Residence
Built in 2021
5,674 Square Feet Lot
$-- Zestimate®
$190/sqft
$30/mo HOA
What's special
- 148 days |
- 517 |
- 32 |
Zillow last checked:
Listing updated:
Listed by:
Todd L Crosbie 303-893-3200 tlc@toddlcrosbie.com,
LIV Sotheby's International Realty
Source: REcolorado as distributed by MLS GRID,MLS#: 2795929
Facts & features
Interior
Bedrooms & bathrooms
- Bedrooms: 5
- Bathrooms: 4
- Full bathrooms: 4
- Main level bathrooms: 1
- Main level bedrooms: 1
Bedroom
- Level: Main
- Area: 149.99 Square Feet
- Dimensions: 11.11 x 13.5
Bedroom
- Features: Primary Suite
- Level: Upper
- Area: 216.46 Square Feet
- Dimensions: 13.7 x 15.8
Bedroom
- Level: Upper
- Area: 175.54 Square Feet
- Dimensions: 11.11 x 15.8
Bedroom
- Level: Upper
- Area: 118.34 Square Feet
- Dimensions: 9.7 x 12.2
Bedroom
- Level: Basement
- Area: 118.77 Square Feet
- Dimensions: 10.7 x 11.1
Bathroom
- Level: Main
- Area: 40.85 Square Feet
- Dimensions: 5.1 x 8.01
Bathroom
- Features: Primary Suite
- Level: Upper
- Area: 149.33 Square Feet
- Dimensions: 10.9 x 13.7
Bathroom
- Level: Upper
- Area: 67.15 Square Feet
- Dimensions: 7.9 x 8.5
Bathroom
- Level: Basement
- Area: 63.7 Square Feet
- Dimensions: 6.5 x 9.8
Dining room
- Level: Main
- Area: 131.6 Square Feet
- Dimensions: 9.4 x 14
Family room
- Level: Basement
- Area: 880.32 Square Feet
- Dimensions: 26.2 x 33.6
Kitchen
- Level: Main
- Area: 239.85 Square Feet
- Dimensions: 12.3 x 19.5
Laundry
- Level: Upper
- Area: 74.44 Square Feet
- Dimensions: 6.7 x 11.11
Living room
- Level: Main
- Area: 333.45 Square Feet
- Dimensions: 17.1 x 19.5
Loft
- Level: Upper
- Area: 387.1 Square Feet
- Dimensions: 15.8 x 24.5
Heating
- Forced Air
Cooling
- Central Air
Features
- Ceiling Fan(s), Eat-in Kitchen, Five Piece Bath, High Ceilings, Kitchen Island, Open Floorplan, Pantry, Primary Suite, Quartz Counters, Vaulted Ceiling(s), Walk-In Closet(s)
- Flooring: Carpet, Laminate, Tile
- Windows: Window Coverings
- Basement: Finished
- Number of fireplaces: 1
- Fireplace features: Gas, Living Room
Interior area
- Total structure area: 4,190
- Total interior livable area: 4,190 sqft
- Finished area above ground: 2,817
- Finished area below ground: 1,309
Video & virtual tour
Property
Parking
- Total spaces: 2
- Parking features: Garage - Attached
- Attached garage spaces: 2
Features
- Levels: Two
- Stories: 2
- Patio & porch: Covered, Deck, Front Porch
- Exterior features: Fire Pit, Private Yard
Lot
- Size: 5,674 Square Feet
- Features: Cul-De-Sac, Landscaped, Sprinklers In Front
Details
- Parcel number: 035333701
- Special conditions: Standard
Construction
Type & style
- Home type: SingleFamily
- Property subtype: Single Family Residence
Materials
- Wood Siding
- Roof: Composition
Condition
- Year built: 2021
Utilities & green energy
- Sewer: Public Sewer
- Water: Public
- Utilities for property: Cable Available, Electricity Connected, Natural Gas Available
Community & HOA
Community
- Security: Security System, Video Doorbell
- Subdivision: Southshore
HOA
- Has HOA: Yes
- Amenities included: Clubhouse, Fitness Center, Pool
- Services included: Maintenance Grounds, Snow Removal, Trash
- HOA fee: $30 monthly
- HOA name: Southshore Homeowners Association
- HOA phone: 720-870-2221
Location
- Region: Aurora
Financial & listing details
- Price per square foot: $190/sqft
- Annual tax amount: $6,503
- Date on market: 3/5/2026
- Listing terms: Cash,Conventional,FHA,Other,VA Loan
- Exclusions: Seller's Personal Property
- Ownership: Individual
- Electric utility on property: Yes
Estimated market value
Not available
Estimated sales range
Not available
Not available
Price history
| Date | Event | Price |
|---|---|---|
| 7/16/2026 | Price change | $794,900-0.6%$190/sqft |
Source:  REcolorado as distributed by MLS GRID #2795929 Report a problem REcolorado as distributed by MLS GRID #2795929 Report a problem | ||
| 6/22/2026 | Price change | $799,900-1.2%$191/sqft |
Source: REcolorado as distributed by MLS GRID #2795929 Report a problem | ||
| 6/4/2026 | Price change | $809,900-1.8%$193/sqft |
Source: REcolorado as distributed by MLS GRID #2795929 Report a problem | ||
| 5/18/2026 | Price change | $825,000-0.6%$197/sqft |
Source: REcolorado as distributed by MLS GRID #2795929 Report a problem | ||
| 5/4/2026 | Price change | $829,900-2.4%$198/sqft |
Source: REcolorado as distributed by MLS GRID #2795929 Report a problem | ||
| 4/11/2026 | Price change | $849,900-2.2%$203/sqft |
Source: REcolorado as distributed by MLS GRID #2795929 Report a problem | ||
| 3/16/2026 | Price change | $869,000-2.4%$207/sqft |
Source: REcolorado as distributed by MLS GRID #2795929 Report a problem | ||
| 3/5/2026 | Listed for sale | $890,000+9.9%$212/sqft |
Source: REcolorado as distributed by MLS GRID #2795929 Report a problem | ||
| 10/3/2024 | Sold | $810,000-1.8%$193/sqft |
Source: REcolorado as distributed by MLS GRID #6444350 Report a problem | ||
| 9/9/2024 | Pending sale | $825,000$197/sqft |
Source: REcolorado as distributed by MLS GRID #6444350 Report a problem | ||
| 8/30/2024 | Price change | $825,000-1.7%$197/sqft |
Source: REcolorado as distributed by MLS GRID #6444350 Report a problem | ||
| 8/15/2024 | Listed for sale | $839,500$200/sqft |
Source: REcolorado as distributed by MLS GRID #6444350 Report a problem | ||
Public tax history
Tax history is unavailable.
Monthly payment
Est. payment
Payment breakdown
Explore the cost of this home by adjusting the details. Changes won't be saved.Climate risks
Neighborhood: Southshore
Nearby schools
GreatSchools rating
- 8/10Altitude Elementary SchoolGrades: PK-5Distance: 0.3 mi
- 6/10Fox Ridge Middle SchoolGrades: 6-8Distance: 0.9 mi
- 8/10Cherokee Trail High SchoolGrades: 9-12Distance: 1.1 mi
Schools provided by the listing agent
- Elementary: Altitude
- Middle: Fox Ridge
- High: Cherokee Trail
- District: Cherry Creek 5
Source: REcolorado as distributed by MLS GRID. This data may not be complete. We recommend contacting the local school district to confirm school assignments for this home.
- $810,0003 bd4 ba2.8k sqft27645 E Geddes Pl, Aurora, CO 80016Sold
- $772,0004 bd4 ba3.2k sqft27655 E Geddes Pl, Aurora, CO 80016Sold
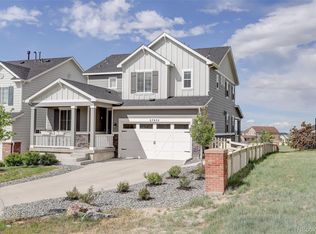
- $804,7005 bd4 ba3.3k sqft27635 E Geddes Pl, Aurora, CO 80016Off Market
- $786,6006 bd4 ba4.2k sqft27627 E Geddes Pl, Aurora, CO 80016Off Market
- $677,2003 bd4 ba2.2k sqft27756 E Frost Pl, Aurora, CO 80016Off Market
- $778,5005 bd5 ba3.9k sqft27746 E Frost Pl, Aurora, CO 80016For Sale
- $762,4003 bd3 ba3.9k sqft27625 E Geddes Pl, Aurora, CO 80016Off Market
- $701,3004 bd3 ba2.7k sqft27736 E Frost Pl, Aurora, CO 80016Off Market
A local agent can set up tours, give advice and negotiate with sellers.
Similar homes
- $799,9994 bd4 ba4.7k sqft7394 S Scottsburg Way, Aurora, CO 80016For Sale

 MLS ID #8709879, Nicholas Gobel, NAV Real Estate. REcolorado as distributed by MLS GRID
 - $850,0005 bd4 ba4.5k sqft7281 S Vandriver Way, Aurora, CO 80016For Sale
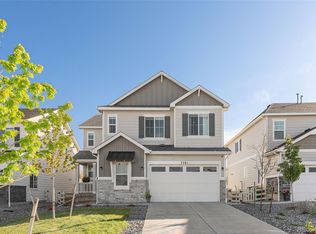 MLS ID #3603292, Abell To Sell, Compass - Denver. REcolorado as distributed by MLS GRID
 - $760,0005 bd4 ba3.2k sqft26712 E Hinsdale Place, Aurora, CO 80016For Sale
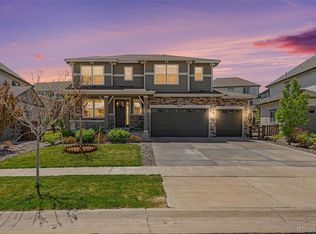 MLS ID #1524403, Ryan Mutschelknaus, Madison & Company Properties. REcolorado as distributed by MLS GRID
 - $775,0005 bd3 ba4.9k sqft26654 E Indore Avenue, Aurora, CO 80016For Sale
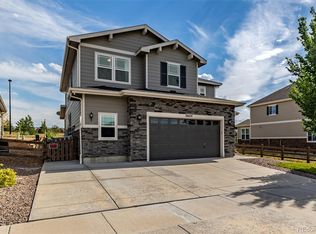 MLS ID #6942446, Abraham Barrera, Keller Williams Realty Downtown LLC. REcolorado as distributed by MLS GRID
 - $825,0005 bd4 ba3.7k sqft7318 S Yantley Way, Aurora, CO 80016For SaleMLS ID #7189537, Kelly Ellis, Coldwell Banker Realty 24. REcolorado as distributed by MLS GRID
- $860,0005 bd4 ba4.5k sqft6726 S Quantock Way, Aurora, CO 80016For SaleMLS ID #7925716, The Knoll Team, West and Main Homes Inc. REcolorado as distributed by MLS GRID
- $900,0005 bd5 ba4.5k sqft27506 E Elmhurst Place, Aurora, CO 80016For SaleMLS ID #9656052, Thaddeus Howells, Compass - Denver. REcolorado as distributed by MLS GRID
- $749,0005 bd5 ba3.6k sqft6441 S Millbrook Way, Aurora, CO 80016For SaleMLS ID #9717678, Michael Bullock, Bullock's Realty LLC. REcolorado as distributed by MLS GRID
- $730,0004 bd4 ba3.7k sqft8078 S Yantley Court, Aurora, CO 80016For SaleMLS ID #1691842, Taylor Bunney, eXp Realty, LLC. REcolorado as distributed by MLS GRID
- $795,0004 bd4 ba4.1k sqft5646 S Grand Baker Court, Aurora, CO 80016For SaleMLS ID #4676836, Steven Izzi, Redfin Corporation. REcolorado as distributed by MLS GRID
- $839,9005 bd5 ba4.6k sqft26121 E Orchard Drive, Aurora, CO 80016For SaleMLS ID #4207397, Matthew Morgado, Blue Yeti Homes. REcolorado as distributed by MLS GRID
- $940,0005 bd5 ba4.8k sqft26875 E Clifton Place, Aurora, CO 80016For SaleMLS ID #9780295, JJ Alexander, Coldwell Banker Realty 24. REcolorado as distributed by MLS GRID
- $999,0006 bd7 ba5.5k sqft27267 E Jamison Place, Aurora, CO 80016For SaleMLS ID #3526613, Alana Hankins, Compass - Denver. REcolorado as distributed by MLS GRID
- $725,0005 bd4 ba4.5k sqft4778 S Biloxi Way, Aurora, CO 80016For SaleMLS ID #8522784, Tamara Heuckroth, Your Castle Real Estate Inc. REcolorado as distributed by MLS GRID
- $840,0004 bd3 ba4.3k sqft8735 S Quemoy Street, Aurora, CO 80016For SaleMLS ID #9046442, Jennifer Reinhardt, Atlas Real Estate Group. REcolorado as distributed by MLS GRID
- $999,0005 bd5 ba5.4k sqft8231 S Shady Grove Court, Aurora, CO 80016For SaleMLS ID #4634952, Chris Davis, Compass - Denver. REcolorado as distributed by MLS GRID
- $1,135,0005 bd4 ba4.9k sqft7000 S White Crow Way, Aurora, CO 80016For SaleMLS ID #3155137, Brad Bolsinger, Weichert Realtors Professionals. REcolorado as distributed by MLS GRID
- $925,0006 bd5 ba5.1k sqftTallyns Reach South/Ponderosa Estates, Aurora, CO 80016For SaleMLS ID #7557370, Shelle Pennington, Addison & Maxwell. REcolorado as distributed by MLS GRID
- $750,0002 bd2 ba3.7k sqft21996 E Allenspark Place, Aurora, CO 80016For SaleMLS ID #9102657, Steve Jacobson, Steve Jacobson Group. REcolorado as distributed by MLS GRID
- $971,9004 bd4 ba5k sqft7961 S Flat Rock Way, Aurora, CO 80016For SaleMLS ID #3437275, Yatenesh Riskey, Brokers Guild Real Estate. REcolorado as distributed by MLS GRID
