This meticulously maintained home offers an open-concept layout filled with natural light, perfect for both everyday living and entertaining. The gourmet kitchen features quartz countertops, a large island, stainless steel appliances, and a walk-in pantry. The main level also includes a dedicated office space, a cozy living room, and elegant hardwood floors throughout.
Upstairs, you’ll find a luxurious primary suite complete with a spa-like ensuite bath and walk-in closet, along with three additional bedrooms and a convenient upstairs laundry room.
Enjoy Colorado evenings in your private backyard with a covered patio and beautifully landscaped yard. Located just minutes from top-rated schools, trails, parks, shopping, and the Aurora Reservoir, this home blends comfort, style, and convenience.
For sale
Price cut: $15K (7/28)
$775,000
26654 E Indore Avenue, Aurora, CO 80016
5beds
4,942sqft
:
Get pre-qualified$4,819/mo
Single Family Residence
Built in 2017
5,830 Square Feet Lot
$768,300 Zestimate®
$157/sqft
$30/mo HOA
What's special
- 131 days |
- 337 |
- 18 |
Zillow last checked:
Listing updated:
Listed by:
Abraham Barrera 303-901-7074 abraham.barrera@kw.com,
Keller Williams Realty Downtown LLC
Source: REcolorado as distributed by MLS GRID,MLS#: 6942446
Facts & features
Interior
Bedrooms & bathrooms
- Bedrooms: 5
- Bathrooms: 3
- Full bathrooms: 3
- Main level bathrooms: 1
- Main level bedrooms: 1
Bedroom
- Level: Main
Bedroom
- Level: Upper
Bedroom
- Level: Upper
Bedroom
- Level: Upper
Bedroom
- Level: Upper
Bathroom
- Level: Main
Bathroom
- Level: Upper
Bathroom
- Level: Upper
Kitchen
- Level: Main
Living room
- Level: Main
Heating
- Forced Air
Cooling
- Central Air
Appliances
- Included: Dishwasher, Dryer, Microwave, Oven, Range, Refrigerator, Washer
Features
- Quartz Counters
- Basement: Full
Interior area
- Total structure area: 4,942
- Total interior livable area: 4,942 sqft
- Finished area above ground: 3,331
- Finished area below ground: 1,369
Property
Parking
- Total spaces: 2
- Parking features: Garage - Attached
- Attached garage spaces: 2
Features
- Levels: Two
- Stories: 2
- Patio & porch: Front Porch
Lot
- Size: 5,830 Square Feet
Details
- Parcel number: 035157385
- Special conditions: Standard
Construction
Type & style
- Home type: SingleFamily
- Property subtype: Single Family Residence
Materials
- Frame
- Roof: Composition
Condition
- Year built: 2017
Utilities & green energy
- Sewer: Public Sewer
- Utilities for property: Cable Available, Electricity Connected
Community & HOA
Community
- Subdivision: Southshore
HOA
- Has HOA: Yes
- Amenities included: Clubhouse, Fitness Center, Park, Playground, Pool, Spa/Hot Tub, Tennis Court(s), Trail(s)
- HOA fee: $30 monthly
- HOA name: Southshore HOA
- HOA phone: 720-633-9722
Location
- Region: Aurora
Financial & listing details
- Price per square foot: $157/sqft
- Tax assessed value: $786,000
- Annual tax amount: $7,114
- Date on market: 3/27/2026
- Listing terms: Cash,Conventional,FHA,VA Loan
- Exclusions: Seller's Personal Property
- Ownership: Individual
- Electric utility on property: Yes
- Road surface type: Paved
Estimated market value
$768,300
$730,000 - $807,000
$3,877/mo
Price history
| Date | Event | Price |
|---|---|---|
| 7/28/2026 | Price change | $775,000-1.9%$157/sqft |
Source:  REcolorado as distributed by MLS GRID #6942446 Report a problem REcolorado as distributed by MLS GRID #6942446 Report a problem | ||
| 6/23/2026 | Price change | $790,000-1.2%$160/sqft |
Source: REcolorado as distributed by MLS GRID #6942446 Report a problem | ||
| 4/22/2026 | Price change | $799,999-3%$162/sqft |
Source: REcolorado as distributed by MLS GRID #6942446 Report a problem | ||
| 3/27/2026 | Listed for sale | $825,000+47.6%$167/sqft |
Source: REcolorado as distributed by MLS GRID #6942446 Report a problem | ||
| 4/23/2018 | Sold | $559,000$113/sqft |
Source: Public Record Report a problem | ||
Public tax history
| Year | Property taxes | Tax assessment |
|---|---|---|
| 2025 | $7,114 +1.3% | $49,125 -3.2% |
| 2024 | $7,023 +28.9% | $50,773 -7.7% |
| 2023 | $5,450 +7.1% | $54,986 +33.2% |
| 2022 | $5,088 | $41,269 -2.8% |
| 2021 | -- | $42,457 +3.6% |
| 2020 | $5,314 +173.8% | $40,970 |
| 2019 | $1,941 | -- |
| 2018 | $1,941 +332.7% | $14,783 +329.2% |
| 2017 | $448 | $3,444 +45.4% |
| 2016 | -- | $2,369 |
Find assessor info on the county website
Monthly payment
Est. payment
Payment breakdown
Explore the cost of this home by adjusting the details. Changes won't be saved.Climate risks
Neighborhood: Southshore
Nearby schools
GreatSchools rating
- 8/10Altitude Elementary SchoolGrades: PK-5Distance: 0.3 mi
- 6/10Fox Ridge Middle SchoolGrades: 6-8Distance: 0.7 mi
- 8/10Cherokee Trail High SchoolGrades: 9-12Distance: 1 mi
Schools provided by the listing agent
- Elementary: Pine Ridge
- Middle: Fox Ridge
- High: Cherokee Trail
- District: Cherry Creek 5
Source: REcolorado as distributed by MLS GRID. This data may not be complete. We recommend contacting the local school district to confirm school assignments for this home.
- $707,5004 bd3 ba2.1k sqft26674 E Indore Ave, Aurora, CO 80016Off Market
- $768,8005 bd4 ba4.1k sqft26634 E Indore Ave, Aurora, CO 80016Off Market
- $719,9004 bd4 ba3.1k sqft26694 E Indore Ave, Aurora, CO 80016Off Market
- $653,4004 bd3 ba3.6k sqft26714 E Indore Ave, Aurora, CO 80016Off Market
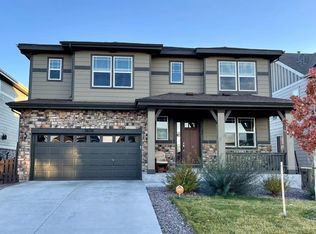
- $704,9005 bd4 ba3.6k sqft26594 E Indore Ave, Aurora, CO 80016Off Market
- $846,0005 bd5 ba4.1k sqft26633 E Indore Ave, Aurora, CO 80016Off Market
- $669,4004 bd3 ba2.7k sqft26734 E Indore Ave, Aurora, CO 80016Off Market
- $675,0004 bd3 ba3.5k sqft26614 E Indore Ave, Aurora, CO 80016Sold
A local agent can set up tours, give advice and negotiate with sellers.
Similar homes
- $760,0005 bd4 ba3.2k sqft26712 E Hinsdale Place, Aurora, CO 80016For Sale
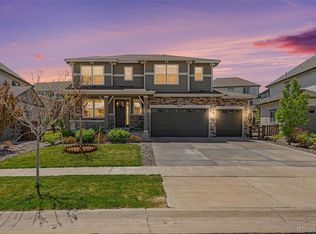
 MLS ID #1524403, Ryan Mutschelknaus, Madison & Company Properties. REcolorado as distributed by MLS GRID
 - $794,9005 bd4 ba4.1k sqft27645 E Geddes Place, Aurora, CO 80016For Sale
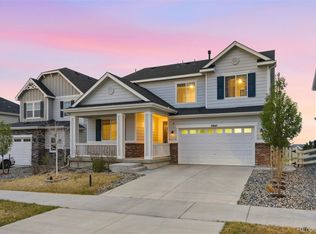 MLS ID #2795929, Todd L Crosbie, LIV Sotheby's International Realty. REcolorado as distributed by MLS GRID
 - $874,9006 bd5 ba4.1k sqft27046 E Irish Avenue, Aurora, CO 80016For Sale
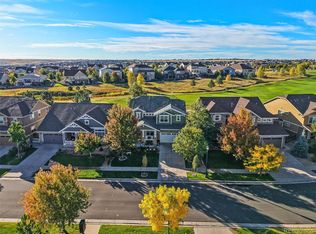 MLS ID #4497319, Greg Anderson, MB The Anderson Team LLC. REcolorado as distributed by MLS GRID
 - $749,0005 bd5 ba3.6k sqft6441 S Millbrook Way, Aurora, CO 80016For Sale
 MLS ID #9717678, Michael Bullock, Bullock's Realty LLC. REcolorado as distributed by MLS GRID
 - $730,0004 bd4 ba3.7k sqft8078 S Yantley Court, Aurora, CO 80016For SaleMLS ID #1691842, Taylor Bunney, eXp Realty, LLC. REcolorado as distributed by MLS GRID
- $799,0005 bd4 ba4.4k sqft8901 S Ukraine Court, Aurora, CO 80016For SaleMLS ID #4835784, Andrew Wasson, Mountain Standard Real Estate Company. REcolorado as distributed by MLS GRID
- $795,0004 bd4 ba4.1k sqft5646 S Grand Baker Court, Aurora, CO 80016For SaleMLS ID #4676836, Steven Izzi, Redfin Corporation. REcolorado as distributed by MLS GRID
- $940,0005 bd5 ba4.8k sqft26875 E Clifton Place, Aurora, CO 80016For SaleMLS ID #9780295, JJ Alexander, Coldwell Banker Realty 24. REcolorado as distributed by MLS GRID
- $725,0005 bd4 ba4.5k sqft4778 S Biloxi Way, Aurora, CO 80016For SaleMLS ID #8522784, Tamara Heuckroth, Your Castle Real Estate Inc. REcolorado as distributed by MLS GRID
- $825,0005 bd4 ba3.7k sqft7318 S Yantley Way, Aurora, CO 80016For SaleMLS ID #7189537, Kelly Ellis, Coldwell Banker Realty 24. REcolorado as distributed by MLS GRID
- $925,0006 bd5 ba5.1k sqftTallyns Reach South/Ponderosa Estates, Aurora, CO 80016For SaleMLS ID #7557370, Shelle Pennington, Addison & Maxwell. REcolorado as distributed by MLS GRID
- $625,0004 bd4 ba3.6k sqft25748 E Calhoun Place, Aurora, CO 80016For SaleMLS ID #7158545, Story Home Group, LPT Realty. REcolorado as distributed by MLS GRID
- $899,9005 bd4 ba4.3k sqft20214 E Euclid Place, Aurora, CO 80016For SaleMLS ID #9739532, Leanne Osgood, Osgood Team Real Estate. REcolorado as distributed by MLS GRID
- $899,0004 bd5 ba5.5k sqft7994 S Kewaunee Street, Aurora, CO 80016For SaleMLS ID #2248250, Tom Ullrich, RE/MAX Professionals. REcolorado as distributed by MLS GRID
- $840,0004 bd3 ba4.3k sqft8735 S Quemoy Street, Aurora, CO 80016For SaleMLS ID #9046442, Jennifer Reinhardt, Atlas Real Estate Group. REcolorado as distributed by MLS GRID
- $1,135,0005 bd4 ba4.9k sqft7000 S White Crow Way, Aurora, CO 80016For SaleMLS ID #3155137, Brad Bolsinger, Weichert Realtors Professionals. REcolorado as distributed by MLS GRID
- $1,100,0004 bd5 ba5.4k sqft8641 S De Gaulle Court, Aurora, CO 80016For SaleMLS ID #9147421, Vianney Yamada, Invalesco Real Estate. REcolorado as distributed by MLS GRID
- $749,9905 bd3 ba4.3k sqft10913 Ledges Road, Parker, CO 80134For SaleMLS ID #7728307, Piyush Ashra, MB Vibrant Real Estate, Inc. REcolorado as distributed by MLS GRID
- $875,0003 bd2 ba4.3k sqft8708 S Quatar Street, Aurora, CO 80016For SaleMLS ID #3981840, Jennifer Bozarth, Colorado Premier Properties. REcolorado as distributed by MLS GRID
- $1,095,0006 bd5 ba4.7k sqft7338 S Yantley Way, Aurora, CO 80016For SaleMLS ID #7180296, Brent Malia, NAV Real Estate. REcolorado as distributed by MLS GRID
