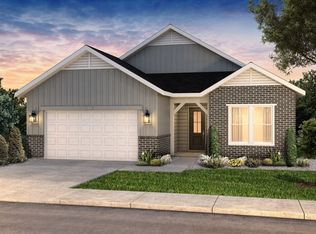
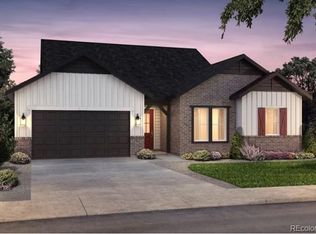
As you enter this light filled home, you'll be greeted by soaring ten foot ceilings with a spacious foyer. To your immidiate left, there is a large flex room, perfect for a library or formal dining room. On your right is another large flex space perfect for a home office. Adjacent to this is a spacious bedroom and a convenient secondary bathroom with a tall tower surround. Beyond this is a fantastic open concept great room. The kitchen is a designed for modern lifestyles, with an inviting island facing the gathering room and spacious dining area adjacent to a glass door and 8' center sliding door leading to the comfortable covered patio. Painted grey cabinets, designer white hexagonal tile backsplah, spacious walk in pantry, built in oven with mircowave above it and separate gas cooktop with stylish range hood and beautiful Quartz Counter Tops with spcaious island add understated elegance to the room. Adjacent to the kitchen is a spacious gathering space, with a cozy fireplace, where family members can play games, read, or relax after a long day. This well appointed ranch floor plan features 3 bedrooms plus two open flex spaces as well as a well appointed finished basement providing tons of entertainment space. The primary bedroom is spacious and light with large windows bringing in tons of sunshine. The perfect sanctuary, it adjoins a luxurious bathroom, which features a spacious walk in, tiled shower, large linen closet and well appointed walk in closet with double racks and a window for fresh sunlight. This home has it all! Space, privacy, luxury and modern ameneties all in a wonderful 55+, active lifestyle community located in a highly desirable location.
Sold for $833,219
Zillow last checked:
Listing updated:
Bought with:
Amanda Bacon, 100044862
Berkshire Hathaway HomeServices Colorado Real Estate, LLC
Source: REcolorado as distributed by MLS GRID,MLS#: 7606718
Price history
| Date | Event | Price |
|---|---|---|
| 5/28/2024 | Sold | $833,219+4.2%$190/sqft |
Source:  REcolorado as distributed by MLS GRID #7606718 Report a problem REcolorado as distributed by MLS GRID #7606718 Report a problem | ||
| 5/4/2024 | Pending sale | $799,990+12.7%$183/sqft |
Source: REcolorado as distributed by MLS GRID #7606718 Report a problem | ||
| 4/27/2024 | Price change | $709,990-11.3%$162/sqft |
Source:  Pulte Report a problem Pulte Report a problem | ||
| 4/20/2024 | Price change | $799,990+14.6%$183/sqft |
Source: REcolorado as distributed by MLS GRID #7606718 Report a problem | ||
| 3/29/2024 | Listed for sale | -- |
Source: Pulte Report a problem | ||
| 12/6/2023 | Listing removed | -- |
Source: Pulte Report a problem | ||
| 12/6/2023 | Price change | $697,990-19.8%$160/sqft |
Source: Pulte Report a problem | ||
| 10/3/2022 | Listed for sale | $870,060$199/sqft |
Source: Pulte Report a problem | ||
Get a cash offer in 3 minutes
Find out how much your home could sell for in as little as 3 minutes with a no-obligation cash offer.
Estimated market value
$834,100
