Mountain views, soaring ceilings, and effortless single-level living come together in this beautiful ranch home in Castle Rock's desirable Macanta community! Situated on a corner lot with a west-facing backyard, this 4 BR/3BA home offers a thoughtfully designed floor plan with natural light filling the living areas. Expansive windows frame mountain views from the living room, kitchen, and primary suite. The kitchen features a charming eat-in nook, perfect for casual dining or morning coffee. A butler's pantry and oversized walk-in pantry provide exceptional storage and connect to the dining area for formal entertaining. The spacious primary suite offers mountain views, an ensuite bath with an oversized walk-in shower and dual shower heads, and a smart toilet (one of two!) with heated seat, bidet, automatic lid opening, and hands-free flushing. The walk-in closet features custom organizers and direct laundry room access. An expansive 2,500-square-foot unfinished basement with prewired subpanel offers room to grow and houses a 3-person Thermal Life sauna. Additional highlights include a whole-home water softener and filtration system and 3-car garage prewired for an EV charger.
Embrace Colorado's indoor-outdoor lifestyle on the covered patio and oversized deck, ideal for entertaining and enjoying mountain views and sunsets. Access the Macanta trail system or walk 0.4 mile to The Spoke community center featuring a fitness center, pool, park, and coworking space. Nearby, the proposed 450-acre Macanta Regional Park envisions recreational trails and open space. Castle Rock's outlets, shopping, and dining are conveniently close. Whether enjoying a quiet morning or gathering with friends, this home offers a beautiful setting for any occasion!
Solar panel lease to be assumed by buyer, subject to provider approval and agreement terms. Be sure to ask about available buyer incentives for interest rate buydowns or closing costs!
For sale
$875,000
2863 Furthermore Lane, Castle Rock, CO 80108
4beds
5,000sqft
Single Family Residence
Built in 2023
8,189 Square Feet Lot
$-- Zestimate®
$175/sqft
$100/mo HOA
What's special
- 2 days
- 349
- 40
Zillow last checked:
Listing updated:
Listed by:
Christina Guertin 720-251-2778 Christina@guertinhomes.com,
Guertin Homes
Source: REcolorado as distributed by MLS GRID,MLS#: 2238754
Facts & features
Interior
Bedrooms & bathrooms
- Bedrooms: 4
- Bathrooms: 3
- Full bathrooms: 2
- 3/4 bathrooms: 1
- Main level bathrooms: 3
- Main level bedrooms: 4
Bedroom
- Description: Mountain Views
- Features: Primary Suite
- Level: Main
Bedroom
- Level: Main
Bedroom
- Level: Main
Bedroom
- Description: Great Flex Office Space
- Level: Main
Bathroom
- Description: Oversized Walk In Shower With Double Shower Heads And Smart Toilet
- Features: En Suite Bathroom
- Level: Main
Bathroom
- Description: Smart Toilet
- Level: Main
Bathroom
- Level: Main
Dining room
- Level: Main
Kitchen
- Description: Double Oven, Butler Pantry & Walk In Pantry, Gas Cooktop And Island
- Level: Main
Laundry
- Description: Washer / Dryer Included, Utility Sink. Wall Mounted Ironing Board Included
- Level: Main
Living room
- Description: Mountain Views, Gas Fireplace W/ Remote Start
Sun room
- Description: Mountain Views, Eat In Kitchen / Sitting Area
- Level: Main
Heating
- Forced Air, Natural Gas
Cooling
- Central Air
Appliances
- Included: Cooktop, Dishwasher, Disposal, Double Oven, Dryer, Electric Water Heater, Microwave, Refrigerator, Washer, Water Purifier, Water Softener
- Laundry: In Unit
Features
- Ceiling Fan(s), Eat-in Kitchen, High Ceilings, High Speed Internet, Kitchen Island, Open Floorplan, Pantry, Quartz Counters, Sauna, Smart Thermostat, Smoke Free, Walk-In Closet(s), Wired for Data
- Flooring: Carpet, Vinyl
- Windows: Double Pane Windows, Window Coverings
- Basement: Daylight,Sump Pump,Unfinished
- Number of fireplaces: 1
- Fireplace features: Living Room
Interior area
- Total structure area: 5,000
- Total interior livable area: 5,000 sqft
- Finished area above ground: 2,500
- Finished area below ground: 0
Video & virtual tour
Property
Parking
- Total spaces: 3
- Parking features: Concrete
- Attached garage spaces: 3
Features
- Levels: One
- Stories: 1
- Entry location: Stairs
- Patio & porch: Covered, Deck, Front Porch
- Exterior features: Rain Gutters
- Fencing: Partial
- Has view: Yes
- View description: Mountain(s)
Lot
- Size: 8,189 Square Feet
- Features: Corner Lot, Irrigated, Landscaped, Level, Sprinklers In Front, Sprinklers In Rear
Details
- Parcel number: R0608682
- Special conditions: Standard
Construction
Type & style
- Home type: SingleFamily
- Property subtype: Single Family Residence
Materials
- Frame
- Foundation: Concrete Perimeter, Slab
- Roof: Composition
Condition
- Year built: 2023
Details
- Builder model: Somerton
- Builder name: Lennar
Utilities & green energy
- Sewer: Public Sewer
- Water: Public
- Utilities for property: Cable Available, Electricity Connected, Internet Access (Wired), Natural Gas Connected
Community & HOA
Community
- Security: Carbon Monoxide Detector(s), Smart Locks, Smoke Detector(s), Video Doorbell
- Subdivision: Macanta
HOA
- Has HOA: Yes
- Amenities included: Clubhouse, Fitness Center, Park, Playground, Pool, Trail(s)
- Services included: Recycling, Trash
- HOA fee: $100 monthly
- HOA name: Macanta
- HOA phone: 303-420-4433
Location
- Region: Castle Rock
Financial & listing details
- Price per square foot: $175/sqft
- Tax assessed value: $867,030
- Annual tax amount: $9,382
- Date on market: 11/6/2026
- Listing terms: 1031 Exchange,Cash,Conventional,Jumbo,VA Loan
- Exclusions: Seller Personal Property, All Staging Items
- Ownership: Individual
- Electric utility on property: Yes
- Road surface type: Paved
Estimated market value
Not available
Estimated sales range
Not available
Not available
Price history
| Date | Event | Price |
|---|---|---|
| 11/6/2026 | Listed for sale | $875,000+9.5%$175/sqft |
Source:  REcolorado as distributed by MLS GRID #2238754 Report a problem | ||
| 9/6/2023 | Sold | $799,000-10%$160/sqft |
Source: Public Record Report a problem | ||
| 1/3/2023 | Listed for sale | $887,900$178/sqft |
Source:  Lennar Homes Report a problem | ||
Public tax history
| Year | Property taxes | Tax assessment |
|---|---|---|
| 2025 | $8,423 +4.1% | $54,190 -1.4% |
| 2024 | $8,091 +91.9% | $54,940 +13.3% |
| 2023 | $4,216 +10.8% | $48,510 +81.3% |
| 2022 | $3,804 | $26,750 +17.4% |
| 2021 | -- | $22,780 +154.2% |
| 2020 | $1,503 | $8,960 |
Find assessor info on the county website
Monthly payment
Est. payment
Payment breakdown
Explore the cost of this home by adjusting the details. Changes won't be saved.Climate risks
Neighborhood: 80108
Nearby schools
Schools provided by the listing agent
- Elementary: Sage Canyon
- Middle: Mesa
- High: Douglas County
- District: Douglas RE-1
Source: REcolorado as distributed by MLS GRID. This data may not be complete. We recommend contacting the local school district to confirm school assignments for this home.
- $937,0005 bd4 ba5.7k sqft2871 Furthermore Ln, Castle Rock, CO 80108Off Market
- $824,1003 bd2 ba4.8k sqft2879 Furthermore Ln, Castle Rock, CO 80108Off Market
- $970,1006 bd5 ba3.9k sqft3429 Fellswoop Ct, Castle Rock, CO 80108Off Market
- $1,070,8006 bd6 ba5k sqft3388 Fellswoop Ct, Castle Rock, CO 80108Off Market
Similar homes
- $839,0004 bd3 ba4.7k sqft3208 Carabiner Street, Castle Rock, CO 80108For Sale
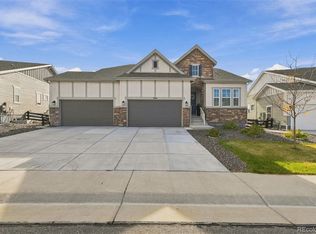
 MLS ID #4149455, Sudhir Kumar Peri, Full Circle Realty CO. REcolorado as distributed by MLS GRID
- $849,9004 bd3 ba4.7k sqft3268 Carabiner Street, Castle Rock, CO 80108For Sale
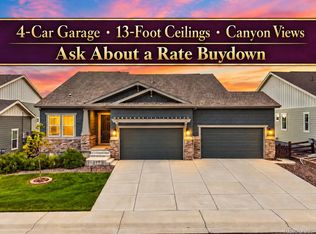 MLS ID #2661063, Keri West, Your Castle Real Estate Inc. REcolorado as distributed by MLS GRID
- $849,9003 bd3 ba4.5k sqft3258 Carabiner Street, Castle Rock, CO 80108For Sale
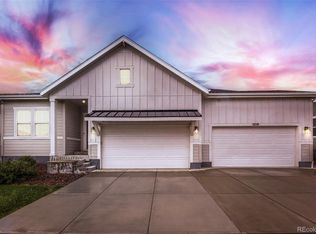 MLS ID #6235090, Tom Ullrich, RE/MAX Professionals. REcolorado as distributed by MLS GRID
- $698,8884 bd4 ba4.6k sqft6315 Leilani Lane, Castle Rock, CO 80108For Sale
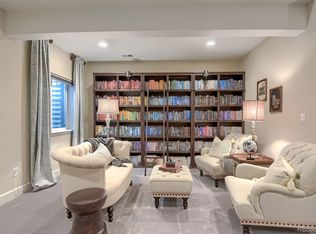 MLS ID #2349105, Lisa Mooney, RE/MAX Professionals. REcolorado as distributed by MLS GRID
- $875,0005 bd5 ba4.5k sqft3003 El Nido Way, Castle Rock, CO 80108For SaleMLS ID #7649969, Marjorie Engle, eXp Realty, LLC. REcolorado as distributed by MLS GRID
- $860,0004 bd4 ba5.1k sqft4117 Spanish Oaks Way, Castle Rock, CO 80108For SaleMLS ID #5403481, Jordan Wagner, Serhant Colorado LLC. REcolorado as distributed by MLS GRID
- $775,0004 bd4 ba5k sqft593 Kryptonite Drive, Castle Rock, CO 80108For SaleMLS ID #5410817, Hope Marie Hooper, LIV Sotheby's International Realty. REcolorado as distributed by MLS GRID
- $865,0004 bd3 ba4.6k sqft6604 Leilani Lane, Castle Rock, CO 80108For SaleMLS ID #3193446, Raymond Feindt, Realty One Group Premier. REcolorado as distributed by MLS GRID
- $898,9904 bd4 ba3.9k sqft4230 Headlamp Court, Castle Rock, CO 80108New ConstructionREcolorado as distributed by MLS GRID
- $950,0004 bd4 ba4.9k sqft3871 Spanish Oaks Trail, Castle Rock, CO 80108For SaleMLS ID #8231064, Dustin Wager, Legends Real Estate. REcolorado as distributed by MLS GRID
- $808,3503 bd3 ba6.2k sqft4140 Buttongrass Trail, Castle Rock, CO 80108New ConstructionREcolorado as distributed by MLS GRID
- $998,0003 bd3 ba5.7k sqft3362 Carabiner Street, Castle Rock, CO 80108For SaleMLS ID #7279846, Monica Davidson, Realty One Group Premier Colorado. REcolorado as distributed by MLS GRID
- $950,0004 bd4 ba5.1k sqft3351 Carabiner Street, Castle Rock, CO 80108For SaleMLS ID #3537799, Wanessa Moore, Keller Williams Action Realty LLC. REcolorado as distributed by MLS GRID
- $795,9953 bd3 ba5.7k sqft1872 Graphite Court, Castle Rock, CO 80108For SaleMLS ID #5132979, Justina Upham, HomeSmart. REcolorado as distributed by MLS GRID
- $730,0004 bd4 ba4.4k sqft1335 Galactic Place, Castle Rock, CO 80108For SaleMLS ID #3874872, Degrande Group, RE/MAX Synergy. REcolorado as distributed by MLS GRID
- $709,0004 bd4 ba4.4k sqft1823 Ghost Dance Circle, Castle Rock, CO 80108For SaleMLS ID #4797486, Kathleen Cotton, Secretary of Estates. REcolorado as distributed by MLS GRID
- $620,0003 bd3 ba4.8k sqft6487 Agave Avenue, Castle Rock, CO 80108For SaleMLS ID #3847067, Vicki Zeeb, The Agency - Denver. REcolorado as distributed by MLS GRID
- $998,3505 bd6 ba6.3k sqft4116 Buttongrass Trail, Castle Rock, CO 80108New ConstructionREcolorado as distributed by MLS GRID
- $714,9003 bd3 ba3.8k sqft3726 Outcrop Court, Castle Rock, CO 80108For SaleMLS ID #9934026, Todd Tilghman, RE/MAX Leaders. REcolorado as distributed by MLS GRID
