Welcome to this beautifully upgraded home where thoughtful design, refined finishes, and an exceptional setting create an effortless Colorado lifestyle. Perfectly positioned on a premium end lot backing to open space and a tranquil greenbelt, this home offers the rare combination of privacy, expansive views, and direct access to neighborhood amenities, including just a 4-minute walk along the greenbelt to the clubhouse, pool, and fitness center. A charming front porch with a porch swing welcomes you inside, where fresh paint, new carpet, plantation shutters, and custom finishes create a warm, inviting atmosphere. The open-concept main level is anchored by a stunning chef's kitchen featuring warm wood cabinetry, new premium appliances, quartz countertops, an oversized island, and a walk-in pantry. The kitchen flows seamlessly into the great room with a cozy fireplace and walls of windows framing peaceful open space views. A dedicated main-floor office enjoys beautiful mountain views. Upstairs, the spacious primary suite is a true retreat with mountain views and a luxurious 5-piece bath featuring a freestanding soaking tub. 2 additional bedrooms and a versatile loft provide flexibility for family, guests, or relaxation. The finished basement expands the home's living space with a large media and recreation area, an additional bedroom, full bath, dedicated office or flex room, and a new steam shower with a built-in speaker system. Outdoor living is equally inviting with professionally landscaped grounds, custom lighting, and a covered patio overlooking the greenbelt, perfect for morning coffee, evening sunsets, or entertaining. With eight-foot doors, a three-car garage, and one of the community's most desirable locations, this move-in-ready home offers the perfect blend of thoughtful upgrades, beautiful surroundings, and exceptional lifestyle.
For sale
Price cut: $10K (9/25)
$940,000
4950 Saddle Iron Road, Castle Rock, CO 80104
4beds
4,048sqft
Single Family Residence
Built in 2023
6,882 Square Feet Lot
$-- Zestimate®
$232/sqft
$182/mo HOA
What's special
- 36 days
- 438
- 31
Zillow last checked:
Listing updated:
Listed by:
AK Riley 720-289-2929 ak@theakrileygroup.com,
Coldwell Banker Realty 24
Source: REcolorado as distributed by MLS GRID,MLS#: 2994485
Facts & features
Interior
Bedrooms & bathrooms
- Bedrooms: 4
- Bathrooms: 4
- Full bathrooms: 2
- 3/4 bathrooms: 1
- 1/2 bathrooms: 1
- Main level bathrooms: 1
Bedroom
- Description: Large Bedroom With Sitting Room And Mountain Views
- Features: Primary Suite
- Level: Upper
Bedroom
- Description: Large Bedroom With Views Of The Open Space And Walk-In Closet
- Level: Upper
Bedroom
- Description: Large Bedroom With Views Of The Open Space And Walk-In Closet
- Level: Upper
Bedroom
- Description: Large Bedroom With Egress Window
- Level: Basement
Bathroom
- Description: Freestanding Tub, Large Shower, And Walk-In Closet With Built-Ins
- Features: En Suite Bathroom, Primary Suite
- Level: Upper
Bathroom
- Description: Jack And Jill Bathroom
- Features: En Suite Bathroom
- Level: Upper
Bathroom
- Description: Updated Powder Room
- Level: Main
Bathroom
- Description: Steam Shower With Speakers!
- Level: Basement
Dining room
- Description: Shiplap Walls And Room For A Large Table
- Level: Main
Family room
- Description: Gas Insert Fireplace And Access To The Outdoor Living
- Level: Main
Family room
- Description: Perfect For Games, Movie Nights, And Relaxing
- Level: Basement
Game room
- Description: Extra Space For A Playroom Or Music Space
- Level: Basement
Kitchen
- Description: New Cabinetry And Appliances
- Level: Main
Laundry
- Description: Large Laundry Upstairs
- Level: Upper
Mud room
- Description: Loads Of Closet Space And Storage
- Level: Main
Office
- Description: Private Office Off The Front Of The House With Mountain Views - Currently Used As A Sitting Room
- Level: Main
Heating
- Forced Air, Natural Gas
Cooling
- Central Air
Appliances
- Included: Dishwasher, Disposal, Dryer, Microwave, Oven, Range, Refrigerator, Tankless Water Heater, Washer
Features
- Eat-in Kitchen, Five Piece Bath, High Ceilings, Jack & Jill Bathroom, Kitchen Island, Open Floorplan, Pantry, Primary Suite, Quartz Counters, Radon Mitigation System, Walk-In Closet(s)
- Flooring: Carpet, Tile, Wood
- Windows: Window Coverings
- Basement: Full
- Number of fireplaces: 1
- Fireplace features: Family Room, Gas, Insert
Interior area
- Total structure area: 4,048
- Total interior livable area: 4,048 sqft
- Finished area above ground: 2,849
- Finished area below ground: 1,103
Video & virtual tour
Property
Parking
- Total spaces: 3
- Parking features: Garage - Attached
- Attached garage spaces: 3
Features
- Levels: Two
- Stories: 2
- Patio & porch: Covered, Front Porch, Patio
- Exterior features: Lighting, Private Yard
- Fencing: Partial
Lot
- Size: 6,882 Square Feet
- Features: Corner Lot, Greenbelt, Landscaped, Level, Sprinklers In Front, Sprinklers In Rear
Details
- Parcel number: R0612325
- Special conditions: Standard
Construction
Type & style
- Home type: SingleFamily
- Architectural style: Traditional
- Property subtype: Single Family Residence
Materials
- Frame, Stone, Wood Siding
- Roof: Composition
Condition
- Year built: 2023
Utilities & green energy
- Sewer: Public Sewer
- Water: Public
Community & HOA
Community
- Security: Carbon Monoxide Detector(s), Smoke Detector(s)
- Subdivision: Lanterns
HOA
- Has HOA: Yes
- Amenities included: Clubhouse, Fitness Center, Park, Playground, Pool, Tennis Court(s), Trail(s)
- Services included: Maintenance Grounds, Recycling, Trash
- HOA fee: $182 monthly
- HOA name: Cohere
- HOA phone: 480-367-2622
- Second HOA name: Lanterns Metro District
- Second HOA phone: 303-858-2626
Location
- Region: Castle Rock
Financial & listing details
- Price per square foot: $232/sqft
- Tax assessed value: $901,641
- Annual tax amount: $7,510
- Date on market: 8/28/2026
- Listing terms: Cash,Conventional,FHA,Other,VA Loan
- Exclusions: Seller's Personal Property, Fridge In Garage, Standing Metal Storage Racks In Garage.
- Ownership: Individual
Estimated market value
Not available
Estimated sales range
Not available
Not available
Price history
| Date | Event | Price |
|---|---|---|
| 9/25/2026 | Price change | $940,000-1.1%$232/sqft |
Source:  REcolorado as distributed by MLS GRID #2994485 Report a problem REcolorado as distributed by MLS GRID #2994485 Report a problem | ||
| 9/9/2026 | Price change | $949,999-2.6%$235/sqft |
Source: REcolorado as distributed by MLS GRID #2994485 Report a problem | ||
| 8/28/2026 | Listed for sale | $975,000+2.6%$241/sqft |
Source: REcolorado as distributed by MLS GRID #2994485 Report a problem | ||
| 4/1/2025 | Sold | $950,000-2.6%$235/sqft |
Source:  elevateMLS #4460084 Report a problem elevateMLS #4460084 Report a problem | ||
| 3/2/2025 | Pending sale | $975,000$241/sqft |
Source: REcolorado as distributed by MLS GRID #3188961 Report a problem | ||
| 3/2/2025 | Contingent | $975,000$241/sqft |
Source: elevateMLS #4460084 Report a problem | ||
| 2/28/2025 | Listed for sale | $975,000+20.8%$241/sqft |
Source: elevateMLS #4460084 Report a problem | ||
| 9/27/2023 | Sold | $807,000-7.2%$199/sqft |
Source: Public Record Report a problem | ||
| 8/29/2023 | Pending sale | $869,900$215/sqft |
Source: BHHS broker feed #3511899 Report a problem | ||
| 7/11/2023 | Price change | $869,900-5.8%$215/sqft |
Source: BHHS broker feed #3511899 Report a problem | ||
| 6/22/2023 | Listed for sale | $923,878$228/sqft |
Source: BHHS broker feed #3511899 Report a problem | ||
Public tax history
| Year | Property taxes | Tax assessment |
|---|---|---|
| 2025 | $8,814 +76.1% | $56,350 -6.8% |
| 2024 | $5,005 +53.8% | $60,450 +87% |
| 2023 | $3,254 +96.6% | $32,330 +41.5% |
| 2022 | $1,656 | $22,840 +96.9% |
| 2021 | -- | $11,600 |
Find assessor info on the county website
Monthly payment
Est. payment
Payment breakdown
Explore the cost of this home by adjusting the details. Changes won't be saved.Climate risks
Neighborhood: 80104
Nearby schools
Schools provided by the listing agent
- Elementary: South Ridge
- Middle: Mesa
- High: Douglas County
- District: Douglas RE-1
Source: REcolorado as distributed by MLS GRID. This data may not be complete. We recommend contacting the local school district to confirm school assignments for this home.
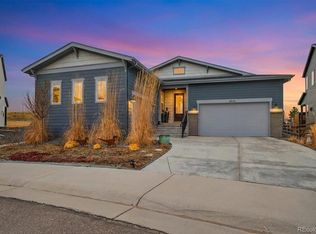
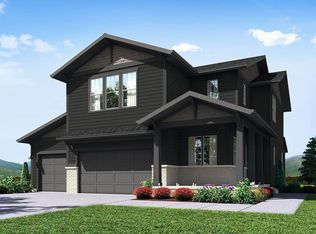

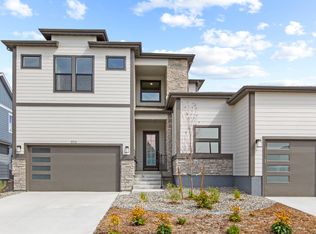
Similar homes
- $829,8995 bd4 ba4.1k sqft3300 Mccracken Lane, Castle Rock, CO 80104For Sale

 MLS ID #4656587, Raymond Feindt, Realty One Group Premier. REcolorado as distributed by MLS GRID
 - $875,0005 bd5 ba5.2k sqft5728 Clover Ridge Cir, Castle Rock, CO 80104For Sale

 MLS ID #9554562, Elizabeth Owens, RE/MAX Alliance. elevateMLS
 - $785,0006 bd4 ba4.1k sqft3068 Cool Meadow Place, Castle Rock, CO 80104For Sale
 MLS ID #5744232, Jose Zamora, Fathom Realty Colorado LLC. REcolorado as distributed by MLS GRID
 - $789,0005 bd3 ba4.9k sqft2598 Hillcroft Lane, Castle Rock, CO 80104For Sale
 MLS ID #3123445, Ashleigh Yates, Realty One Group Premier. REcolorado as distributed by MLS GRID
 - $714,0005 bd4 ba4.1k sqft5215 Ditmars Trail, Castle Rock, CO 80104For SaleMLS ID #5195267, Terra Washco, HomeSmart. REcolorado as distributed by MLS GRID
- $579,9004 bd2 ba3.3k sqft4664 Cattle Cross Trail, Castle Rock, CO 80104For SaleMLS ID #3750802, Alyce Chermack, The Platinum Group. REcolorado as distributed by MLS GRID
- $1,350,0002 bd3 ba5.5k sqft227 Scrubjay Lane, Castle Rock, CO 80104For SaleMLS ID #9808372, Debbie Carroll, Debbie Carroll. REcolorado as distributed by MLS GRID
- $995,0004 bd4 ba4.4k sqft2015 Grayside Circle, Castle Rock, CO 80109New ConstructionMLS ID #4506810, Katherine McCaslin, Serhant Colorado LLC. REcolorado as distributed by MLS GRID
- $850,0004 bd4 ba4.6k sqft5028 Rocky Mountain Drive, Castle Rock, CO 80109For SaleMLS ID #7569613, The Braun Team, eXp Realty, LLC. REcolorado as distributed by MLS GRID
- $950,0004 bd3 ba3.3k sqft33280 Wyndham Circle, Elizabeth, CO 80107For SaleMLS ID #6608959, Marjorie Engle, eXp Realty, LLC. REcolorado as distributed by MLS GRID
- $700,0004 bd3 ba3k sqft293 Calhoun Circle, Castle Rock, CO 80104For SaleMLS ID #8556444, Greg Dach, RE/MAX Professionals. REcolorado as distributed by MLS GRID
- $995,0003 bd2 ba4.2k sqft2852 Morningbird Lane, Castle Rock, CO 80109For SaleMLS ID #4902320, Shelly Jamieson, eXp Realty, LLC. REcolorado as distributed by MLS GRID
- $545,0003 bd3 ba2.2k sqft1835 Villageview Ln, Castle Rock, CO 80104For SaleMLS ID #1322922, Jill Svenson, Coldwell Banker Realty. elevateMLS
- $875,0003 bd4 ba3.9k sqft5071 Coulee Trail, Castle Rock, CO 80108For SaleMLS ID #9363057, Andrea Price, Price & Co. Real Estate. REcolorado as distributed by MLS GRID
- $825,0005 bd4 ba4k sqft3285 Springbriar Drive, Castle Rock, CO 80109For SaleMLS ID #1506821, Robert Caton, Madison & Company Properties. REcolorado as distributed by MLS GRID
- $997,9005 bd5 ba5.5k sqft4133 Zodiac Place, Castle Rock, CO 80109For SaleMLS ID #1842185, Phillip Booghier, LIV Sotheby's International Realty. REcolorado as distributed by MLS GRID
- $605,0003 bd3 ba2.4k sqft209 Felicity Loop, Castle Rock, CO 80109For SaleMLS ID #1963598, Lori Evans, LG's Realty Group DBA The Home Selling Concierge. REcolorado as distributed by MLS GRID
- $995,0004 bd5 ba5.8k sqft1285 Melting Snow Way, Castle Rock, CO 80109For SaleMLS ID #6963784, Nadine Kirk, RE/MAX Alliance. REcolorado as distributed by MLS GRID
- $799,9993 bd3 ba5.7k sqft1872 Graphite Court, Castle Rock, CO 80108For SaleMLS ID #5132979, Justina Upham, HomeSmart. REcolorado as distributed by MLS GRID
- $734,9004 bd3 ba3.9k sqft4606 Nutmeg Place, Castle Rock, CO 80109For SaleMLS ID #4363403, Suzy Pendergraft, RE/MAX Professionals. REcolorado as distributed by MLS GRID
