Welcome to your beautifully upgraded dream home in the sought after Montaine community in Castle Rock. Built just one year ago, it is truly move-in ready without the wait or hassle of new construction. This home offers a well designed layout, spacious living areas, and modern finishes throughout.
Your covered front porch and inviting entryway open to a soaring two-story great room featuring a stunning chandelier, showpiece fireplace and dual sliding doors opening onto your large covered patio. The great room was extended by four feet during construction, enhancing the natural light and function of living space. Use your remote controlled shades to block afternoon sun or for privacy in the evenings for your sliding glass doors.
Step into your stunning kitchen featuring upgraded quartz countertops, backsplash and cabinetry. Don't miss the top of the line KitchenAid appliances, large walk-in pantry and massive kitchen island. Ample cabinet space and breakfast bar make everyday meals a breeze. Enjoy your spacious dining area, dripping in natural light. The beautifully updated powder room and office round off the first floor.
Upstairs, the spacious primary suite offers a peaceful retreat with a generous walk-in closet and spa inspired bath featuring dual vanities, a large glass enclosed shower with a built-in seat and two shower heads. Each of the three additional bedrooms feature large walk-in closets and share a full hall bathroom. The second floor laundry room adds convenience with the upgraded cabinets and sink.
This home is bursting with upgraded features like the tankless water heater, whole house humidifier, dual HVAC systems, tandem 3 car garage, and custom blinds and window coverings. Enjoy Montaine's exclusive amenities: the resort style pool, fitness center, club house, miles of trails and vibrant community feel —all just minutes from downtown Castle Rock, I-25 and top rated schools!
For sale
Price cut: $20K (10/29)
$780,000
459 Welded Tuff Trail, Castle Rock, CO 80104
4beds
4,082sqft
Single Family Residence
Built in 2025
6,229 Square Feet Lot
$776,900 Zestimate®
$191/sqft
$182/mo HOA
What's special
- 38 days
- 783
- 36
Zillow last checked:
Listing updated:
Listed by:
Paige Bussey 214-354-7686 paige.f.bussey@gmail.com,
eXp Realty, LLC
Source: REcolorado as distributed by MLS GRID,MLS#: 7653772
Facts & features
Interior
Bedrooms & bathrooms
- Bedrooms: 4
- Bathrooms: 3
- Full bathrooms: 2
- 1/2 bathrooms: 1
- Main level bathrooms: 1
Bedroom
- Description: Spacious Primary With Tons Of Natural Light
- Features: Primary Suite
- Level: Upper
Bedroom
- Description: Secondary Bedroom Features Chandelier
- Level: Upper
Bedroom
- Description: Secondary Bedroom Features Pale Blue Accent Wall
- Level: Upper
Bedroom
- Description: Secondary Bedroom Features Large Closet
- Level: Upper
Bathroom
- Description: Large En Suite Bathroom Offers Dual Vanities, Large Shower And Upgraded Tile And Quartz
- Features: En Suite Bathroom
- Level: Upper
Bathroom
- Description: Secondary Bathroom Has Upgraded Tile And Quartz Countertops
- Level: Upper
Bathroom
- Description: Main Floor Powder Room Upgraded With Wainscoting And Gorgeous Wallpaper
- Level: Main
Dining room
- Description: Dining Area Gets Tons Of Natural Light And Can Fit Large Dining Table
- Level: Main
Kitchen
- Description: Upgraded Quartz, Backsplash And Cabinets Complete This Stunning Kitchen. Upgraded Kitchen Aid Appliances Make Cooking A Breeze
- Level: Main
Laundry
- Description: Upstairs Laundry Features Upgraded Sink And Cabinets
- Level: Upper
Living room
- Description: Soaring Ceilings, Tons Of Natural Light, Upgraded Light Fixtures And Double Sliding Doors Make This Living Room A Show Stopper
- Level: Main
Office
- Description: Main Floor Office Makes Work From Home Easier. Or Could Be Used As Multi-Purpose Flex Space!
- Level: Main
Heating
- Forced Air
Cooling
- Central Air
Appliances
- Included: Dishwasher, Disposal, Dryer, Humidifier, Microwave, Oven, Range, Range Hood, Refrigerator, Tankless Water Heater, Washer
Features
- High Ceilings, Kitchen Island, Open Floorplan, Pantry, Primary Suite, Quartz Counters, Radon Mitigation System, Smart Thermostat, Walk-In Closet(s)
- Flooring: Carpet, Vinyl
- Basement: Unfinished
- Number of fireplaces: 1
- Fireplace features: Gas, Living Room
Interior area
- Total structure area: 4,082
- Total interior livable area: 4,082 sqft
- Finished area above ground: 2,790
- Finished area below ground: 0
Video & virtual tour
Property
Parking
- Total spaces: 3
- Parking features: Tandem
- Attached garage spaces: 3
Features
- Levels: Two
- Stories: 2
- Patio & porch: Covered, Front Porch, Patio
- Exterior features: Private Yard, Rain Gutters
Lot
- Size: 6,229 Square Feet
- Residential vegetation: Grassed, Xeriscaping
Details
- Parcel number: R0618283
- Special conditions: Standard
Construction
Type & style
- Home type: SingleFamily
- Property subtype: Single Family Residence
Materials
- Frame
- Roof: Composition
Condition
- Year built: 2025
Details
- Builder model: Lanthrop
- Builder name: Toll Brothers
Utilities & green energy
- Sewer: Public Sewer
- Water: Public
Community & HOA
Community
- Security: Carbon Monoxide Detector(s), Smoke Detector(s)
- Subdivision: Montaine
HOA
- Has HOA: Yes
- Amenities included: Clubhouse, Fitness Center, Park, Playground, Pool, Spa/Hot Tub, Tennis Court(s), Trail(s)
- Services included: Maintenance Grounds, Recycling, Trash
- HOA fee: $182 monthly
- HOA name: Montaine Vista - Cohere
- HOA phone: 720-634-8027
Location
- Region: Castle Rock
Financial & listing details
- Price per square foot: $191/sqft
- Tax assessed value: $127,637
- Annual tax amount: $5,137
- Date on market: 10/8/2026
- Listing terms: Cash,Conventional,FHA,VA Loan
- Exclusions: Staging And Seller's Personal Property
- Ownership: Individual
- Road surface type: Paved
Estimated market value
$776,900
$738,000 - $816,000
$4,002/mo
Price history
| Date | Event | Price |
|---|---|---|
| 10/29/2026 | Price change | $780,000-2.5%$191/sqft |
Source:  REcolorado as distributed by MLS GRID #7653772 Report a problem | ||
| 10/8/2026 | Listed for sale | $800,000+4.6%$196/sqft |
Source: REcolorado as distributed by MLS GRID #7653772 Report a problem | ||
| 7/18/2025 | Sold | $765,000$187/sqft |
Source: Public Record Report a problem | ||
Public tax history
| Year | Property taxes | Tax assessment |
|---|---|---|
| 2025 | $4,511 +29.8% | $34,460 +15.8% |
| 2024 | $3,475 +97.8% | $29,760 +28.6% |
| 2023 | $1,757 | $23,140 +86% |
| 2022 | -- | $12,440 |
Find assessor info on the county website
Monthly payment
Est. payment
Payment breakdown
Explore the cost of this home by adjusting the details. Changes won't be saved.Climate risks
Neighborhood: 80104
Nearby schools
Schools provided by the listing agent
- Elementary: Flagstone
- Middle: Mesa
- High: Douglas County
- District: Douglas RE-1
Source: REcolorado as distributed by MLS GRID. This data may not be complete. We recommend contacting the local school district to confirm school assignments for this home.
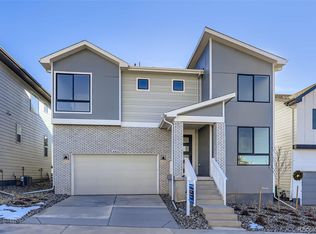

Similar homes
- $899,0004 bd4 ba4k sqft4950 Saddle Iron Road, Castle Rock, CO 80104For Sale
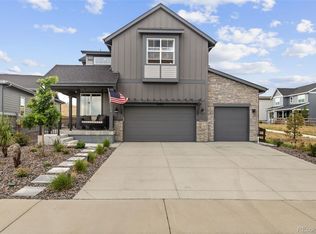
 MLS ID #6037245, AK Riley, Coldwell Banker Realty 24. REcolorado as distributed by MLS GRID
- $774,9005 bd3 ba4.9k sqft2598 Hillcroft Lane, Castle Rock, CO 80104For Sale
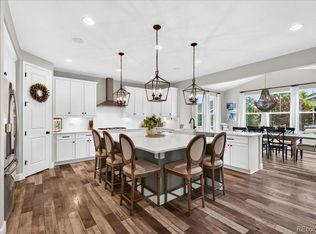 MLS ID #3123445, Ashleigh Yates, Realty One Group Platinum Elite. REcolorado as distributed by MLS GRID
- $685,0004 bd3 ba4.1k sqft4647 Gray Wolf Lane, Castle Rock, CO 80104For Sale
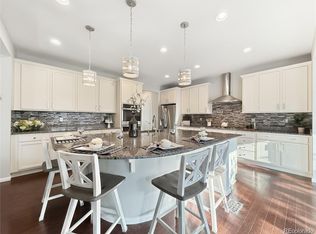 MLS ID #8355108, EMPOWERHOME Team, Keller Williams DTC. REcolorado as distributed by MLS GRID
- $825,0002 bd2 ba3.6k sqft820 Bahia Point, Castle Rock, CO 80104For Sale
 MLS ID #2844841, Holly Coors, LIV Sotheby's International Realty. REcolorado as distributed by MLS GRID
- $859,9003 bd2 ba4.2k sqft140 Leafy Aster Lane, Castle Rock, CO 80104For SaleMLS ID #7294954, Julianna Wassell, Engel and Volkers: Castle Rock & Castle Pines. REcolorado as distributed by MLS GRID
- $980,0004 bd4 ba4.2k sqft35 Welded Tuff Trail, Castle Rock, CO 80104New ConstructionREcolorado as distributed by MLS GRID
- $600,0005 bd3 ba2.4k sqft5105 Lumos Lane, Castle Rock, CO 80104For SaleMLS ID #7495745, Ginger Knutson, 8z Real Estate. REcolorado as distributed by MLS GRID
- $615,0004 bd3 ba3.5k sqft2558 Garganey Drive, Castle Rock, CO 80104For SaleMLS ID #2052055, Diana Zubiate, Resident Realty North Metro LLC. REcolorado as distributed by MLS GRID
- $875,0005 bd5 ba5.2k sqft5728 Clover Ridge Cir, Castle Rock, CO 80104For Sale
 MLS ID #9554562, Elizabeth Owens, RE/MAX Alliance. elevateMLS
- $950,0005 bd5 ba5.7k sqft4369 Hickory Oaks Street, Castle Rock, CO 80104For SaleMLS ID #9124272, Jace Glick Sells Team, RE/MAX Alliance. REcolorado as distributed by MLS GRID
- $775,0004 bd4 ba5k sqft593 Kryptonite Drive, Castle Rock, CO 80108For SaleMLS ID #5410817, Hope Marie Hooper, LIV Sotheby's International Realty. REcolorado as distributed by MLS GRID
- $839,0004 bd3 ba4.7k sqft3208 Carabiner Street, Castle Rock, CO 80108For SaleMLS ID #4149455, Sudhir Kumar Peri, Full Circle Realty CO. REcolorado as distributed by MLS GRID
- $799,9004 bd3 ba4.6k sqft6688 Leilani Drive, Castle Rock, CO 80108For SaleMLS ID #3016172, Erica Chouinard, RE/MAX Professionals. REcolorado as distributed by MLS GRID
- $849,9004 bd3 ba4.7k sqft3268 Carabiner Street, Castle Rock, CO 80108For SaleMLS ID #2661063, Keri West, Your Castle Real Estate Inc. REcolorado as distributed by MLS GRID
- $795,9953 bd3 ba5.7k sqft1872 Graphite Court, Castle Rock, CO 80108For SaleMLS ID #5132979, Justina Upham, HomeSmart. REcolorado as distributed by MLS GRID
- $875,0004 bd3 ba5k sqft2863 Furthermore Lane, Castle Rock, CO 80108For SaleMLS ID #2238754, Christina Guertin, Guertin Homes. REcolorado as distributed by MLS GRID
- $524,9003 bd3 ba2.2k sqft1835 Villageview Ln, Castle Rock, CO 80104For SaleMLS ID #1322922, Jill Svenson, Coldwell Banker Realty. elevateMLS
- $719,9004 bd3 ba3.9k sqft4606 Nutmeg Place, Castle Rock, CO 80109For SaleMLS ID #4363403, Suzy Pendergraft, RE/MAX Professionals. REcolorado as distributed by MLS GRID
- $775,0004 bd4 ba2.6k sqft6161 Stable View Street, Castle Pines, CO 80108For SaleMLS ID #2182414, Steve Nickerson, Real Broker, LLC DBA Real. REcolorado as distributed by MLS GRID
- $709,9003 bd3 ba3.8k sqft3726 Outcrop Court, Castle Rock, CO 80108For SaleMLS ID #9934026, Todd Tilghman, RE/MAX Leaders. REcolorado as distributed by MLS GRID
