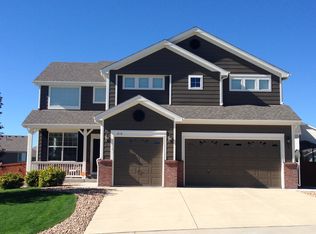
Backing to a greenbelt, this updated home in Sapphire Pointe offers the perfect blend of style, comfort, and functionality. From the moment you step inside, you’ll notice the thoughtful custom upgrades and designer touches throughout. The kitchen is truly the heart of the home, featuring custom-painted cabinetry, slab granite countertops, stainless steel appliances, and double ovens ideal for both everyday living and entertaining. Rich wood floors and a stunning two-sided stone fireplace add warmth and character, while stylish lighting fixtures elevate the space with a modern, curated feel. The main floor includes a private office and convenient laundry room, making daily life a breeze. Upstairs, you’ll find four spacious bedrooms, including a relaxing primary suite complete with its own coffee bar, your perfect morning retreat. Enjoy peaceful views and extra privacy backing to the greenbelt, plus access to the community pool and neighborhood amenities that make Sapphire Pointe such a special place to call home. Check it out!
Sold for $735,000
Zillow last checked:
Listing updated:
Bought with:
Hope Marie Hooper, 40041647
LIV Sotheby's International Realty
Source: REcolorado as distributed by MLS GRID,MLS#: 4601291
Price history
| Date | Event | Price |
|---|---|---|
| 7/15/2026 | Sold | $735,000-1%$147/sqft |
Source:  REcolorado as distributed by MLS GRID #4601291 Report a problem REcolorado as distributed by MLS GRID #4601291 Report a problem | ||
| 6/8/2026 | Pending sale | $742,500$148/sqft |
Source: REcolorado as distributed by MLS GRID #4601291 Report a problem | ||
| 5/13/2026 | Price change | $742,500-1%$148/sqft |
Source: REcolorado as distributed by MLS GRID #4601291 Report a problem | ||
| 4/25/2026 | Listed for sale | $750,000+44.2%$150/sqft |
Source: REcolorado as distributed by MLS GRID #4601291 Report a problem | ||
| 11/24/2025 | Listing removed | $3,499$1/sqft |
Source: Zillow Rentals Report a problem | ||
| 11/22/2025 | Listed for rent | $3,499-1.3%$1/sqft |
Source: Zillow Rentals Report a problem | ||
| 5/31/2024 | Listing removed | -- |
Source: Zillow Rentals Report a problem | ||
| 5/24/2024 | Listed for rent | $3,545-10.1%$1/sqft |
Source: Zillow Rentals Report a problem | ||
| 9/24/2021 | Listing removed | -- |
Source: Zillow Rental Network Premium Report a problem | ||
| 8/18/2021 | Price change | $3,945-1.3%$1/sqft |
Source: Zillow Rental Network Premium Report a problem | ||
| 6/15/2021 | Listed for rent | $3,995$1/sqft |
Source: Zillow Rental Network Premium Report a problem | ||
| 7/20/2016 | Sold | $520,000+48.6%$104/sqft |
Source: Public Record Report a problem | ||
| 6/17/2013 | Sold | $350,000$70/sqft |
Source: Public Record Report a problem | ||
| 10/25/2012 | Listed for sale | $350,000$70/sqft |
Source: Keller Williams Realty DTC #1139004 Report a problem | ||
| 3/28/2012 | Listing removed | $350,000$70/sqft |
Source: Keller Williams Realty #1007810 Report a problem | ||
| 11/10/2011 | Price change | $350,000+2.9%$70/sqft |
Source: Keller Williams Realty #1007810 Report a problem | ||
| 8/5/2011 | Price change | $340,000-2.9%$68/sqft |
Source: Keller Williams Realty DTC #1007810 Report a problem | ||
| 7/14/2011 | Pending sale | $350,000$70/sqft |
Source: Keller Williams Realty DTC #1007810 Report a problem | ||
| 6/18/2011 | Listed for sale | $350,000-12.8%$70/sqft |
Source: Keller Williams Realty DTC #1007810 Report a problem | ||
| 7/11/2008 | Sold | $401,500$80/sqft |
Source: Public Record Report a problem | ||
Nearby homes
Get a cash offer in 3 minutes
Find out how much your home could sell for in as little as 3 minutes with a no-obligation cash offer.
Estimated market value
$734,100
