Skip main navigation
Sold for $850,000
Street View
  • $850,000

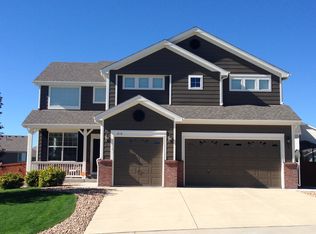
    567 Kryptonite Drive, Castle Rock, CO 80108

    6beds
    6,272sqft
    Single Family Residence
    Built in 2007
    10,193 Square Feet Lot
    $998,900 Zestimate®
    $136/sqft
    $5,575 Estimated rent

    Home value

    $998,900

    $939,000 - $1.07M

    $5,575/mo

    Zestimate® history
    Loading
    Loading...

    Owner options

    List your home for rent

    $5,575/mo

    Rent Zestimate®

    Find your next renter with Zillow Rental Manager. Plus, with online applications, you can quickly screen prospective tenants – for free.

    Learn more

    $5,575/mo

    Rent Zestimate®

    Refinance and save

    $5,037/mo

    Est. payment

    Refinancing to a lower rate could help reduce your monthly payments and save thousands over the life of the loan.

    See today's rates

    $5,037/mo

    Est. payment

    Explore your selling options

    Work with a Zillow partner agent

    Leverage their expertise and Zillow's premium Showcase listings to get your home seen by more buyers.

    Get started

    List with your own agent

    Get your home in front of millions of buyers by listing it on Zillow.

    Learn how to do it

    Sell it yourself

    Take full control of how buyers see your home on Zillow by listing For Sale by Owner (FSBO).

    List your home

    What's special

    Double-sided fireplaceLarge wall-to-wall entertainment centerGorgeous woodworkVersatile roomAl fresco diningGourmet kitchenTennis courts
    Welcome to Sapphire Point in Maher Ranch, where elegance meets practicality in a stunning residence designed for both comfort and entertainment. Step inside to the living room where two-story windows pair with vaulted ceilings and a fireplace to create an ambiance of spacious warmth. Culinary enthusiasts will revel in the gourmet kitchen featuring a giant center island with a sleek granite top. Enjoy casual meals in the adjoining dining nook which provides access to the covered patio, perfect for al fresco dining or a serene morning coffee. For more formal occasions, the separate dining room caters to your needs with style and grace. Experience convenience with the main-level primary bedroom, complete with a double-sided fireplace that adds a touch of luxury to both the bedroom and the ensuite bath. Storage is a breeze with a generous walk-in closet. Upstairs, the home's layout includes a versatile room that can be used as a sixth bedroom, a secondary room with its own ensuite, and two additional spacious rooms that share a Jack and Jill bathroom. Entertaining is a delight in the large basement, boasting more than 2100 finished square feet to enjoy. There is one full bathroom and an additional bedroom. A custom slab walnut bar top and gorgeous woodwork complete the area. A large wall-to-wall entertainment center is the main attraction of this very nice basement that includes a space for your home gym equipment. The property includes an attached three-car garage and not one, but two laundry areas to streamline household chores. Set against a greenbelt backdrop, the home affords privacy and serene views. Living here means enjoying an excellent community complete with walking trails, a clubhouse, tennis courts, and a pool. Plus, with quick access to I-25 and the heart of Downtown Castle Rock, convenience is at your fingertips.

    Zillow last checked:

    Listing updated:

    Listed by:

    Candice Puchir 843-437-9473 candice.puchir@8z.com,

    8z Real Estate

    Bought with:

    Matt McKay, 100039556

    Keller Williams Realty Downtown LLC

    Source: REcolorado as distributed by MLS GRID,MLS#: 9331325MLS Logo

    Facts & features

    Interior

    Bedrooms & bathrooms
    • Bedrooms: 6
    • Bathrooms: 5
    • Full bathrooms: 3
    • 3/4 bathrooms: 1
    • 1/2 bathrooms: 1
    • Main level bathrooms: 2
    • Main level bedrooms: 1
    Primary bedroom
    • Level: Main
    Bedroom
    • Level: Upper
    Bedroom
    • Level: Upper
    Bedroom
    • Level: Upper
    Bedroom
    • Level: Upper
    Bedroom
    • Level: Basement
    Primary bathroom
    • Level: Main
    Bathroom
    • Level: Main
    Bathroom
    • Level: Upper
    Bathroom
    • Level: Upper
    Bathroom
    • Level: Basement
    Dining room
    • Level: Main
    Family room
    • Level: Basement
    Game room
    • Level: Basement
    Kitchen
    • Level: Main
    Laundry
    • Level: Main
    Laundry
    • Level: Upper
    Living room
    • Level: Main
    Office
    • Level: Main
    Heating
    • Forced Air, Natural Gas
    Cooling
    • Central Air
    Appliances
    • Included: Convection Oven, Cooktop, Dishwasher, Double Oven, Dryer, Microwave, Refrigerator, Washer
    Features
    • Audio/Video Controls, Ceiling Fan(s), Eat-in Kitchen, Entrance Foyer, Five Piece Bath, Granite Counters, High Ceilings, Jack & Jill Bathroom, Kitchen Island, Open Floorplan, Pantry, Primary Suite, Vaulted Ceiling(s), Walk-In Closet(s), Wet Bar
    • Flooring: Carpet, Wood
    • Basement: Partial
    • Number of fireplaces: 2
    • Fireplace features: Living Room, Master Bedroom
    Interior area
    • Total structure area: 6,272
    • Total interior livable area: 6,272 sqft
    • Finished area above ground: 3,973
    • Finished area below ground: 2,183

    Property

    Parking
    • Total spaces: 3
    • Parking features: Garage - Attached
    • Attached garage spaces: 3
    Features
    • Levels: Two
    • Stories: 2
    • Patio & porch: Covered, Front Porch, Patio
    • Exterior features: Lighting, Private Yard, Rain Gutters
    Lot
    • Size: 10,193 sqft
    • Features: Greenbelt, Landscaped
    Details
    • Parcel number: R0454282
    • Special conditions: Standard

    Construction

    Type & style
    • Home type: SingleFamily
    • Property subtype: Single Family Residence
    Materials
    • Frame
    • Roof: Composition
    Condition
    • Year built: 2007

    Utilities & green energy

    • Sewer: Public Sewer
    • Water: Public
    • Utilities for property: Electricity Connected, Natural Gas Connected

    Community & neighborhood

    Location
    • Region: Castle Rock
    • Subdivision: Maher Ranch

    HOA & financial

    HOA
    • Has HOA: Yes
    • HOA fee: $94 monthly
    • Amenities included: Clubhouse, Pool, Tennis Court(s), Trail(s)
    • Services included: Recycling, Trash
    • Association name: 303-985-9623
    • Association phone: 303-985-9623

    Other

    Other facts
    • Listing terms: Cash,Conventional,FHA,VA Loan
    • Ownership: Individual

    Price history

    DateEventPrice
    1/19/2024Sold$850,000-2.9%$136/sqft
    Source: REcolorado as distributed by MLS GRID #9331325 Report a problem
    12/17/2023Pending sale$875,000$140/sqft
    Source: REcolorado as distributed by MLS GRID #9331325 Report a problem
    11/20/2023Price change$875,000-2.8%$140/sqft
    Source: REcolorado as distributed by MLS GRID #9331325 Report a problem
    11/10/2023Listed for sale$900,000+7.3%$143/sqft
    Source: REcolorado as distributed by MLS GRID #9331325 Report a problem
    6/3/2021Sold$839,000$134/sqft
    Source: Public Record Report a problem
    4/26/2021Pending sale$839,000$134/sqft
    Source: HomeSmart #6921450 Report a problem
    4/23/2021Listed for sale$839,000+62.9%$134/sqft
    Source: HomeSmart #6921450 Report a problem
    8/19/2015Sold$515,000+14.4%$82/sqft
    Source: Public Record Report a problem
    10/30/2007Sold$450,000$72/sqft
    Source: Public Record Report a problem

    Public tax history

    YearProperty taxesTax assessment
    2025$5,582 -18%$63,960 +1%
    2024$6,807 +63.2%$63,320 -13.8%
    2023$4,172 -3.7%$73,470 +75.5%
    2022$4,332 $41,870 -2.8%
    2021-- $43,070 +2.3%
    2020$4,297 +1.6%$42,090
    2019$4,227 $42,090 +5.7%
    2018$4,227 +6%$39,810
    2017$3,990 -1.8%$39,810 +4.8%
    2016$4,062 -3.7%$37,980
    2015$4,219 -7.1%$37,980 +10%
    2014$4,543 $34,540
    2013-- $34,540 +7%
    2012-- $32,280
    2011-- $32,280 -18.8%
    2010-- $39,760 +1.2%
    2009$2,325 $39,280 +83.5%
    2008-- $21,410 +83.3%
    2006$610 $11,680

    Find assessor info on the county website

    Neighborhood: 80108

    Nearby schools

    GreatSchools rating
    Schools provided by the listing agent
    • Elementary: Sage Canyon
    • Middle: Mesa
    • High: Douglas County
    • District: Douglas RE-1

    Source: REcolorado as distributed by MLS GRID. This data may not be complete. We recommend contacting the local school district to confirm school assignments for this home.

    Get a cash offer in 3 minutes
    Find out how much your home could sell for in as little as 3 minutes with a no-obligation cash offer.
    Estimated market value
    $998,900
    Get a cash offer in 3 minutes
    Find out how much your home could sell for in as little as 3 minutes with a no-obligation cash offer.
    Estimated market value
    $998,900