Walls moved, rooms reconfigured, and a finish level that outpaces everything in the neighborhood. The main level is completely redesigned and opened up, creating an expansive floor plan centered on a light-filled great room and a kitchen worthy of a multimillion-dollar home, with a back scullery and pantry for extra prep room and refrigeration. Gorgeous 12" white oak floors run throughout, two main-level offices make working from home a separated pleasure, and four bedrooms sit upstairs. The oversized corner lot backs to a greenbelt and comes with an outdoor entertaining area made for long evenings.
Inside, modern farmhouse meets designer polish. A soaring two-story entry with stacked windows and a curving staircase sets the tone, highlighted by a brick accent wall. The den/library rises to a 13' tray ceiling, while the office pairs French doors with a wood slat wall and built-in quartz desk. Even the powder room makes a statement in checkered marble floors and plaid linen-look wallpaper.
The spectacular kitchen is anchored by a huge island in white quartz against soapstone perimeter counters, two-tone cabinetry, and brass hardware. A Wolf® 6-burner range with griddle and double ovens and a Viking® refrigerator do the heavy lifting. The scullery adds a Scotsman® pebble ice maker, JennAir® double wall oven, reverse osmosis prep sink, and open pantry. A mudroom with bench and a massive laundry room with farmhouse sink and shiplap wainscoting keep daily life in order.
Upstairs, a loft with a dark shiplap wall leads to the primary suite, with a 10' vaulted ceiling, gas fireplace, and sitting area. Its bath offers a dual-bench glass shower and jetted soaking tub. Secondary bedrooms include an ensuite and a bunk room.
Outside, the covered patio and pergola gather around a stone fireplace and built-in grill, overlooking the lawn and aspens. Pool, clubhouse, parks, and trails complete the picture. Part farmhouse, part design magazine, entirely livable.
Coming soon 10/23
$1,085,000
511 Kryptonite Drive, Castle Rock, CO 80108
4beds
6,621sqft
Single Family Residence
Built in 2006
0.3 Acres Lot
$-- Zestimate®
$164/sqft
$105/mo HOA
What's special
- 4 days
- 438
- 52
Zillow last checked:
Listing updated:
Listed by:
Elaine Stucy 720-881-5718 estucy@livsothebysrealty.com,
LIV Sotheby's International Realty
Source: REcolorado as distributed by MLS GRID,MLS#: 6565843
Facts & features
Interior
Bedrooms & bathrooms
- Bedrooms: 4
- Bathrooms: 4
- Full bathrooms: 3
- 1/2 bathrooms: 1
- Main level bathrooms: 1
Bedroom
- Description: Vaulted Ceiling, Gas Fireplace, Separate Sitting Area, Double Door Entry, Large Windows, Charcoal Accent Wall, Ceiling Fan.
- Features: Primary Suite
- Level: Upper
- Area: 494 Square Feet
- Dimensions: 26 x 19
Bedroom
- Description: Large Closet With Triple Sliding Doors, Peekaboo Views, Ceiling Fan, New Carpet, En-Suite Bath.
- Level: Upper
- Area: 156 Square Feet
- Dimensions: 13 x 12
Bedroom
- Description: Built-In Bunk Beds With Shiplap Backing And Rolling Storage Drawers, Walk-In Closet, Ceiling Fan, New Carpet.
- Level: Upper
- Area: 144 Square Feet
- Dimensions: 12 x 12
Bedroom
- Description: Large Window Plus A Row Of Upper Windows, Charcoal Accent Wall, Walk-In Closet, Ceiling Fan, New Carpet.
- Level: Upper
- Area: 168 Square Feet
- Dimensions: 14 x 12
Bathroom
- Description: Checkered Marble Floor, Plaid Wallpaper, Black Granite Vanity, Brass Sconces.
- Level: Main
Bathroom
- Description: Jetted Soaking Tub, Glass-Enclosed Shower With Dual Benches, Two Separate Vanities, Water Closet, Slate Tile Floors, Vaulted Ceiling, Large Walk-In Closet.
- Features: En Suite Bathroom, Primary Suite
- Level: Upper
- Area: 238 Square Feet
- Dimensions: 14 x 17
Bathroom
- Description: Updated, Navy Vanity With Solid-Surface Countertop, Tub/Shower Combo, Tile Floors And Shower Surround.
- Features: En Suite Bathroom
- Level: Upper
Bathroom
- Description: Updated, Dual-Sink Vanity, Separate Tub/Shower And Toilet Room, Tile Floors And Shower Surround, Glass And Brass Light Fixture.
- Level: Upper
Den
- Description: Library/Den: 13’ Tray Ceiling, Step-Up & Open To Entry, Windows On Three Sides With Arched-Top And Clerestory Windows, Built-In Bookcase, Moody Charcoal Walls.
- Level: Main
- Area: 294 Square Feet
- Dimensions: 21 x 14
Dining room
- Description: Open To Kitchen And Great Room, Sliding Door To Covered Patio, Board And Batten Paneling, Bronze Chandelier.
- Level: Main
- Area: 121 Square Feet
- Dimensions: 11 x 11
Great room
- Description: Walls Of Windows, Gas Fireplace With Oak Built-Ins, Iron Chandelier, Sonance® In-Ceiling Speakers, Open To Kitchen And Dining.
- Level: Main
- Area: 440 Square Feet
- Dimensions: 22 x 20
Kitchen
- Description: Huge Quartz Island With Seating, Wolf® 6-Burner Range With Griddle And Double Ovens, Pot Filler, And Range Hood, Viking® 48" Built-In Refrigerator, Soapstone Counters, Two-Tone Shaker Cabinetry, Soapstone Apron-Front Sink, Back Scullery/Pantry With Jennair® Double Wall Oven, Scotsman® Pebble Ice Maker, Big Chill® Retro Refrigerator, And Reverse Osmosis Prep Sink, And Open Pantry Shelving.
- Level: Main
- Area: 325 Square Feet
- Dimensions: 13 x 25
Laundry
- Description: Secondary Office With Built-In Desk, Farmhouse Sink, Window Seat, Butcher Block Counters, Whitewashed Brick And Shiplap Wainscoting, Storage Closet, Herringbone Tile Floors.
- Level: Main
- Area: 132 Square Feet
- Dimensions: 12 x 11
Loft
- Description: Overlooks Two-Story Entry, Curved Iron Railing, Dark Shiplap Accent Wall, Arched-Top Window, Ceiling Fan, New Carpet.
- Level: Upper
- Area: 442 Square Feet
- Dimensions: 26 x 17
Mud room
- Description: Built-In Bench With Drawers, Floor-To-Ceiling Storage Cabinets, Shiplap Backing, Herringbone Tile Floors, Garage Access, Adjacent To Kitchen.
- Level: Main
- Area: 60 Square Feet
- Dimensions: 12 x 5
Office
- Description: French Doors, Built-In Quartz Desk With Storage, Wood Slat Accent Wall With Floating Shelf, Brass Sputnik Chandelier, Tray Ceiling.
- Level: Main
- Area: 169 Square Feet
- Dimensions: 13 x 13
Heating
- Forced Air, Natural Gas
Cooling
- Central Air
Appliances
- Included: Convection Oven, Dishwasher, Disposal, Double Oven, Freezer, Microwave, Range, Range Hood, Refrigerator, Water Purifier
Features
- Built-in Features, Ceiling Fan(s), Entrance Foyer, Five Piece Bath, High Ceilings, Kitchen Island, Open Floorplan, Pantry, Primary Suite, Quartz Counters, Smart Thermostat, Smoke Free, Sound System, Vaulted Ceiling(s), Walk-In Closet(s)
- Flooring: Carpet, Tile, Wood
- Windows: Double Pane Windows, Window Coverings
- Basement: Unfinished
- Number of fireplaces: 3
- Fireplace features: Gas, Great Room, Outside, Master Bedroom
Interior area
- Total structure area: 6,621
- Total interior livable area: 6,621 sqft
- Finished area above ground: 4,377
- Finished area below ground: 0
Video & virtual tour
Property
Parking
- Total spaces: 3
- Parking features: Concrete, Electric Vehicle Charging Station(s), Exterior Access Door, Oversized, Storage
- Attached garage spaces: 3
Features
- Levels: Two
- Stories: 2
- Patio & porch: Covered, Patio
- Exterior features: Gas Grill, Gas Valve, Lighting, Private Yard
- Fencing: Full
Lot
- Size: 0.3 Acres
- Features: Corner Lot, Greenbelt, Landscaped, Level, Sprinklers In Front, Sprinklers In Rear
- Residential vegetation: Grassed
Details
- Parcel number: R0454280
- Zoning: RES
- Special conditions: Standard
Construction
Type & style
- Home type: SingleFamily
- Architectural style: Traditional
- Property subtype: Single Family Residence
Materials
- Brick, Frame, Wood Siding
- Roof: Composition
Condition
- Updated/Remodeled
- Year built: 2006
Utilities & green energy
- Electric: 220 Volts, 220 Volts in Garage
- Sewer: Public Sewer
- Water: Public
- Utilities for property: Electricity Connected, Natural Gas Connected
Community & HOA
Community
- Security: Video Doorbell
- Subdivision: Sapphire Pointe
HOA
- Has HOA: Yes
- Amenities included: Clubhouse, Pool, Trail(s)
- HOA fee: $105 monthly
- HOA name: Sapphire Pointe HOA - TMMC Property Management
- HOA phone: 303-985-9623
Location
- Region: Castle Rock
Financial & listing details
- Price per square foot: $164/sqft
- Tax assessed value: $994,408
- Annual tax amount: $6,217
- Date on market: 10/23/2026
- Listing terms: Cash,Conventional,VA Loan
- Exclusions: Washer And Dryer, Tv In Loft.
- Ownership: Individual
- Electric utility on property: Yes
- Road surface type: Paved
Estimated market value
Not available
Estimated sales range
Not available
Not available
Price history
| Date | Event | Price |
|---|---|---|
| 3/2/2020 | Sold | $642,500+40.3%$97/sqft |
Source: Public Record Report a problem | ||
| 7/5/2011 | Sold | $457,900-1.5%$69/sqft |
Source: Public Record Report a problem | ||
| 3/8/2011 | Pending sale | $464,900$70/sqft |
Source: Metro Brokers Southeast Suburban Team Report a problem | ||
| 2/17/2011 | Price change | $464,900-2.1%$70/sqft |
Source: JD & Associates #943063 Report a problem | ||
| 12/31/2010 | Price change | $474,900-2.1%$72/sqft |
Source: JD & Associates #943063 Report a problem | ||
| 10/29/2010 | Listed for sale | $485,000+1%$73/sqft |
Source: JD & Associates #943063 Report a problem | ||
| 3/31/2008 | Sold | $480,000$72/sqft |
Source: Public Record Report a problem | ||
Public tax history
| Year | Property taxes | Tax assessment |
|---|---|---|
| 2025 | $6,359 -5% | $62,150 -13.2% |
| 2024 | $6,694 +49.7% | $71,610 -1% |
| 2023 | $4,472 -3.7% | $72,310 +61.1% |
| 2022 | $4,646 | $44,890 -2.8% |
| 2021 | -- | $46,190 +2% |
| 2020 | $4,625 +1.4% | $45,300 |
| 2019 | $4,559 0% | $45,300 +5.5% |
| 2018 | $4,559 +6% | $42,930 |
| 2017 | $4,303 -1% | $42,930 +5.6% |
| 2016 | $4,347 -3.7% | $40,640 |
| 2015 | $4,514 -8.2% | $40,640 +8.7% |
| 2014 | $4,919 | $37,400 |
| 2013 | -- | $37,400 +16.5% |
| 2012 | -- | $32,110 |
| 2011 | -- | $32,110 -16% |
| 2010 | -- | $38,210 -7.4% |
| 2009 | $2,443 | $41,270 +83.1% |
| 2008 | -- | $22,540 +93% |
| 2006 | $610 | $11,680 |
Find assessor info on the county website
Monthly payment
Est. payment
Payment breakdown
Explore the cost of this home by adjusting the details. Changes won't be saved.Climate risks
Neighborhood: 80108
Nearby schools
Schools provided by the listing agent
- Elementary: Sage Canyon
- Middle: Mesa
- High: Douglas County
- District: Douglas RE-1
Source: REcolorado as distributed by MLS GRID. This data may not be complete. We recommend contacting the local school district to confirm school assignments for this home.

Similar homes
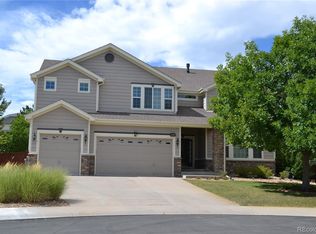
- $1,065,0005 bd4 ba4.8k sqftCliffside, Castle Rock, CO 80108For Sale

 MLS ID #8682448, Laura Hooker Daniels, LIV Sotheby's International Realty. REcolorado as distributed by MLS GRID
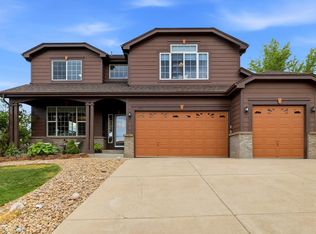
- $1,150,0005 bd6 ba6.5k sqft6965 Sapphire Pointe Boulevard, Castle Rock, CO 80108For Sale
 MLS ID #6420817, Jon JD Dahl, Jd And Associates. REcolorado as distributed by MLS GRID
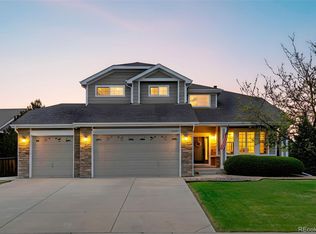
- $799,9994 bd4 ba4.6k sqft652 Cinnabar Ln, Castle Rock, CO 80108For Sale
 MLS ID #1070381, Prerna Kapoor, Real. IRES as distributed by MLS GRID
- $935,0005 bd5 ba5k sqft7245 Obsidian Lane, Castle Rock, CO 80108For Sale
 MLS ID #4965243, David Wiegand, eXp Realty, LLC. REcolorado as distributed by MLS GRID
- $1,199,0004 bd5 ba4k sqft857 Pawnee Trail, Castle Rock, CO 80108For SaleMLS ID #3221742, Andrew Willems, RE/MAX Leaders. REcolorado as distributed by MLS GRID
- $1,199,0004 bd3 ba4.2k sqft1030 E Possee Road, Castle Rock, CO 80108For SaleMLS ID #8494886, Christina Gillman, Blue Mountain Vistas, LLC. REcolorado as distributed by MLS GRID
- $1,279,9994 bd4 ba5.9k sqft5970 Jade Court, Castle Rock, CO 80108For SaleMLS ID #9616728, Michelle Cuscaden, Realty One Group Premier. REcolorado as distributed by MLS GRID
- $998,0003 bd3 ba5.7k sqft3362 Carabiner Street, Castle Rock, CO 80108For SaleMLS ID #7279846, Monica Davidson, Realty One Group Premier Colorado. REcolorado as distributed by MLS GRID
- $1,089,0004 bd4 ba5.4k sqft6475 Steuben Court, Castle Rock, CO 80108For SaleMLS ID #8059356, Derek Kliner, Realty One Group Platinum Elite. REcolorado as distributed by MLS GRID
- $1,199,9905 bd4 ba5.1k sqft4147 Skipping Point, Castle Rock, CO 80108New ConstructionREcolorado as distributed by MLS GRID
- $799,9993 bd3 ba5.7k sqft1872 Graphite Court, Castle Rock, CO 80108For SaleMLS ID #5132979, Justina Upham, HomeSmart. REcolorado as distributed by MLS GRID
- $879,9003 bd3 ba4.5k sqft3258 Carabiner Street, Castle Rock, CO 80108For SaleMLS ID #6235090, Tom Ullrich, RE/MAX Professionals. REcolorado as distributed by MLS GRID
- $1,475,0005 bd5 ba6.1k sqft6411 Sand Rose Court, Castle Rock, CO 80108For SaleMLS ID #2634858, Todd Bliek, Sweetman Realty. REcolorado as distributed by MLS GRID
- $1,195,0003 bd3 ba3.7k sqft5017 Vermillion Drive, Castle Rock, CO 80108For SaleMLS ID #2636735, Elaine Stucy, LIV Sotheby's International Realty. REcolorado as distributed by MLS GRID
- $699,0004 bd3 ba4.4k sqft4663 N Lariat Drive, Castle Rock, CO 80108For SaleMLS ID #4358227, Ray Sage, Orchard Brokerage LLC. REcolorado as distributed by MLS GRID
- $1,249,0005 bd4 ba4.7k sqft5074 Covelo Drive, Castle Rock, CO 80108For SaleMLS ID #7404686, Colleen Sophia, eXp Realty, LLC. REcolorado as distributed by MLS GRID
- $1,500,0006 bd5 ba5.7k sqft6708 Tremolite Court, Castle Rock, CO 80108For SaleMLS ID #2058068, Deborah Syke, LIV Sotheby's International Realty. REcolorado as distributed by MLS GRID
- $1,025,0004 bd4 ba4.3k sqft4204 Morning Star Drive, Castle Rock, CO 80108For SaleMLS ID #3458963, Katie Fredrick, LIV Sotheby's International Realty. REcolorado as distributed by MLS GRID
- $1,075,0005 bd6 ba4.7k sqft6485 Saddlesmith Street, Castle Pines, CO 80108For SaleMLS ID #3836399, Sarah Phillips, Compass - Denver. REcolorado as distributed by MLS GRID
- $1,150,0005 bd4 ba4.5k sqft152 Rockingham Circle, Castle Pines, CO 80108For SaleMLS ID #1644073, Karina Stevens, LIV Sotheby's International Realty. REcolorado as distributed by MLS GRID
