Have you hear about the 7 year ARM? Rates in the 5% range? Ask me how! Over $130,000 in seller upgrades and landscaping! Ideally situated on a premium cul-de-sac 1/3 acre (approx) homesite backing to open space, scenic trails, and a neighborhood park. Dramatic two-story foyer with a sweeping staircase welcomes you into an interior filled with natural light, rich flooring, and thoughtfully curated spaces. The elegant formal dining room and private executive office behind French doors create the perfect setting for entertaining and working from home. The gourmet kitchen is designed to impress with an oversized island, premium stainless steel appliances, double ovens, designer backsplash, custom range hood, abundant cabinetry, walk-in pantry, and inviting breakfast nook. The adjoining great room is anchored by a beautiful fireplace. Upstairs, a spacious loft provides an additional living area, while the luxurious primary suite offers a true retreat with a spa-inspired five-piece bath, soaking tub, oversized shower, dual vanities, custom tile, and an expansive walk-in closet with built-in organization. Three additional bedrooms include a private guest suite with its own full bath, plus another full bath and a laundry room. The outdoor living is equally impressive with a covered patio, additional patio ideal for a hot tub or pergola, professional landscaping, mature spruce trees, custom retaining walls, low-maintenance xeriscaping, and peaceful views of open space frequented by Colorado wildlife. some inclusions: Ring security system with four cameras, Nest thermostat, radon mitigation, washer, dryer, garage refrigerator , and window coverings. With no HOA fees and convenient access to premier shopping, dining, top-rated schools, and I-25, this turnkey home delivers an exceptional lifestyle in one of Castle Pines' most sought-after locations. Close to Denver tech center, Park Meadows , only minutes to Castle Rock shopping and great dining.
For sale
$1,089,000
6475 Steuben Court, Castle Rock, CO 80108
4beds
5,434sqft
Single Family Residence
Built in 2022
0.3 Acres Lot
$1,065,400 Zestimate®
$200/sqft
$-- HOA
What's special
- 88 days
- 332
- 11
Zillow last checked:
Listing updated:
Listed by:
Derek Kliner 303-332-3800 dkliner30@gmail.com,
Realty One Group Platinum Elite
Source: REcolorado as distributed by MLS GRID,MLS#: 8059356
Facts & features
Interior
Bedrooms & bathrooms
- Bedrooms: 4
- Bathrooms: 4
- Full bathrooms: 3
- 1/2 bathrooms: 1
- Main level bathrooms: 1
Bedroom
- Level: Upper
Bedroom
- Level: Upper
Bedroom
- Level: Upper
Bedroom
- Level: Upper
Bathroom
- Level: Main
Bathroom
- Level: Upper
Bathroom
- Level: Upper
Bathroom
- Level: Upper
Bonus room
- Description: Walk In Pantry
- Level: Main
Dining room
- Level: Main
Family room
- Level: Main
Kitchen
- Level: Main
Laundry
- Level: Upper
Loft
- Level: Upper
Mud room
- Level: Main
Office
- Level: Main
Heating
- Forced Air, Natural Gas
Cooling
- Central Air
Appliances
- Included: Cooktop, Dishwasher, Disposal, Double Oven, Dryer, Microwave, Self Cleaning Oven, Washer
Features
- Eat-in Kitchen, Five Piece Bath, High Ceilings, Kitchen Island, Open Floorplan, Pantry, Primary Suite, Smart Thermostat, Smoke Free, Walk-In Closet(s)
- Flooring: Carpet, Laminate, Tile
- Windows: Window Coverings
- Basement: Bath/Stubbed,Full,Sump Pump,Unfinished
- Number of fireplaces: 1
- Fireplace features: Family Room
Interior area
- Total structure area: 5,434
- Total interior livable area: 5,434 sqft
- Finished area above ground: 3,774
- Finished area below ground: 0
Video & virtual tour
Property
Parking
- Total spaces: 3
- Parking features: Garage - Attached
- Attached garage spaces: 3
Features
- Levels: Two
- Stories: 2
- Patio & porch: Covered, Front Porch, Patio
- Exterior features: Private Yard
- Fencing: Full
Lot
- Size: 0.3 Acres
- Features: Cul-De-Sac, Landscaped, Open Space, Sloped, Sprinklers In Front, Sprinklers In Rear
- Residential vegetation: Wooded, Xeriscaping
Details
- Parcel number: R0496848
- Special conditions: Standard
Construction
Type & style
- Home type: SingleFamily
- Architectural style: Contemporary
- Property subtype: Single Family Residence
Materials
- Frame
- Foundation: Slab
- Roof: Composition
Condition
- Year built: 2022
Details
- Builder model: Nice
- Builder name: Century
Utilities & green energy
- Sewer: Public Sewer
- Water: Public
Community & HOA
Community
- Security: Carbon Monoxide Detector(s), Radon Detector, Smoke Detector(s)
- Subdivision: Towne Center
HOA
- Has HOA: Yes
- Amenities included: Park, Playground, Trail(s)
- Services included: Maintenance Grounds, Recycling, Trash
- HOA name: North Pines Vista HOA
- HOA phone: 303-482-2213
Location
- Region: Castle Pines
Financial & listing details
- Price per square foot: $200/sqft
- Tax assessed value: $1,028,249
- Annual tax amount: $8,785
- Date on market: 7/10/2026
- Listing terms: Cash,Conventional,Jumbo
- Exclusions: None
- Ownership: Individual
- Road surface type: Paved
Estimated market value
$1,065,400
$1.01M - $1.12M
$5,444/mo
Price history
| Date | Event | Price |
|---|---|---|
| 7/10/2026 | Listed for sale | $1,089,000-1%$200/sqft |
Source:  REcolorado as distributed by MLS GRID #8059356 Report a problem REcolorado as distributed by MLS GRID #8059356 Report a problem | ||
| 6/20/2026 | Listing removed | $1,099,999$202/sqft |
Source:  elevateMLS #3879191 Report a problem elevateMLS #3879191 Report a problem | ||
| 3/24/2026 | Listed for sale | $1,099,999+15.1%$202/sqft |
Source: elevateMLS #3879191 Report a problem | ||
| 3/21/2022 | Sold | $955,680$176/sqft |
Source: Public Record Report a problem | ||
Public tax history
| Year | Property taxes | Tax assessment |
|---|---|---|
| 2025 | $8,294 -9.7% | $64,260 -6.6% |
| 2024 | $9,184 +251.7% | $68,770 -1% |
| 2023 | $2,611 -45.1% | $69,430 +306.5% |
| 2022 | $4,753 | $17,080 -37.9% |
| 2021 | -- | $27,520 +44.2% |
| 2020 | $3,282 | $19,090 +42.9% |
| 2019 | -- | $13,360 |
| 2018 | -- | -- |
Find assessor info on the county website
Monthly payment
Est. payment
Payment breakdown
Explore the cost of this home by adjusting the details. Changes won't be saved.Climate risks
Neighborhood: 80108
Nearby schools
Schools provided by the listing agent
- Elementary: Buffalo Ridge
- Middle: Rocky Heights
- High: Rock Canyon
- District: Douglas RE-1
Source: REcolorado as distributed by MLS GRID. This data may not be complete. We recommend contacting the local school district to confirm school assignments for this home.

Similar homes
- $1,250,0006 bd6 ba5.4k sqft6671 Kenzie Circle, Castle Pines, CO 80108For Sale
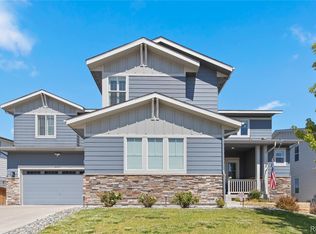
 MLS ID #7947368, John Ramirez, RE/MAX Professionals. REcolorado as distributed by MLS GRID
 - $1,065,0005 bd4 ba4.8k sqftCliffside, Castle Rock, CO 80108For Sale
 MLS ID #8682448, Laura Hooker Daniels, LIV Sotheby's International Realty. REcolorado as distributed by MLS GRID
 - $1,139,0005 bd5 ba4.9k sqft6659 Esperanza Drive, Castle Pines, CO 80108For Sale
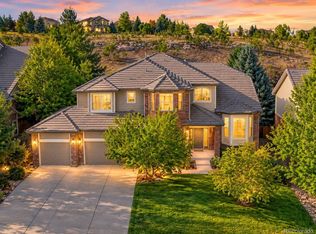 MLS ID #8935013, Jessica Goodwin, HomeSmart Realty. REcolorado as distributed by MLS GRID
 - $1,125,0005 bd5 ba4.7k sqft6942 Esperanza Drive, Castle Pines, CO 80108For Sale
 MLS ID #7390493, Derek Kliner, Realty One Group Platinum Elite. REcolorado as distributed by MLS GRID
 - $840,0005 bd5 ba4.3k sqft731 Briar Haven Drive, Castle Pines, CO 80108For SaleMLS ID #3636679, Mary Jane Ogle, eXp Realty, LLC. REcolorado as distributed by MLS GRID
- $735,0004 bd4 ba5k sqft2587 Terravita Way, Castle Rock, CO 80108For SaleMLS ID #8706037, Neil Sanderlin, Real Broker, LLC DBA Real. REcolorado as distributed by MLS GRID
- $995,0004 bd4 ba4.2k sqft3205 Coyote Hills Court, Castle Rock, CO 80109For SaleMLS ID #5016807, Charla Kelly, Keller Williams DTC. REcolorado as distributed by MLS GRID
- $1,050,0004 bd5 ba5k sqft12794 S Robinson Ranch Drive, Parker, CO 80134For SaleMLS ID #1895614, Cody Charlesworth, Keller Williams Preferred Realty. REcolorado as distributed by MLS GRID
- $1,239,5005 bd6 ba7.2k sqft2073 Avery Way, Castle Rock, CO 80109For SaleMLS ID #2692131, Marjorie Engle, eXp Realty, LLC. REcolorado as distributed by MLS GRID
- $995,0006 bd5 ba5.6k sqft5791 Chisholm Place, Parker, CO 80134For SaleMLS ID #9676975, Laura Lawyer, Coldwell Banker Realty 24. REcolorado as distributed by MLS GRID
- $1,099,0005 bd5 ba4.6k sqft2364 Elkhorn Ranch Street, Parker, CO 80138For SaleMLS ID #5927215, Tammi Hoerner, Epique Realty. REcolorado as distributed by MLS GRID
- $1,035,0004 bd3 ba5.2k sqft625 Coyote Trail, Elizabeth, CO 80107For SaleMLS ID #7815301, Angela Hernandez, LPT Realty. REcolorado as distributed by MLS GRID
- $749,9505 bd4 ba5.1k sqft7159 Oasis Drive, Castle Rock, CO 80108For SaleMLS ID #7897314, Ryan Davis, Keller Williams Real Estate LLC. REcolorado as distributed by MLS GRID
- $895,0005 bd4 ba5.1k sqft3037 Mashie Circle, Castle Rock, CO 80109For SaleMLS ID #4697109, Meg Bente, Windermere DTC. REcolorado as distributed by MLS GRID
- $1,125,0005 bd4 ba5k sqft2644 Pemberly Avenue, Highlands Ranch, CO 80126For SaleMLS ID #5813469, Kim Wermerskirchen, The W Real Estate Group. REcolorado as distributed by MLS GRID
- $1,215,0005 bd4 ba4.9k sqft6196 Ponderosa Way, Parker, CO 80134For SaleMLS ID #3810519, Carl Ballard, EXIT Realty DTC, Cherry Creek, Pikes Peak.. REcolorado as distributed by MLS GRID
- $875,0005 bd5 ba5k sqft4969 Golden Valley Trail, Castle Rock, CO 80109For SaleMLS ID #2954731, Gary Carlson, Realty One Group Premier. REcolorado as distributed by MLS GRID
- $835,0004 bd4 ba4.9k sqft7179 Red Mesa Drive, Littleton, CO 80125For SaleMLS ID #7347099, Linda McDonald, Keller Williams Avenues Realty. REcolorado as distributed by MLS GRID
- $1,050,0004 bd5 ba5.4k sqft4745 Cheyenne Dr, Larkspur, CO 80118For Sale
 MLS ID #2352450, Elizabeth Owens, RE/MAX Alliance. elevateMLS
 - $735,0004 bd3 ba4.5k sqft1621 Exquisite Street, Castle Rock, CO 80109For SaleMLS ID #7227488, Jim Garcia, RE/MAX Professionals. REcolorado as distributed by MLS GRID
