Skip main navigation
Sold for $1,217,500
  • $1,217,500

    6679 Kenzie Circle, Castle Pines, CO 80108

    5beds
    5,921sqft
    Single Family Residence
    Built in 2021
    8,625 Square Feet Lot
    $1,211,100 Zestimate®
    $206/sqft
    $5,544 Estimated rent

    Home value

    $1,211,100

    $1.15M - $1.27M

    $5,544/mo

    Zestimate® history
    Loading
    Loading...

    Owner options

    List your home for rent

    $5,544/mo

    Rent Zestimate®

    Find your next renter with Zillow Rental Manager. Plus, with online applications, you can quickly screen prospective tenants – for free.

    Learn more

    $5,544/mo

    Rent Zestimate®

    Refinance and save

    $5,776/mo

    Est. payment

    Refinancing to a lower rate could help reduce your monthly payments and save thousands over the life of the loan.

    See today's rates

    $5,776/mo

    Est. payment

    Explore your selling options

    Work with a Zillow partner agent

    Leverage their expertise and Zillow's premium Showcase listings to get your home seen by more buyers.

    Get started

    List with your own agent

    Get your home in front of millions of buyers by listing it on Zillow.

    Learn how to do it

    Sell it yourself

    Take full control of how buyers see your home on Zillow by listing For Sale by Owner (FSBO).

    List your home

    What's special

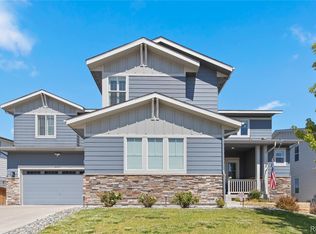
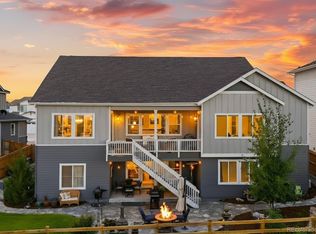
    Mountain viewsLow maintenance turfCovered front porchSouth facing drivewayCovered back deckFlex spaceBuilt in microwave
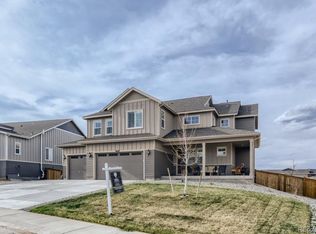
    Phenomenal Home - Farm House Style! Like new, built by Century Homes. Covered front porch, 3 car garage and a south facing driveway! Open vaulted foyer provides a 'wow' welcome. High functioning layout offers a flex space adjacent to the foyer-formal dining, office, craft, music or play room. Two mudroom areas make coming and going a breeze. Stunning staircase with loft overlook. Main floor study with french doors and a walk in closet, main floor laundry, and powder room. Incredible kitchen with 50 cabinets and 30 feet of counter space, a 5 x 10 foot island, solid surface countertops, plus space for everyone at the table in the roomy eating area. Kitchen features a gas cooktop, range hood, built in microwave - a culinary dream! Main floor family room with gas fireplace and a plethora of windows featuring views of the North and West. A covered back deck allows you to watch the kids at the playground-accessed by the neighborhood open space path right behind the home! Upstairs, wide spacious hallways lead to 5 bedrooms and 4 baths. Primary suite with mountain views - walk in closet, beautifully appointed bathroom, plus a Jack and Jill bath and bedroom suite, and 2 additional private bedrooms adjacent to a full bath. The full walkout basement offers potential for a home theatre, work out area, family room, or additional bedrooms and bath. Low maintenance turf in the backyard. Dual furnace and air conditioning, with a concrete basement floor. A rare opportunity. Show and sell!

    Zillow last checked:

    Listing updated:

    Listed by:

    Susan M Diliberti 303-331-1400 SUSAN@REALESTATESUSAN.COM,

    Kentwood Real Estate Cherry Creek

    Bought with:

    Nathan Dwelle, 100073073

    Porchlight Real Estate Group

    Source: REcolorado as distributed by MLS GRID,MLS#: 3281032MLS Logo

    Facts & features

    Interior

    Bedrooms & bathrooms
    • Bedrooms: 5
    • Bathrooms: 4
    • Full bathrooms: 3
    • 1/2 bathrooms: 1
    • Main level bathrooms: 1
    Primary bedroom
    • Description: Walk In Closet And Inviting Bath
    • Level: Upper
    Bedroom
    • Description: Jack And Jill Style
    • Level: Upper
    Bedroom
    • Description: Jack And Jill Style
    • Level: Upper
    Bedroom
    • Description: Private, Great For Guests
    • Level: Upper
    Bedroom
    • Level: Upper
    Primary bathroom
    • Level: Upper
    Bathroom
    • Level: Main
    Bathroom
    • Level: Upper
    Bathroom
    • Level: Upper
    Dining room
    • Description: Flex Space, Additional Office, Music Room Or?
    • Level: Main
    Family room
    • Description: Gas Fireplace, Room For Everyone
    • Level: Main
    Kitchen
    • Description: Incredible Space
    • Level: Main
    Laundry
    • Description: Utility Sink Options
    • Level: Main
    Loft
    • Description: Upstairs Lounge, Hobby Or Homework Area
    • Level: Upper
    Mud room
    • Description: There Are Two!
    • Level: Main
    Office
    • Description: French Doors, Walk In Closet, Private
    • Level: Main
    Heating
    • Forced Air
    Cooling
    • Central Air
    Appliances
    • Included: Cooktop, Dishwasher, Dryer, Oven, Refrigerator, Washer
    • Laundry: In Unit
    Features
    • Ceiling Fan(s), Eat-in Kitchen, Entrance Foyer, Five Piece Bath, High Ceilings, Open Floorplan, Pantry, Primary Suite, Smoke Free
    • Flooring: Carpet, Tile, Wood
    • Windows: Storm Window(s), Window Coverings
    • Basement: Walk-Out Access
    • Number of fireplaces: 1
    • Fireplace features: Family Room
    • Common walls with other units/homes: No Common Walls
    Interior area
    • Total structure area: 5,921
    • Total interior livable area: 5,921 sqft
    • Finished area above ground: 4,138
    • Finished area below ground: 0

    Property

    Parking
    • Total spaces: 3
    • Parking features: Garage - Attached
    • Attached garage spaces: 3
    Features
    • Levels: Two
    • Stories: 2
    • Patio & porch: Covered, Deck, Front Porch
    • Exterior features: Playground
    • Fencing: Full
    Lot
    • Size: 8,625 Square Feet
    • Features: Greenbelt, Open Space
    Details
    • Parcel number: R0496843
    • Special conditions: Standard

    Construction

    Type & style
    • Home type: SingleFamily
    • Architectural style: Contemporary
    • Property subtype: Single Family Residence
    Materials
    • Frame, Wood Siding
    • Roof: Composition,Metal
    Condition
    • Updated/Remodeled
    • Year built: 2021
    Details
    • Builder name: Century

    Utilities & green energy

    • Sewer: Public Sewer
    • Water: Public
    • Utilities for property: Electricity Connected, Natural Gas Connected, Phone Connected

    Community & HOA

    Community
    • Security: Carbon Monoxide Detector(s), Security System
    • Subdivision: Castle Pines Town Center
    HOA
    • Has HOA: Yes
    • Amenities included: Playground, Trail(s)
    • HOA name: Advance HOA
    • HOA phone: 303-482-2213
    Location
    • Region: Castle Pines

    Financial & listing details

    • Price per square foot: $206/sqft
    • Tax assessed value: $1,053,400
    • Annual tax amount: $9,622
    • Date on market: 6/6/2025
    • Listing terms: Cash,Conventional,FHA,VA Loan
    • Exclusions: Seller's Personal Property
    • Ownership: Individual
    • Electric utility on property: Yes

    Price history

    DateEventPrice
    7/28/2025Sold$1,217,500-6%$206/sqft
    Source: REcolorado as distributed by MLS GRID #3281032 Report a problem
    6/28/2025Pending sale$1,295,000$219/sqft
    Source: REcolorado as distributed by MLS GRID #3281032 Report a problem
    6/6/2025Listed for sale$1,295,000+35.8%$219/sqft
    Source: REcolorado as distributed by MLS GRID #3281032 Report a problem
    2/25/2021Sold$953,825$161/sqft
    Source: Public Record Report a problem

    Public tax history

    YearProperty taxesTax assessment
    2025$9,622 +0.7%$65,840 -7.8%
    2024$9,559 +21.7%$71,430 -0.9%
    2023$7,853 +24.5%$72,110 +40.4%
    2022$6,307 $51,370 +40.7%
    2021-- $36,520 +101.4%
    2020$3,117 $18,130 +42.9%
    2019-- $12,690
    2018-- --
    Find assessor info on the county website

    Neighborhood: 80108

    Nearby schools

    GreatSchools rating
    Schools provided by the listing agent
    • Elementary: Buffalo Ridge
    • Middle: Rocky Heights
    • High: Rock Canyon
    • District: Douglas RE-1

    Source: REcolorado as distributed by MLS GRID. This data may not be complete. We recommend contacting the local school district to confirm school assignments for this home.

    Get a cash offer in 3 minutes
    Find out how much your home could sell for in as little as 3 minutes with a no-obligation cash offer.
    Estimated market value
    $1,211,100
    Get a cash offer in 3 minutes
    Find out how much your home could sell for in as little as 3 minutes with a no-obligation cash offer.
    Estimated market value
    $1,211,100