Stunning 6 bed, 6 bath Skyline Ridge home built in 2021 with premium upgrades and full landscaping. Open main level features wide-plank flooring, formal dining, private study/bedroom with ensuite, and great room with linear fireplace. Chef’s kitchen offers quartz island, marble backsplash, Bertazzoni range, LG ThinQ fridge, and custom pantry. Upper level includes loft, laundry, and a luxurious primary suite with dual-headed shower and custom closet. Oversized secondary bedrooms with organized closets. Finished walk-out basement with high ceilings, large rec room, full wet bar, guest bed and bath. Walk out to stamped concrete patio with fire pit and landscaped yard backing to greenbelt. South-facing with views, epoxy 3-car garage with EV outlet, and minutes to I-25, parks, schools, and amenities. Move-in ready and beautifully designed throughout.
For sale
Price cut: $50K (9/28)
$1,250,000
6671 Kenzie Circle, Castle Pines, CO 80108
6beds
5,475sqft
Single Family Residence
Built in 2021
8,668 Square Feet Lot
$1,226,800 Zestimate®
$228/sqft
$-- HOA
What's special
- 46 days
- 486
- 18
Zillow last checked:
Listing updated:
Listed by:
John Ramirez 303-601-9095 1johnramirez@gmail.com,
RE/MAX Professionals
Source: REcolorado as distributed by MLS GRID,MLS#: 7947368
Facts & features
Interior
Bedrooms & bathrooms
- Bedrooms: 6
- Bathrooms: 6
- Full bathrooms: 4
- 3/4 bathrooms: 1
- 1/2 bathrooms: 1
- Main level bathrooms: 2
- Main level bedrooms: 1
Bedroom
- Description: Versatile Main-Floor Bedroom Or Private Study, Complete With A Well-Appointed En-Suite.
- Level: Main
- Area: 195 Square Feet
- Dimensions: 15 x 13
Bedroom
- Description: Nice Basement Guest Quarters Provide A Welcoming Bedroom And Effortless Convenience For Overnight Guests.
- Level: Basement
- Area: 171 Square Feet
- Dimensions: 9 x 19
Bedroom
- Description: A Well-Sized Secondary Bedroom Offers Comfort, Light, And Everyday Livability.
- Level: Upper
- Area: 156 Square Feet
- Dimensions: 12 x 13
Bedroom
- Description: A Spacious Secondary Bedroom Enhances The Home With Relaxed, Functional Living.
- Level: Upper
- Area: 156 Square Feet
- Dimensions: 12 x 13
Bedroom
- Description: A Beautifully Appointed Primary Retreat Anchored By A Custom 11×15 Walk-In Closet With Luxury-Grade Finish.
- Features: Primary Suite
- Level: Upper
- Area: 360 Square Feet
- Dimensions: 18 x 20
Bedroom
- Description: A Bright Secondary Bedroom Enjoys A Dedicated En-Suite, Enhancing Both Function And Privacy.
- Level: Upper
- Area: 180 Square Feet
- Dimensions: 15 x 12
Bathroom
- Description: The Main-Floor Bedroom Or Office Is Enhanced By A Well-Appointed En-Suite Offering True Everyday Ease.
- Level: Main
- Area: 54 Square Feet
- Dimensions: 6 x 9
Bathroom
- Description: A Stylish Powder Room Offers A Refined, Convenient Touch For Guests.
- Level: Main
- Area: 30 Square Feet
- Dimensions: 6 x 5
Bathroom
- Description: A Well-Finished 3/4 Bath Enhances The Basement With Practical, Comfortable Functionality.
- Level: Basement
- Area: 60 Square Feet
- Dimensions: 6 x 10
Bathroom
- Description: A Convenient Full Bath Sits Only Steps From The Two Secondary Bedrooms, Creating An Ideal Layout.
- Level: Upper
- Area: 30 Square Feet
- Dimensions: 5 x 6
Bathroom
- Description: A Beautifully Designed Primary Bath Delivers A True Spa Experience With Stunning, Elevated Finishes.
- Features: En Suite Bathroom
- Level: Upper
- Area: 210 Square Feet
- Dimensions: 14 x 15
Bathroom
- Description: A Nicely Finished En-Suite Bath Completes The Room With Comfort And Boutique-Style Detail.
- Features: En Suite Bathroom
- Level: Upper
- Area: 45 Square Feet
- Dimensions: 5 x 9
Bonus room
- Description: A Stunning Entry Foyer Welcomes Guests With Clean Lines, Curated Finishes, And A Dramatic Sense Of Arrival.
- Level: Main
- Area: 96 Square Feet
- Dimensions: 8 x 12
Bonus room
- Description: An Incredible Walk-Out Finished Basement With 9-Ft Ceilings And A Stylish Wet Bar—truly, It’s All Here.
- Level: Basement
- Area: 1462 Square Feet
- Dimensions: 43 x 34
Dining room
- Description: Great For Entertaining With A Warm, Open Design That Elevates Every Gathering.
- Level: Main
- Area: 192 Square Feet
- Dimensions: 16 x 12
Family room
- Description: A Wide-Open Floor Plan Blends Fireside Comfort With Easy Access To The Great Deck For Indoor-Outdoor Living.
- Level: Main
- Area: 306 Square Feet
- Dimensions: 18 x 17
Kitchen
- Description: A Striking Kitchen Highlighted By Its Impressive Island And A Full Suite Of Ultra-Premium Appliances.
- Level: Main
- Area: 378 Square Feet
- Dimensions: 21 x 18
Laundry
- Description: A Large Second-Level Laundry Creates A Perfectly Placed, Highly Functional Household Hub.
- Level: Upper
- Area: 64 Square Feet
- Dimensions: 8 x 8
Loft
- Description: A Calm, Inviting Loft Area Provides An Ideal Setting For Relaxation And Recharge.
- Level: Upper
- Area: 198 Square Feet
- Dimensions: 11 x 18
Heating
- Forced Air, Natural Gas
Cooling
- Central Air
Appliances
- Included: Bar Fridge, Convection Oven, Cooktop, Dishwasher, Disposal, Double Oven, Down Draft, Dryer, Gas Water Heater, Microwave, Refrigerator, Self Cleaning Oven, Washer
Features
- Ceiling Fan(s), Eat-in Kitchen, Entrance Foyer, Five Piece Bath, Kitchen Island, Open Floorplan, Pantry, Primary Suite, Quartz Counters, Smoke Free, Walk-In Closet(s), Wet Bar
- Flooring: Carpet, Tile, Wood
- Windows: Double Pane Windows, Window Coverings
- Basement: Finished,Full,Walk-Out Access
- Number of fireplaces: 1
- Fireplace features: Family Room
Interior area
- Total structure area: 5,475
- Total interior livable area: 5,475 sqft
- Finished area above ground: 3,801
- Finished area below ground: 1,590
Video & virtual tour
Property
Parking
- Total spaces: 3
- Parking features: Concrete, Dry Walled, Electric Vehicle Charging Station(s), Floor Coating, Oversized
- Attached garage spaces: 3
Features
- Levels: Two
- Stories: 2
- Entry location: Ground
- Patio & porch: Deck, Front Porch
- Exterior features: Private Yard, Rain Gutters
- Fencing: Full
- Has view: Yes
- View description: Mountain(s)
Lot
- Size: 8,668 Square Feet
- Features: Greenbelt, Landscaped, Master Planned, Near Public Transit, Sprinklers In Front, Sprinklers In Rear
Details
- Parcel number: R0496844
- Zoning: Rez
- Special conditions: Standard
Construction
Type & style
- Home type: SingleFamily
- Architectural style: Traditional
- Property subtype: Single Family Residence
Materials
- Brick, Wood Siding
- Foundation: Slab
- Roof: Composition
Condition
- Updated/Remodeled
- Year built: 2021
Utilities & green energy
- Electric: 110V, 220 Volts
- Sewer: Public Sewer
- Water: Public
- Utilities for property: Cable Available, Electricity Connected, Natural Gas Available, Natural Gas Connected
Community & HOA
Community
- Security: Carbon Monoxide Detector(s), Radon Detector, Security System, Smart Security System, Smoke Detector(s), Video Doorbell
- Subdivision: Castle Pines
HOA
- Has HOA: Yes
- Amenities included: Park, Playground
- Services included: Maintenance Grounds, Recycling, Trash
- HOA name: Advance HOA Management:
- HOA phone: 303-482-2213
Location
- Region: Castle Pines
Financial & listing details
- Price per square foot: $228/sqft
- Tax assessed value: $1,085,482
- Annual tax amount: $10,272
- Date on market: 9/4/2026
- Listing terms: 1031 Exchange,Cash,Conventional,Jumbo,VA Loan
- Exclusions: "all Tv's", Attached Memorabilia, All Of The Sellers Personal Property.
- Ownership: Individual
- Electric utility on property: Yes
- Road surface type: Paved
Estimated market value
$1,226,800
$1.17M - $1.29M
$6,301/mo
Price history
| Date | Event | Price |
|---|---|---|
| 9/28/2026 | Price change | $1,250,000-3.8%$228/sqft |
Source:  REcolorado as distributed by MLS GRID #7947368 Report a problem REcolorado as distributed by MLS GRID #7947368 Report a problem | ||
| 9/4/2026 | Listed for sale | $1,300,000+2%$237/sqft |
Source: REcolorado as distributed by MLS GRID #7947368 Report a problem | ||
| 8/9/2024 | Sold | $1,275,000-1.5%$233/sqft |
Source: REcolorado as distributed by MLS GRID #5536369 Report a problem | ||
| 7/31/2024 | Pending sale | $1,295,000$237/sqft |
Source: REcolorado as distributed by MLS GRID #5536369 Report a problem | ||
| 7/23/2024 | Listed for sale | $1,295,000-0.3%$237/sqft |
Source: REcolorado as distributed by MLS GRID #5536369 Report a problem | ||
| 6/1/2022 | Sold | $1,299,000+41.8%$237/sqft |
Source: Public Record Report a problem | ||
| 4/20/2021 | Sold | $915,908$167/sqft |
Source: Public Record Report a problem | ||
Public tax history
| Year | Property taxes | Tax assessment |
|---|---|---|
| 2025 | $9,724 +0.7% | $67,840 -6% |
| 2024 | $9,661 +29.8% | $72,150 -0.9% |
| 2023 | $7,442 +171.2% | $72,840 +49.6% |
| 2022 | $2,744 | $48,680 +206.4% |
| 2021 | -- | $15,890 -12.4% |
| 2020 | $3,118 | $18,140 +42.8% |
| 2019 | -- | $12,700 |
| 2018 | -- | -- |
Find assessor info on the county website
Monthly payment
Est. payment
Payment breakdown
Explore the cost of this home by adjusting the details. Changes won't be saved.Climate risks
Neighborhood: 80108
Nearby schools
Schools provided by the listing agent
- Elementary: Buffalo Ridge
- Middle: Rocky Heights
- High: Rock Canyon
- District: Douglas RE-1
Source: REcolorado as distributed by MLS GRID. This data may not be complete. We recommend contacting the local school district to confirm school assignments for this home.

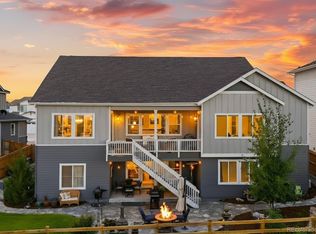
Similar homes
- $1,089,0004 bd4 ba5.4k sqft6475 Steuben Court, Castle Rock, CO 80108For Sale

 MLS ID #8059356, Derek Kliner, Realty One Group Platinum Elite. REcolorado as distributed by MLS GRID
 - $1,199,0007 bd6 ba6k sqft398 Sage Grouse Circle, Castle Rock, CO 80109For Sale
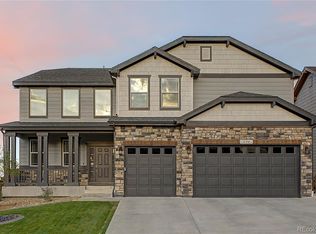 MLS ID #1824203, Ryan Kelly, Equity Colorado Real Estate. REcolorado as distributed by MLS GRID
 - $840,0005 bd5 ba4.3k sqft731 Briar Haven Drive, Castle Pines, CO 80108For Sale
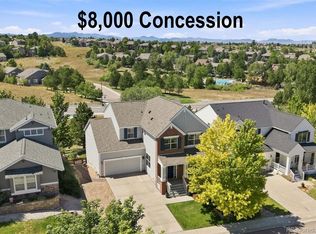 MLS ID #3636679, Mary Jane Ogle, eXp Realty, LLC. REcolorado as distributed by MLS GRID
 - $1,150,0005 bd4 ba6k sqft2887 Morningbird Lane, Castle Rock, CO 80109For Sale
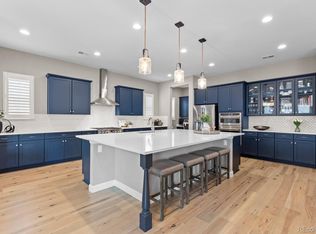 MLS ID #8273165, Brittany Morgan, Compass - Denver. REcolorado as distributed by MLS GRID
 - $879,9003 bd3 ba4.5k sqft3258 Carabiner Street, Castle Rock, CO 80108For SaleMLS ID #6235090, Tom Ullrich, RE/MAX Professionals. REcolorado as distributed by MLS GRID
- $1,050,0005 bd4 ba5.9k sqft1665 Gentle Rain Drive, Castle Rock, CO 80109For SaleMLS ID #9114744, Duane C Duffy, Duffy & Associates Llc. REcolorado as distributed by MLS GRID
- $875,0005 bd5 ba4.5k sqft3003 El Nido Way, Castle Rock, CO 80108For SaleMLS ID #7649969, Marjorie Engle, eXp Realty, LLC. REcolorado as distributed by MLS GRID
- $995,0006 bd5 ba5.6k sqft5791 Chisholm Place, Parker, CO 80134For SaleMLS ID #9676975, Laura Lawyer, Coldwell Banker Realty 24. REcolorado as distributed by MLS GRID
- $1,299,0003 bd3 ba5.6k sqft10061 Blue Blood Place, Littleton, CO 80125For SaleMLS ID #2203741, Amanda Linville, Kentwood Real Estate DTC, LLC. REcolorado as distributed by MLS GRID
- $725,0004 bd3 ba4k sqft4045 Spanish Oaks Court, Castle Rock, CO 80108For SaleMLS ID #7800656, Chris Cote, Compass - Denver. REcolorado as distributed by MLS GRID
- $775,0004 bd3 ba2.8k sqft1915 Canyonpoint Ln, Castle Pines, CO 80108For Sale
 MLS ID #1534476, Charles Souza, Team Lassen. elevateMLS
 - $749,9505 bd4 ba5.1k sqft7159 Oasis Drive, Castle Rock, CO 80108For SaleMLS ID #7897314, Ryan Davis, Keller Williams Real Estate LLC. REcolorado as distributed by MLS GRID
- $1,099,0006 bd6 ba5.1k sqft10914 Valleybrook Circle, Littleton, CO 80130For SaleMLS ID #7658692, Tracy Flannery, Engel & Voelkers Pikes Peak. REcolorado as distributed by MLS GRID
- $975,0006 bd5 ba6k sqft5603 Amarosa Drive, Parker, CO 80134For SaleMLS ID #3726774, Guillermo Santana, Orchard Brokerage LLC. REcolorado as distributed by MLS GRID
- $750,0006 bd5 ba5.2k sqft8098 Grady Circle, Castle Rock, CO 80108For SaleMLS ID #6747056, Ryan Davis, Keller Williams Real Estate LLC. REcolorado as distributed by MLS GRID
- $1,200,0005 bd5 ba5.2k sqft27855 E Moraine Drive, Aurora, CO 80016For SaleMLS ID #5788827, Zana Leiferman, Real Realty Colorado LLC. REcolorado as distributed by MLS GRID
- $799,9004 bd3 ba4.6k sqft6688 Leilani Drive, Castle Rock, CO 80108For SaleMLS ID #3016172, Erica Chouinard, RE/MAX Professionals. REcolorado as distributed by MLS GRID
- $1,325,0005 bd5 ba5.1k sqft3319 Paintbrush Lane, Parker, CO 80138For SaleMLS ID #4613384, Mark Cooper, Coldwell Banker Realty 24. REcolorado as distributed by MLS GRID
- $739,9003 bd3 ba3.8k sqft3726 Outcrop Court, Castle Rock, CO 80108For SaleMLS ID #9934026, Todd Tilghman, RE/MAX Leaders. REcolorado as distributed by MLS GRID
- $1,075,0004 bd4 ba5.1k sqft22463 E Mosey Circle, Parker, CO 80138For SaleMLS ID #3409889, Andrea Wright, LIV Sotheby's International Realty. REcolorado as distributed by MLS GRID
