Welcome to The Canyons of Castle Pines! This stunning ranch style duplex home has a finished basement with extensive upgrades and customization. Situated one of the larger homesites, it backs to open space, offers a lock and leave lifestyle with the HOA handling front landscaping and snow removal. The backyard is fenced and offers an extended, covered patio and easy-care landscaping - great for those who travel! Main level boasts a bright, open floor plan upgraded with luxury vinyl floors, Hunter Douglas window coverings and contemporary iron bar stair railing. The spacious living room is well appointed with a gas fireplace and contemporary wall treatment. It flows seamlessly into the dining area and impressive gourmet kitchen boasting a large island with pendant lights. Upgrades include: 42” craftsman style cabinets with soft close doors and drawers, built-in trash/recycling, decorative glass doors at upper cabinet, quartz countertops, tile backsplash, stainless steel appliances with gas range and large pantry. The main-level primary suite has open space views and a luxurious en-suite bathroom showcasing upgraded frameless shower, designer tile and fixtures as well as custom closet built-ins. Downstairs, the finished basement offers a generous rec room with beautiful, custom built-in wall unit with electric fireplace, a 4th bedroom and 3rd bathroom - perfect for entertaining guests! Humidifier and central air conditioning installed. EZ access to the freeway and conveniently located between Lonetree and Castlerock. Residents enjoy a resort-style clubhouse which includes a full fitness center, pool, pickleball courts, year-round community events and miles of scenic trails with stunning open space. All just minutes from shopping, dining, and top-rated Douglas County schools. The Canyons truly capture Colorado living at its finest!
For sale
$800,000
1915 Canyonpoint Ln, Castle Pines, CO 80108
4beds
3,484sqft
:
Get pre-qualified$5,264/mo
Single Family Residence
Built in 2021
4,878 Square Feet Lot
$-- Zestimate®
$230/sqft
$177/mo HOA
What's special
Gas fireplaceContemporary wall treatmentFinished basementEasy-care landscapingUpgraded frameless showerCustom closet built-insBacks to open space
- 53 days |
- 427 |
- 13 |
Zillow last checked:
Listing updated:
Listed by:
Charles Souza 303-668-7007,
Team Lassen
Source: elevateMLS,MLS#: 1534476
Facts & features
Interior
Bedrooms & bathrooms
- Bedrooms: 4
- Bathrooms: 3
- Full bathrooms: 1
- 3/4 bathrooms: 2
Other
- Level: Main
Heating
- Forced Air, Natural Gas
Cooling
- Central Air
Appliances
- Included: Dishwasher, Disposal, Microwave, Range, Refrigerator
- Laundry: Main Level
Features
- Flooring: Carpet, Vinyl/Linoleum
- Basement: Full,Partially Finished
- Number of fireplaces: 2
- Fireplace features: Electric, Gas, Two
Interior area
- Total structure area: 3,484
- Total interior livable area: 3,484 sqft
- Finished area above ground: 1,742
- Finished area below ground: 1,742
Property
Parking
- Total spaces: 2
- Parking features: Attached
- Attached garage spaces: 2
Lot
- Size: 4,878 Square Feet
- Features: See Remarks
Details
- Parcel number: 235102414011
Construction
Type & style
- Home type: SingleFamily
- Architectural style: Ranch
- Property subtype: Single Family Residence
- Attached to another structure: Yes
Materials
- See Prop Desc Remarks
- Roof: Composite Shingle
Condition
- Existing Home
- New construction: No
- Year built: 2021
Utilities & green energy
- Water: See Remarks
- Utilities for property: Cable Available, Electricity Connected
Community & HOA
Community
- Features: Fitness Center, Hiking or Biking Trails, Parks or Open Space, Playground, Pool, Spa, Tennis Court(s), Clubhouse
HOA
- Has HOA: Yes
- Services included: Trash Removal
- HOA fee: $147 monthly
- Second HOA fee: $30 monthly
Location
- Region: Castle Pines
Financial & listing details
- Price per square foot: $230/sqft
- Tax assessed value: $829,068
- Annual tax amount: $9,168
- Date on market: 6/3/2026
- Listing terms: Cash,Conventional,FHA,VA Loan
- Electric utility on property: Yes
Estimated market value
Not available
Estimated sales range
Not available
Not available
Price history
| Date | Event | Price |
|---|---|---|
| 6/3/2026 | Listed for sale | $800,000+39.4%$230/sqft |
Source:  REcolorado as distributed by MLS GRID #3035540 Report a problem REcolorado as distributed by MLS GRID #3035540 Report a problem | ||
| 5/25/2021 | Sold | $573,907$165/sqft |
Source: Public Record Report a problem | ||
Public tax history
| Year | Property taxes | Tax assessment |
|---|---|---|
| 2025 | $8,018 -2.7% | $51,820 +0% |
| 2024 | $8,239 +14.4% | $51,800 -1% |
| 2023 | $7,204 +75.3% | $52,310 +18.9% |
| 2022 | $4,108 | $44,010 +78% |
| 2021 | -- | $24,720 +40.3% |
| 2020 | $2,947 | $17,620 +57.2% |
| 2019 | -- | $11,210 |
Find assessor info on the county website
Monthly payment
Est. payment
Payment breakdown
Explore the cost of this home by adjusting the details. Changes won't be saved.Climate risks
Neighborhood: 80108
Nearby schools
GreatSchools rating
- 8/10Timber Trail Elementary SchoolGrades: PK-5Distance: 2.7 mi
- 8/10Rocky Heights Middle SchoolGrades: 6-8Distance: 5.2 mi
- 9/10Rock Canyon High SchoolGrades: 9-12Distance: 5.4 mi
Schools provided by the listing agent
- District: Douglas RE1
Source: elevateMLS. This data may not be complete. We recommend contacting the local school district to confirm school assignments for this home.
- $672,7002 bd2 ba1.6k sqft1921 Canyonpoint Ln, Castle Pines, CO 80108Off Market
- $717,8004 bd3 ba2.7k sqft1911 Canyonpoint Ln, Castle Pines, CO 80108Off Market
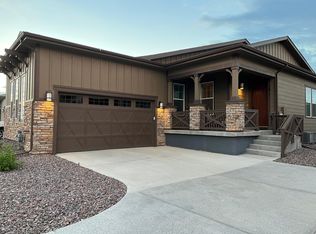
- $805,0003 bd3 ba2.9k sqft1925 Canyonpoint Ln, Castle Pines, CO 80108Sold

- $657,1002 bd2 ba1.4k sqft1907 Canyonpoint Ln, Castle Pines, CO 80108Off Market
- $696,9003 bd2 ba3.4k sqft1929 Canyonpoint Ln, Castle Pines, CO 80108Off Market
- $681,4003 bd2 ba1.5k sqft1903 Canyonpoint Ln, Castle Pines, CO 80108Off Market
- $696,6001 bd2 ba1.6k sqft7030 Sagerock St, Castle Pines, CO 80108Off Market
- $930,0003 bd3 ba4.1k sqft7152 Canyon Sky Trl, Castle Pines, CO 80108Sold
A local agent can set up tours, give advice and negotiate with sellers.
Similar homes
- $750,0004 bd3 ba4.5k sqft3044 Bivouac Point, Castle Rock, CO 80108For Sale
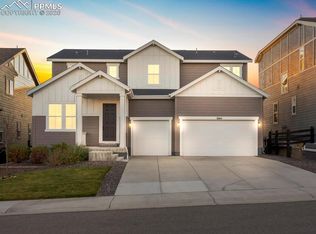
 MLS ID #9566142, Jonathan Cole, Exp Realty LLC. elevateMLS
 - $775,0006 bd4 ba4.6k sqft3524 Dove Valley Pl, Castle Rock, CO 80108For Sale
 MLS ID #2492817, Aimee Fletcher CLHMS GRI , Exp Realty LLC. elevateMLS
 - $1,020,0004 bd4 ba4.3k sqft327 Ingleton Ct, Castle Pines, CO 80108For Sale
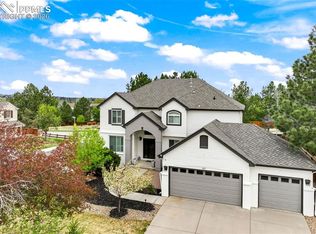 MLS ID #7920376, Mike Rosenhahn, The Cutting Edge. elevateMLS
 - $899,0004 bd4 ba4.6k sqft6700 Mentha Drive, Castle Rock, CO 80108For Sale
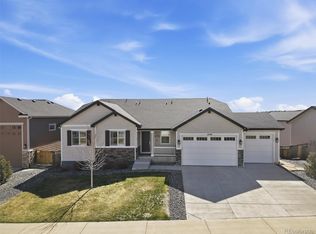
 MLS ID #8376730, Bill Maher, RE/MAX Professionals. REcolorado as distributed by MLS GRID
 - $849,9004 bd3 ba4.5k sqft4378 Fell Mist Way, Castle Rock, CO 80109For SaleMLS ID #6638702, Steven Thayer, Keller Williams Action Realty, LLC. elevateMLS
- $899,0004 bd5 ba4.4k sqft4423 Mcmurdo Court, Castle Rock, CO 80108For SaleMLS ID #5092314, Chae Bae, Professional Realty Group. REcolorado as distributed by MLS GRID
- $950,0004 bd4 ba4.6k sqft6749 Mentha Drive, Castle Rock, CO 80108For SaleMLS ID #9334935, Ryan Davis, Keller Williams Real Estate LLC. REcolorado as distributed by MLS GRID
- $720,0004 bd3 ba3.1k sqft13548 Tree Sparrow Lane, Parker, CO 80134For SaleMLS ID #6924677, Audrey Will, LIV Sotheby's International Realty. REcolorado as distributed by MLS GRID
- $799,9004 bd3 ba3.6k sqft6161 S Niagara Way, Centennial, CO 80111For SaleMLS ID #3447294, Jim Titus, Redfin Corporation. REcolorado as distributed by MLS GRID
- $885,0005 bd5 ba4k sqft17031 Desert Wine Trail, Parker, CO 80134For SaleMLS ID #5431356, Jordan Wagner, Real Broker, LLC DBA Real. REcolorado as distributed by MLS GRID
- $819,0004 bd3 ba3.3k sqft7815 Red Rock Cir, Larkspur, CO 80118For SaleMLS ID #3545317, Elizabeth Owens, RE/MAX Alliance. elevateMLS
- $729,0005 bd3 ba3.6k sqft13381 Broad Wing Avenue, Parker, CO 80134For SaleMLS ID #3710728, Mandi Dillman, HomeSmart Realty. REcolorado as distributed by MLS GRID
- $795,0004 bd3 ba4.4k sqft21665 Mount Elbert Place, Parker, CO 80138For SaleMLS ID #9877733, Charles Klijewski, Redfin Corporation. REcolorado as distributed by MLS GRID
- $725,0004 bd5 ba3.4k sqft472 Sage Grouse Cir, Castle Rock, CO 80109For SaleMLS ID #9615955, Jill Duran GRI , Jillian Properties, Inc.. elevateMLS
- $799,9905 bd4 ba4.4k sqft2310 Woodhouse Lane, Castle Rock, CO 80109For SaleMLS ID #3420670, Sarah Futa, Keller Williams Action Realty LLC. REcolorado as distributed by MLS GRID
- $999,9004 bd4 ba5.1k sqft3351 Carabiner Street, Castle Rock, CO 80108For SaleMLS ID #3537799, Wanessa Moore, Keller Williams Action Realty LLC. REcolorado as distributed by MLS GRID
- $729,9004 bd3 ba3.8k sqft15924 Red Bud Drive, Parker, CO 80134For SaleMLS ID #6316627, Brahma Kataru, HomeSmart Realty. REcolorado as distributed by MLS GRID
- $590,0003 bd2 ba3.8k sqft6393 Agave Avenue, Castle Rock, CO 80108For SaleMLS ID #3373455, Deanna Wolfe, Compass - Denver. REcolorado as distributed by MLS GRID
- $785,0003 bd3 ba4.3k sqft8886 S Tibet Court, Aurora, CO 80016For SaleMLS ID #6871868, Michael Cutbirth, Coldwell Banker Realty 24. REcolorado as distributed by MLS GRID
- $910,0005 bd4 ba4k sqft1414 Freedom Way, Castle Rock, CO 80109For SaleMLS ID #3929439, Denise Archuleta, Fathom Realty Colorado LLC. REcolorado as distributed by MLS GRID
