Quintessential Colorado Living on the premier block in Cobblestone Ranch! This beautifully appointed ranch-style home offers the perfect blend of comfort, style, and functionality, featuring a desirable main-floor primary suite and dedicated home office. Step into the heart of the home - a bright, open-concept gourmet kitchen designed for both everyday living and effortless entertaining. Highlights include a spacious center island, farmhouse sink, Bosch refrigerator, GE 5-burner gas range, and abundant cabinetry - all thoughtfully selected to elevate the space. The inviting living room seamlessly connects to the outdoors through expansive double sliding doors, opening to a generous deck where you can relax and take in Colorado’s stunning natural beauty. Throughout the home, you will find numerous upgrades, including elegant plantation shutters and quality finishes that add both charm and value. The fully finished walk-out basement expands your living space and leads to a professionally landscaped backyard, complete with a flagstone patio - perfect for gatherings or quiet evenings under the stars. Car enthusiasts and hobbyists will appreciate the rare 4-car garage, offering ample room for storage, projects, and all your Colorado gear. The garage is also pre-plumbed for a gas heater, providing the option for year-round comfort. Ideally located near the Cobblestone Ranch community pool and playground, with convenient access to Parker and Castle Rock, this home truly combines lifestyle, location, and livability.
Accepting backups
Price cut: $16K (7/10)
$899,000
6700 Mentha Drive, Castle Rock, CO 80108
4beds
4,620sqft
:
Get pre-qualified$5,750/mo
Single Family Residence
Built in 2020
9,583 Square Feet Lot
$889,400 Zestimate®
$195/sqft
$100/mo HOA
What's special
Quality finishesGenerous deckFlagstone patioFarmhouse sinkProfessionally landscaped backyardDesirable main-floor primary suiteFully finished walk-out basement
- 130 days |
- 289 |
- 12 |
Zillow last checked:
Listing updated:
Listed by:
Bill Maher 303-668-8085 bill@billmaher.re,
RE/MAX Professionals
Source: REcolorado as distributed by MLS GRID,MLS#: 8376730
Facts & features
Interior
Bedrooms & bathrooms
- Bedrooms: 4
- Bathrooms: 4
- Full bathrooms: 1
- 3/4 bathrooms: 2
- 1/2 bathrooms: 1
- Main level bathrooms: 3
- Main level bedrooms: 2
Bedroom
- Description: Open, Bright, High Ceilings
- Level: Main
Bedroom
- Description: Across From Primary
- Level: Main
Bedroom
- Description: Large Windows, Bright
- Level: Basement
Bedroom
- Description: Large Windows, Bright
- Level: Basement
Bathroom
- Description: Huge Walk In Shower With Bench
- Features: En Suite Bathroom, Primary Suite
- Level: Main
Bathroom
- Description: Adjacent To Bedroom
- Level: Main
Bathroom
- Description: Powder Room Near Entry
- Level: Main
Bathroom
- Description: Adjacent To Bedrooms
- Level: Basement
Dining room
- Description: Flows Into Kitchen
- Level: Main
Exercise room
- Description: Open Concept, High Ceilings
- Level: Basement
Family room
- Description: Open Concept, High Ceilings
- Level: Basement
Kitchen
- Description: Open, Bright, Beautiful
- Level: Main
Laundry
- Description: Washer + Dryer Included
- Level: Main
Living room
- Description: Bright, Open Concept
- Level: Main
Office
- Description: Access From Front Entry
- Level: Main
Utility room
- Description: Large, Unfinished Storage
- Level: Basement
Heating
- Forced Air, Natural Gas
Cooling
- Central Air
Appliances
- Included: Dishwasher, Disposal, Double Oven, Dryer, Gas Water Heater, Microwave, Oven, Range Hood, Refrigerator, Washer
Features
- Built-in Features, Ceiling Fan(s), Entrance Foyer, Granite Counters, High Ceilings, Kitchen Island, Open Floorplan, Pantry, Primary Suite, Smoke Free, Walk-In Closet(s)
- Flooring: Carpet, Tile, Vinyl
- Windows: Double Pane Windows, Window Coverings, Window Treatments
- Basement: Finished,Walk-Out Access
- Number of fireplaces: 1
- Fireplace features: Gas Log, Living Room
Interior area
- Total structure area: 4,620
- Total interior livable area: 4,620 sqft
- Finished area above ground: 2,296
- Finished area below ground: 1,826
Video & virtual tour
Property
Parking
- Total spaces: 4
- Parking features: Concrete, Dry Walled, Oversized, Storage, Tandem
- Attached garage spaces: 4
Features
- Levels: One
- Stories: 1
- Patio & porch: Covered, Deck, Front Porch, Patio
- Exterior features: Balcony, Lighting, Private Yard, Rain Gutters
- Fencing: Partial
Lot
- Size: 9,583 Square Feet
- Features: Landscaped, Master Planned, Sprinklers In Front, Sprinklers In Rear
Details
- Parcel number: R0467843
- Zoning: Residential
- Special conditions: Standard
Construction
Type & style
- Home type: SingleFamily
- Architectural style: Traditional
- Property subtype: Single Family Residence
Materials
- Frame, Stone, Stucco
- Foundation: Slab
- Roof: Composition
Condition
- Updated/Remodeled
- Year built: 2020
Details
- Builder name: Richmond American Homes
Utilities & green energy
- Electric: 110V, 220 Volts
- Sewer: Public Sewer
- Water: Public
- Utilities for property: Electricity Connected, Natural Gas Connected, Phone Available
Community & HOA
Community
- Security: Carbon Monoxide Detector(s), Smoke Detector(s)
- Subdivision: Cobblestone Ranch
HOA
- Has HOA: Yes
- Amenities included: Clubhouse, Park, Parking, Pool, Tennis Court(s), Trail(s)
- Services included: Reserve Fund, Recycling, Trash
- HOA fee: $100 monthly
- HOA name: Cobblestone Ranch
- HOA phone: 303-468-3736
Location
- Region: Castle Rock
Financial & listing details
- Price per square foot: $195/sqft
- Tax assessed value: $895,228
- Annual tax amount: $8,472
- Date on market: 4/1/2026
- Listing terms: Cash,Conventional,FHA,VA Loan
- Exclusions: Seller And Tenant's Personal Property
- Ownership: Individual
- Lease term: Other
- Electric utility on property: Yes
- Road surface type: Paved
Estimated market value
$889,400
$845,000 - $934,000
$4,574/mo
Price history
| Date | Event | Price |
|---|---|---|
| 7/30/2026 | Pending sale | $899,000$195/sqft |
Source:  REcolorado as distributed by MLS GRID #8376730 Report a problem REcolorado as distributed by MLS GRID #8376730 Report a problem | ||
| 7/10/2026 | Price change | $899,000-1.7%$195/sqft |
Source: REcolorado as distributed by MLS GRID #8376730 Report a problem | ||
| 6/19/2026 | Price change | $915,000-1.6%$198/sqft |
Source: REcolorado as distributed by MLS GRID #8376730 Report a problem | ||
| 4/1/2026 | Listed for sale | $930,000+12.7%$201/sqft |
Source: REcolorado as distributed by MLS GRID #8376730 Report a problem | ||
| 2/16/2023 | Listing removed | -- |
Source: Zillow Rentals Report a problem | ||
| 1/10/2023 | Listed for rent | $3,850$1/sqft |
Source: Zillow Rentals Report a problem | ||
| 11/16/2021 | Sold | $825,000+18.4%$179/sqft |
Source: Public Record Report a problem | ||
| 12/16/2020 | Sold | $696,600$151/sqft |
Source: Public Record Report a problem | ||
Public tax history
| Year | Property taxes | Tax assessment |
|---|---|---|
| 2025 | $8,436 -0.6% | $55,950 -8.5% |
| 2024 | $8,490 +29.9% | $61,180 -1% |
| 2023 | $6,537 -2.5% | $61,780 +31.6% |
| 2022 | $6,702 | $46,950 -2.8% |
| 2021 | -- | $48,300 +141.5% |
| 2020 | $2,908 | $20,000 |
| 2019 | -- | $20,000 |
| 2018 | -- | -- |
| 2017 | -- | -- |
| 2016 | -- | -- |
| 2015 | -- | -- |
Find assessor info on the county website
Monthly payment
Est. payment
Payment breakdown
Explore the cost of this home by adjusting the details. Changes won't be saved.Climate risks
Neighborhood: 80108
Nearby schools
GreatSchools rating
- 8/10Franktown Elementary SchoolGrades: PK-5Distance: 6.5 mi
- 6/10Sagewood Middle SchoolGrades: 6-8Distance: 3 mi
- 8/10Ponderosa High SchoolGrades: 9-12Distance: 2.2 mi
Schools provided by the listing agent
- Elementary: Franktown
- Middle: Sagewood
- High: Ponderosa
- District: Douglas RE-1
Source: REcolorado as distributed by MLS GRID. This data may not be complete. We recommend contacting the local school district to confirm school assignments for this home.
- $913,6004 bd4 ba4.2k sqft6714 Mentha Dr, Castle Rock, CO 80108Off Market
- $743,9003 bd2 ba2.1k sqft6678 Mentha Dr, Castle Rock, CO 80108Off Market
- $758,2003 bd2 ba4.2k sqft6681 Petunia Pl, Castle Rock, CO 80108Off Market

- $934,2004 bd3 ba4.6k sqft6695 Mentha Dr, Castle Rock, CO 80108Off Market
- $26,735-- bd-- ba-- sqft6683 Petunia Pl, Castle Rock, CO 80108Off Market
- $910,0004 bd4 ba4.6k sqft6728 Mentha Dr, Castle Rock, CO 80108Sold
- $951,5004 bd3 ba4.3k sqft6707 Mentha Dr, Castle Rock, CO 80108Off Market
- $886,7005 bd5 ba4.8k sqft6664 Mentha Dr, Castle Rock, CO 80108Off Market
A local agent can set up tours, give advice and negotiate with sellers.
Similar homes
- $950,0003 bd4 ba4.6k sqft7013 Mentha Drive, Castle Rock, CO 80108New Construction
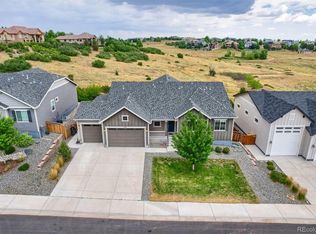
 MLS ID #7771534, Elizabeth Seale, HomeSmart. REcolorado as distributed by MLS GRID
 - $890,0004 bd3 ba4.5k sqft3258 Carabiner Street, Castle Rock, CO 80108For Sale
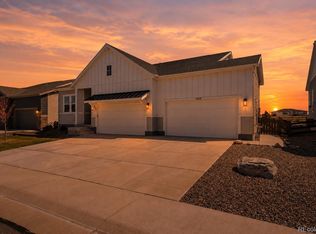 MLS ID #8475558, Lori Anderst, Brokers Guild Real Estate. REcolorado as distributed by MLS GRID
 - $1,149,9004 bd4 ba6.4k sqft6883 Mentha Drive, Castle Rock, CO 80108For Sale
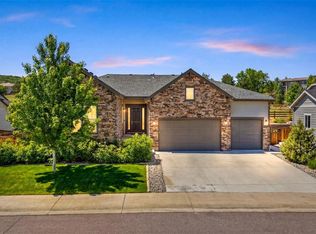 MLS ID #4170896, Janel Fisher, LPT Realty. REcolorado as distributed by MLS GRID
 - $899,0004 bd4 ba4.6k sqft1205 Bonnyton Place, Castle Rock, CO 80104For Sale
 MLS ID #6614983, Lane Lyon, Coldwell Banker Global Luxury Denver. REcolorado as distributed by MLS GRID
 - $825,0004 bd3 ba3.4k sqft3721 Rucksack Court, Castle Rock, CO 80108For SaleMLS ID #7446356, Anna Jansma, West and Main Homes Inc. REcolorado as distributed by MLS GRID
- $950,0005 bd6 ba5.1k sqft2849 Rising Moon Way, Castle Rock, CO 80109For Sale
 MLS ID #4714924, Adam Dill, The Platinum Group. elevateMLS
 - $899,0004 bd4 ba5.7k sqft13041 Reata Ridge Drive, Parker, CO 80134For SaleMLS ID #5174622, Zaynab Sepahi, ZBell, LLC. REcolorado as distributed by MLS GRID
- $829,9005 bd5 ba4.9k sqft5158 Ditmars Lane, Castle Rock, CO 80104For SaleMLS ID #1989465, Courtney Murphy, Realty One Group Platinum Elite. REcolorado as distributed by MLS GRID
- $800,0004 bd4 ba4.3k sqft225 Back Nine Drive, Castle Pines, CO 80108For SaleMLS ID #6954601, Kevin Kestenbaum, Redfin Corporation. REcolorado as distributed by MLS GRID
- $999,0004 bd5 ba5.4k sqft17520 Rose Mallow Avenue, Parker, CO 80134For SaleMLS ID #1530219, Joseph Prinzi, The Old Country Real Estate Group LLC. REcolorado as distributed by MLS GRID
- $750,0004 bd4 ba3.5k sqft410 Hyde Park Circle, Castle Pines, CO 80108For SaleMLS ID #2613844, Jackie Stratton, LIV Sotheby's International Realty. REcolorado as distributed by MLS GRID
- $705,0006 bd4 ba3.3k sqft337 Peabody Street, Castle Rock, CO 80104For SaleMLS ID #3991162, Kellee Walker, HomeSmart Realty. REcolorado as distributed by MLS GRID
- $1,175,0005 bd4 ba6.1k sqft2684 Keepsake Way, Castle Rock, CO 80109For SaleMLS ID #7290440, Karyn Walker, Redfin Corporation. REcolorado as distributed by MLS GRID
- $630,0003 bd3 ba3.4k sqft1172 Basalt Ridge Loop, Castle Rock, CO 80108For SaleMLS ID #6483046, Jessica Lentz, eXp Realty, LLC. REcolorado as distributed by MLS GRID
- $980,0005 bd5 ba4.7k sqft1081 Foursome Drive, Castle Rock, CO 80104For SaleMLS ID #2972958, Kevin Capra, Compass - Denver. REcolorado as distributed by MLS GRID
- $759,0005 bd3 ba3.7k sqft6454 Leathers Lane, Parker, CO 80134For SaleMLS ID #5724072, Joshua Hastings, Coldwell Banker Realty 44. REcolorado as distributed by MLS GRID
- $745,0004 bd3 ba3.9k sqft4606 Nutmeg Place, Castle Rock, CO 80109For SaleMLS ID #4363403, Suzy Pendergraft, RE/MAX Professionals. REcolorado as distributed by MLS GRID
- $784,9996 bd4 ba4.2k sqft1990 Treetop Dr, Castle Rock, CO 80109For SaleMLS ID #6132090, Elizabeth Owens, RE/MAX Alliance. elevateMLS
- $720,0005 bd4 ba3.9k sqft14225 Purple Aster Way, Parker, CO 80134For SaleMLS ID #7965437, Jason Glowacki, Redfin Corporation. REcolorado as distributed by MLS GRID
- $1,009,0006 bd5 ba5.1k sqft7312 Winter Berry Lane, Castle Pines, CO 80108For SaleMLS ID #2459707, Lane Gregory, Lane Gregory. REcolorado as distributed by MLS GRID
