Why wait for new construction? The seller is offering 1% of the purchase price towards buyers’ allowable closing costs, a rate buy down, or fees. Sellers will also pay 1 year of HOA for the buyers and are open to contingent offers if closed within 60 days!
This beautifully upgraded, move-in-ready home offers everything buyers love about a new build—without the wait, added expense, or unfinished projects .
From the moment you step inside, you’ll be welcomed by abundant natural light, soaring 10-foot ceilings, and elegant finishes throughout. Designed for both comfortable everyday living and effortless entertaining, the open-concept floor plan is highlighted by an impressive triple-pane sliding glass door system, creating a stunning focal point while seamlessly connecting the indoor living space to the expansive backyard. This premium upgrade brings in incredible natural light while enhancing energy efficiency and comfort year-round.
Outside, enjoy a professionally landscaped, irrigated and low-maintenance backyard that’s ready for relaxing, entertaining, and making memories from day one. Additional highlights include custom window treatments throughout and a true four-car garage—features rarely found in new construction at this price point.
Located in a highly desirable community with miles of scenic trails and access to the popular The Spoke clubhouse, this home is also within the sought-after Sage Canyon Elementary attendance area.
Move in now and start enjoying all the upgrades, amenities, and conveniences that make this home truly stand out.
For sale
Price cut: $29.8K (5/28)
$890,000
3258 Carabiner Street, Castle Rock, CO 80108
4beds
4,584sqft
:
Get pre-qualified$5,759/mo
Single Family Residence
Built in 2022
9,714 Square Feet Lot
$-- Zestimate®
$194/sqft
$100/mo HOA
What's special
- 115 days |
- 1,272 |
- 41 |
Zillow last checked:
Listing updated:
Listed by:
Lori Anderst 303-564-5918 Anderst97@gmail.com,
Brokers Guild Real Estate
Source: REcolorado as distributed by MLS GRID,MLS#: 8475558
Facts & features
Interior
Bedrooms & bathrooms
- Bedrooms: 4
- Bathrooms: 3
- Full bathrooms: 1
- 3/4 bathrooms: 1
- 1/2 bathrooms: 1
- Main level bathrooms: 3
- Main level bedrooms: 4
Bedroom
- Description: Gorgeous Natural Light With High Ceilings
- Features: Primary Suite
- Level: Main
Bedroom
- Level: Main
Bedroom
- Level: Main
Bedroom
- Description: Could Easily Convert To 4th Bed With Added Door
- Level: Main
Bathroom
- Description: Dual Sinks With Large Shower
- Features: En Suite Bathroom, Primary Suite
- Level: Main
Bathroom
- Description: Jack And Jill Bath
- Level: Main
Bathroom
- Level: Main
Dining room
- Level: Main
Kitchen
- Level: Main
Laundry
- Level: Main
Living room
- Description: Gas Fireplace With Gorgeous Fireplace Surround
- Level: Main
Heating
- Forced Air
Cooling
- Central Air
Appliances
- Included: Convection Oven, Dishwasher, Disposal, Dryer, Microwave, Oven, Range, Refrigerator, Washer, Water Purifier
- Laundry: In Unit
Features
- Ceiling Fan(s), Entrance Foyer, Five Piece Bath, Granite Counters, High Ceilings, Kitchen Island, Open Floorplan, Pantry, Primary Suite, Radon Mitigation System, Smoke Free, Walk-In Closet(s)
- Flooring: Carpet, Laminate, Tile
- Windows: Double Pane Windows, Window Coverings, Window Treatments
- Basement: Full,Sump Pump,Unfinished
- Number of fireplaces: 1
- Fireplace features: Gas, Living Room
Interior area
- Total structure area: 4,584
- Total interior livable area: 4,584 sqft
- Finished area above ground: 2,286
- Finished area below ground: 0
Video & virtual tour
Property
Parking
- Total spaces: 4
- Parking features: Concrete, Dry Walled, Garage Door Opener
- Attached garage spaces: 4
Features
- Levels: One
- Stories: 1
- Patio & porch: Covered, Front Porch, Patio
- Exterior features: Private Yard, Rain Gutters
- Fencing: Full
- Has view: Yes
- View description: Mountain(s)
Lot
- Size: 9,714 Square Feet
- Features: Landscaped, Sprinklers In Front
Details
- Parcel number: R0608511
- Special conditions: Standard
Construction
Type & style
- Home type: SingleFamily
- Architectural style: Traditional
- Property subtype: Single Family Residence
Materials
- Frame, Wood Siding
- Roof: Composition
Condition
- Year built: 2022
Details
- Builder model: Mesa
- Builder name: Taylor Morrison
Utilities & green energy
- Sewer: Public Sewer
- Water: Public
Community & HOA
Community
- Security: Carbon Monoxide Detector(s), Radon Detector, Smoke Detector(s), Video Doorbell
- Subdivision: Macanta
HOA
- Has HOA: Yes
- Amenities included: Clubhouse, Fitness Center, Park, Playground, Pool, Tennis Court(s), Trail(s)
- Services included: Recycling, Trash
- HOA fee: $100 monthly
- HOA name: macanta community asociation
- HOA phone: 720-974-4233
Location
- Region: Castle Rock
Financial & listing details
- Price per square foot: $194/sqft
- Tax assessed value: $853,804
- Annual tax amount: $9,239
- Date on market: 4/8/2026
- Listing terms: Cash,Conventional,FHA,VA Loan
- Exclusions: Deep Freezer In Garage. Certain Pieces Of Furniture Are Negotiable Including The Gun Safe, Please Contact Listing Agent For An Itemized List.
- Ownership: Individual
- Road surface type: Paved
Estimated market value
Not available
Estimated sales range
Not available
Not available
Price history
| Date | Event | Price |
|---|---|---|
| 5/28/2026 | Price change | $890,000-3.2%$194/sqft |
Source:  REcolorado as distributed by MLS GRID #8475558 Report a problem REcolorado as distributed by MLS GRID #8475558 Report a problem | ||
| 5/17/2026 | Price change | $919,8000%$201/sqft |
Source: REcolorado as distributed by MLS GRID #8475558 Report a problem | ||
| 4/30/2026 | Price change | $919,900-1.1%$201/sqft |
Source: REcolorado as distributed by MLS GRID #8475558 Report a problem | ||
| 4/15/2026 | Price change | $929,9000%$203/sqft |
Source: REcolorado as distributed by MLS GRID #8475558 Report a problem | ||
| 4/6/2026 | Listed for sale | $930,000+12.7%$203/sqft |
Source: REcolorado as distributed by MLS GRID #8475558 Report a problem | ||
| 10/25/2023 | Sold | $825,000-1.7%$180/sqft |
Source: REcolorado as distributed by MLS GRID #6443146 Report a problem | ||
| 9/30/2023 | Pending sale | $839,000$183/sqft |
Source: REcolorado as distributed by MLS GRID #6443146 Report a problem | ||
| 9/1/2023 | Price change | $839,000-1.2%$183/sqft |
Source: REcolorado as distributed by MLS GRID #6443146 Report a problem | ||
| 8/15/2023 | Price change | $849,000-0.1%$185/sqft |
Source: REcolorado as distributed by MLS GRID #6443146 Report a problem | ||
| 8/3/2023 | Price change | $850,000-5.5%$185/sqft |
Source: REcolorado as distributed by MLS GRID #6443146 Report a problem | ||
| 7/21/2023 | Listed for sale | $899,000+21.8%$196/sqft |
Source: REcolorado as distributed by MLS GRID #6443146 Report a problem | ||
| 9/1/2022 | Sold | $738,098$161/sqft |
Source: Public Record Report a problem | ||
Public tax history
| Year | Property taxes | Tax assessment |
|---|---|---|
| 2025 | $8,712 -1.5% | $53,360 -5.9% |
| 2024 | $8,841 +391.3% | $56,690 -1% |
| 2023 | $1,800 -55.2% | $57,240 +401.2% |
| 2022 | $4,016 | $11,420 -52.5% |
| 2021 | -- | $24,050 +150.8% |
| 2020 | $1,609 | $9,590 |
Find assessor info on the county website
Monthly payment
Est. payment
Payment breakdown
Explore the cost of this home by adjusting the details. Changes won't be saved.Climate risks
Neighborhood: 80108
Nearby schools
GreatSchools rating
- 6/10Sage Canyon Elementary SchoolGrades: PK-6Distance: 1.8 mi
- 5/10Mesa Middle SchoolGrades: 6-8Distance: 3.3 mi
- 7/10Douglas County High SchoolGrades: 9-12Distance: 2.3 mi
Schools provided by the listing agent
- Elementary: Sage Canyon
- Middle: Mesa
- High: Ponderosa
- District: Douglas RE-1
Source: REcolorado as distributed by MLS GRID. This data may not be complete. We recommend contacting the local school district to confirm school assignments for this home.
- $869,9004 bd3 ba4.7k sqft3268 Carabiner St, Castle Rock, CO 80108For Sale
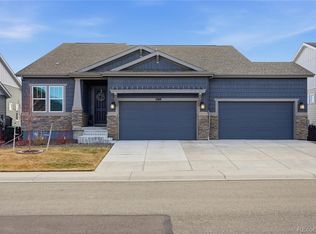
- $860,3003 bd3 ba2.6k sqft3248 Carabiner St, Castle Rock, CO 80108Off Market
- $869,6002 bd3 ba2.5k sqft3278 Carabiner St, Castle Rock, CO 80108Off Market
- $781,1003 bd3 ba2.2k sqft3240 Carabiner St, Castle Rock, CO 80108Off Market
- $946,4003 bd2 ba5.1k sqft3259 Carabiner St, Castle Rock, CO 80108Off Market
- $918,7003 bd3 ba2.2k sqft3267 Carabiner St, Castle Rock, CO 80108Off Market
- $1,062,7002 bd3 ba2.6k sqft3245 Carabiner St, Castle Rock, CO 80108Off Market
- $793,0004 bd3 ba2.2k sqft3288 Carabiner St, Castle Rock, CO 80108Off Market
A local agent can set up tours, give advice and negotiate with sellers.
Similar homes
- $875,0004 bd4 ba3.8k sqft6579 Steuben Way, Castle Rock, CO 80108For Sale

 MLS ID #6667444, James Gallinger, eXp Realty, LLC. REcolorado as distributed by MLS GRID
 - $895,0004 bd4 ba4.5k sqft1610 Ridgetrail Ct, Castle Rock, CO 80104For Sale

 MLS ID #8151202, Steven Thayer, Keller Williams Action Realty, LLC. elevateMLS
 - $825,0004 bd3 ba3.4k sqft3721 Rucksack Court, Castle Rock, CO 80108For Sale
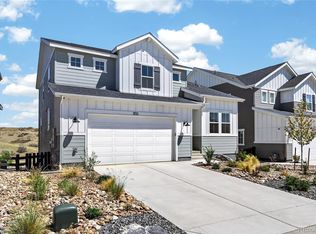 MLS ID #7446356, Anna Jansma, West and Main Homes Inc. REcolorado as distributed by MLS GRID
 - $710,0004 bd3 ba3.8k sqft7757 Blue Water Lane, Castle Rock, CO 80108For Sale
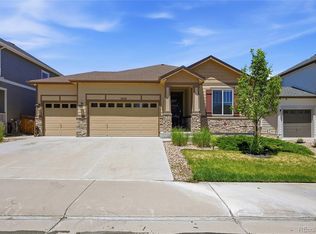 MLS ID #6640950, Jane Pearson, 1 Percent Lists Mile High. REcolorado as distributed by MLS GRID
 - $698,0004 bd4 ba3.5k sqft4469 McMurdo Ct, Castle Rock, CO 80108For SaleMLS ID #8690203, Galen Becker NCREA , LPT Realty LLC. elevateMLS
- $699,0005 bd3 ba3.7k sqft1170 Mcmurdo Circle, Castle Rock, CO 80108For SaleMLS ID #2501381, Dana Martin, Hearth & Home Realty and Management LLC. REcolorado as distributed by MLS GRID
- $815,0005 bd4 ba4.1k sqft1908 Treetop Drive, Castle Rock, CO 80109For SaleMLS ID #8465182, Kathryn Herman, 8z Real Estate. REcolorado as distributed by MLS GRID
- $645,0004 bd4 ba3.6k sqft3851 Long Rifle Dr, Castle Rock, CO 80108For SaleMLS ID #1776170, Verlee Koskovich GRI , Keller Williams Partners. elevateMLS
- $1,200,0004 bd4 ba6.4k sqft6883 Mentha Drive, Castle Rock, CO 80108For SaleMLS ID #4170896, Janel Fisher, LPT Realty. REcolorado as distributed by MLS GRID
- $765,0004 bd4 ba3.5k sqft410 Hyde Park Circle, Castle Pines, CO 80108For SaleMLS ID #2613844, Jackie Stratton, LIV Sotheby's International Realty. REcolorado as distributed by MLS GRID
- $630,0003 bd3 ba3.4k sqft1172 Basalt Ridge Loop, Castle Rock, CO 80108For SaleMLS ID #6483046, Jessica Lentz, eXp Realty, LLC. REcolorado as distributed by MLS GRID
- $619,9993 bd2 ba3.8k sqft930 Mcmurdo Circle, Castle Rock, CO 80108For SaleMLS ID #3011016, Linda Clure, LIV Sotheby's International Realty. REcolorado as distributed by MLS GRID
- $740,0006 bd4 ba4k sqft3807 Red Valley Lane, Castle Rock, CO 80104For SaleMLS ID #2511052, Brian Cowdrey, Real Broker, LLC DBA Real. REcolorado as distributed by MLS GRID
- $825,0007 bd5 ba5.3k sqftMorningview, Castle Rock, CO 80109For SaleMLS ID #6244617, Katina Farrell, MB Homes By Katina. REcolorado as distributed by MLS GRID
- $775,0003 bd4 ba3.9k sqft162 Back Nine Drive, Castle Pines, CO 80108For SaleMLS ID #7474247, Susie Wargin, RE/MAX Alliance. REcolorado as distributed by MLS GRID
- $789,0005 bd4 ba4.5k sqft5214 Ditmars Trail, Castle Rock, CO 80104For SaleMLS ID #4408278, Maggie Porter, Keller Williams Partners Realty. REcolorado as distributed by MLS GRID
- $850,0004 bd4 ba4.6k sqftRichmond American, Parker, CO 80134For SaleMLS ID #3848338, Maggi Pritchard, HomeSmart. REcolorado as distributed by MLS GRID
- $685,0004 bd4 ba3.2k sqft4150 Bountiful Circle, Castle Rock, CO 80109For SaleMLS ID #4238993, Jennifer Sells, eXp Realty, LLC. REcolorado as distributed by MLS GRID
- $835,0005 bd4 ba3.8k sqft15738 E Indian Brook Circle, Parker, CO 80134For SaleMLS ID #6986925, Janet Brunner, Keller Williams Action Realty LLC. REcolorado as distributed by MLS GRID
- $739,0005 bd4 ba4.1k sqft5215 Ditmars Trail, Castle Rock, CO 80104For SaleMLS ID #5195267, Terra Washco, HomeSmart. REcolorado as distributed by MLS GRID
