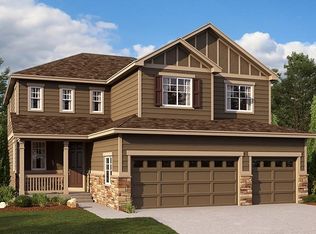
Welcome to Crystal Valley Ranch, where thoughtful design meets Colorado living at its best. Built in 2020, this stunning 5-bedroom, 4-bathroom home offers 3,640 square feet of beautifully appointed space in one of Castle Rock's most sought after family communities. With no rear neighbors and a serene greenbelt backdrop, you'll enjoy privacy and nature right from your own backyard.
The open concept main floor is made for gathering a spacious great room flows seamlessly into the upgraded kitchen, featuring quartz countertops, a large center island, and finishes that make cooking and entertaining a pleasure. A private home office with elegant French doors offers the perfect work from home setup without sacrificing style. The dining and living areas extend naturally to a covered patio overlooking the greenbelt. Upstairs, a large central loft anchors the bedroom level, offering the perfect bonus space for a playroom, homework hub, or second living area. The primary suite is a true sanctuary, featuring a large walk-in closet and a spa-inspired bathroom with a glass-enclosed shower and quartz counters. Three additional bedrooms round out the upper level. The open finished basement offers endless flexibility, it is currently used for movie nights, a workout area, and a crafting space, it easily adapts to whatever your family needs. A private guest bedroom and full bathroom with shower make it ideal for extended stays or multigenerational living. Located in the Douglas County School District, this home feeds into Rock Ridge Elementary, Mesa Middle School, and Douglas County High School. Enjoy quick access to Rhyolite Regional Park, miles of trails, and everything that makes Castle Rock one of Colorado's most livable communities. This one checks every box: space, style, location, and that Colorado lifestyle you've been looking for.
For sale
Price cut: $10K (7/27)
$739,000
5215 Ditmars Trail, Castle Rock, CO 80104
5beds
4,113sqft
Single Family Residence
Built in 2020
5,881 Square Feet Lot
$734,500 Zestimate®
$180/sqft
$84/mo HOA
What's special
- 78 days
- 195
- 20
Zillow last checked:
Listing updated:
Listed by:
Terra Washco 720-939-6199 terraw5@msn.com,
HomeSmart
Source: REcolorado as distributed by MLS GRID,MLS#: 5195267
Facts & features
Interior
Bedrooms & bathrooms
- Bedrooms: 5
- Bathrooms: 4
- Full bathrooms: 1
- 3/4 bathrooms: 2
- 1/2 bathrooms: 1
- Main level bathrooms: 1
Bedroom
- Features: Primary Suite
- Level: Upper
Bedroom
- Level: Upper
Bedroom
- Level: Upper
Bedroom
- Level: Upper
Bedroom
- Level: Basement
Bathroom
- Features: En Suite Bathroom
- Level: Upper
Bathroom
- Level: Main
Bathroom
- Level: Upper
Bathroom
- Level: Basement
Dining room
- Level: Main
Great room
- Level: Basement
Kitchen
- Level: Main
Living room
- Level: Main
Loft
- Level: Upper
Office
- Level: Main
Utility room
- Level: Basement
Heating
- Forced Air
Cooling
- Central Air
Appliances
- Included: Cooktop, Dishwasher, Disposal, Double Oven, Dryer, Gas Water Heater, Microwave, Refrigerator, Washer
- Laundry: In Unit
Features
- Ceiling Fan(s), Eat-in Kitchen, High Ceilings, Kitchen Island, Open Floorplan, Pantry, Primary Suite, Quartz Counters, Radon Mitigation System, Vaulted Ceiling(s), Walk-In Closet(s)
- Flooring: Carpet, Tile, Wood
- Windows: Double Pane Windows, Window Coverings, Window Treatments
- Basement: Finished
- Number of fireplaces: 1
- Fireplace features: Gas, Living Room
Interior area
- Total structure area: 4,113
- Total interior livable area: 4,113 sqft
- Finished area above ground: 2,793
- Finished area below ground: 1,088
Property
Parking
- Total spaces: 4
- Parking features: Concrete, Dry Walled
- Attached garage spaces: 2
- Details: Off Street Spaces: 2
Features
- Levels: Two
- Stories: 2
- Patio & porch: Covered, Front Porch, Patio
- Exterior features: Rain Gutters, Smart Irrigation
- Has spa: Yes
- Spa features: Spa/Hot Tub, Heated
- Fencing: Full
- Has view: Yes
- View description: Meadow
Lot
- Size: 5,881 Square Feet
- Features: Greenbelt, Irrigated, Landscaped, Level, Sprinklers In Front
Details
- Parcel number: R0600808
- Special conditions: Standard
Construction
Type & style
- Home type: SingleFamily
- Architectural style: Contemporary
- Property subtype: Single Family Residence
Materials
- Frame
- Roof: Composition
Condition
- Updated/Remodeled
- Year built: 2020
Details
- Builder model: Hemingway
- Builder name: Richmond American Homes
Utilities & green energy
- Sewer: Public Sewer
- Water: Public
- Utilities for property: Electricity Connected, Natural Gas Connected, Phone Available
Community & HOA
Community
- Security: Carbon Monoxide Detector(s), Radon Detector, Smoke Detector(s), Video Doorbell
- Subdivision: Crystal Valley Ranch
HOA
- Has HOA: Yes
- Amenities included: Clubhouse, Fitness Center, Park, Playground, Pool, Trail(s)
- Services included: Maintenance Grounds, Recycling, Snow Removal, Trash
- HOA fee: $84 monthly
- HOA name: Crystal Valley Ranch Master Association
- HOA phone: 303-482-2213
Location
- Region: Castle Rock
Financial & listing details
- Price per square foot: $180/sqft
- Tax assessed value: $725,273
- Annual tax amount: $4,452
- Date on market: 6/19/2026
- Listing terms: 1031 Exchange,Cash,Conventional,FHA
- Exclusions: Sellers Personal Items.
- Ownership: Individual
- Electric utility on property: Yes
- Road surface type: Paved
Estimated market value
$734,500
$698,000 - $771,000
$3,929/mo
Price history
| Date | Event | Price |
|---|---|---|
| 7/27/2026 | Price change | $739,000-1.3%$180/sqft |
Source:  REcolorado as distributed by MLS GRID #5195267 Report a problem REcolorado as distributed by MLS GRID #5195267 Report a problem | ||
| 6/19/2026 | Listed for sale | $749,000+21%$182/sqft |
Source: REcolorado as distributed by MLS GRID #5195267 Report a problem | ||
| 12/21/2020 | Sold | $619,000-4.5%$150/sqft |
Source: Public Record Report a problem | ||
| 9/28/2020 | Pending sale | $648,439$158/sqft |
Source: Richmond Realty Inc #4033894 Report a problem | ||
| 9/15/2020 | Price change | $648,439+0.8%$158/sqft |
Source: Richmond American Homes Report a problem | ||
| 9/4/2020 | Price change | $643,439+0%$156/sqft |
Source: Richmond American Homes Report a problem | ||
| 9/1/2020 | Price change | $643,380+0.8%$156/sqft |
Source: Richmond American Homes Report a problem | ||
| 8/3/2020 | Price change | $638,380+0.3%$155/sqft |
Source: Richmond American Homes Report a problem | ||
| 7/21/2020 | Price change | $636,380+6.1%$155/sqft |
Source: Richmond American Homes Report a problem | ||
| 7/15/2020 | Price change | $599,729+0.2%$146/sqft |
Source: Richmond American Homes Report a problem | ||
| 6/17/2020 | Listed for sale | $598,699$146/sqft |
Source: Richmond Realty Inc #4033894 Report a problem | ||
Public tax history
| Year | Property taxes | Tax assessment |
|---|---|---|
| 2025 | $3,918 +8.7% | $45,330 -11.6% |
| 2024 | $3,605 +29.6% | $51,280 -0.9% |
| 2023 | $2,782 -35.6% | $51,770 +38.9% |
| 2022 | $4,317 | $37,270 -2.8% |
| 2021 | -- | $38,340 +143.6% |
| 2020 | $1,883 +1314.5% | $15,740 +112.4% |
| 2019 | $133 | $7,410 |
| 2018 | $133 | -- |
Find assessor info on the county website
Monthly payment
Est. payment
Payment breakdown
Explore the cost of this home by adjusting the details. Changes won't be saved.Climate risks
Neighborhood: 80104
Nearby schools
Schools provided by the listing agent
- Elementary: South Ridge
- Middle: Mesa
- High: Douglas County
- District: Douglas RE-1
Source: REcolorado as distributed by MLS GRID. This data may not be complete. We recommend contacting the local school district to confirm school assignments for this home.

Similar homes
- $775,0004 bd3 ba4.1k sqft2755 Echo Park Drive, Castle Rock, CO 80104For Sale

 MLS ID #5380481, Zoe Macaulay, RE/MAX Synergy. REcolorado as distributed by MLS GRID
 - $604,9005 bd3 ba3.6k sqft5328 Trails Edge Lane, Castle Rock, CO 80104For Sale
 MLS ID #9448567, Judd Olson, Jason Mitchell Real Estate Colorado, LLC. REcolorado as distributed by MLS GRID
 - $569,5005 bd3 ba2.7k sqft5823 Plains End Court, Castle Rock, CO 80104New Construction
 MLS ID #5338357, Lauren Creadick, RE/MAX Professionals. REcolorado as distributed by MLS GRID
 - $740,0005 bd5 ba3.6k sqft1704 Tall Tale Lane, Castle Rock, CO 80108For Sale
 MLS ID #7006585, Hunter Owens, Orchard Brokerage LLC. REcolorado as distributed by MLS GRID
 - $615,0004 bd3 ba2.9k sqft2099 Shadow Rider Circle, Castle Rock, CO 80104For SaleMLS ID #6324180, Torey Reese, Keller Williams DTC. REcolorado as distributed by MLS GRID
- $549,9003 bd3 ba2.2k sqft1835 Villageview Ln, Castle Rock, CO 80104For Sale
 MLS ID #1322922, Jill Svenson, Coldwell Banker Realty. elevateMLS
 - $679,9004 bd4 ba4k sqft3943 White Leaf Place, Castle Rock, CO 80108For SaleMLS ID #6242330, The GHS Group, Kentwood Real Estate DTC, LLC. REcolorado as distributed by MLS GRID
- $699,0005 bd3 ba3.7k sqft1170 Mcmurdo Circle, Castle Rock, CO 80108For SaleMLS ID #2501381, Dana Martin, Hearth & Home Realty and Management LLC. REcolorado as distributed by MLS GRID
- $765,0005 bd4 ba5.1k sqft7159 Oasis Drive, Castle Rock, CO 80108For SaleMLS ID #7897314, Ryan Davis, Keller Williams Real Estate LLC. REcolorado as distributed by MLS GRID
- $775,0005 bd5 ba4.5k sqft899 McMurdo Circle, Castle Rock, CO 80108For SaleMLS ID #9565818, Gregory Beckham, Century 21 Moore Real Estate. REcolorado as distributed by MLS GRID
- $815,0005 bd4 ba4.1k sqft1908 Treetop Drive, Castle Rock, CO 80109For SaleMLS ID #8465182, Kathryn Herman, 8z Real Estate. REcolorado as distributed by MLS GRID
- $765,0004 bd3 ba4.2k sqft2420 Thistle Court, Castle Rock, CO 80109For SaleMLS ID #4123420, Tanner Cole, Coluxe Realty. REcolorado as distributed by MLS GRID
- $899,0007 bd6 ba4.9k sqft1414 Castle Creek Circle, Castle Rock, CO 80104For SaleMLS ID #9071494, Stephanie Sawin, Realty One Group Premier. REcolorado as distributed by MLS GRID
- $599,9003 bd3 ba3k sqft465 Silver Rock Trail, Castle Rock, CO 80104For SaleMLS ID #2277007, Nadine Kirk, RE/MAX Alliance. REcolorado as distributed by MLS GRID
- $709,0005 bd4 ba3.9k sqft17308 Red Cosmos Point, Parker, CO 80134For SaleMLS ID #6125305, Frank Griffin SRS SRES SFR RSPS RENE PSA MRP GRI EPRO CRETS AHWD ABR , Flat Rate Realty Group LLC. elevateMLS
- $710,0005 bd4 ba3.6k sqft8255 El Jebel Loop, Castle Rock, CO 80108For Sale
 MLS ID #1056482, Amanda Miller, RE/MAX Elevate. IRES as distributed by MLS GRID
 - $665,0005 bd4 ba3.2k sqft7642 Blue Water Lane, Castle Rock, CO 80108For SaleMLS ID #7537534, Madison Kissel, Compass - Denver. REcolorado as distributed by MLS GRID
- $789,9006 bd5 ba3.7k sqft3064 Trailblazer Way, Castle Rock, CO 80109For Sale
 MLS ID #S1070077, Isabel Rawson, Christie's International Real Estate CO LLC. Altitude Realtors
 - $675,0004 bd3 ba3.7k sqft3021 Leafdale Drive, Castle Rock, CO 80109For SaleMLS ID #9900940, Brian Sells, HomeSmart. REcolorado as distributed by MLS GRID
- $685,0004 bd4 ba3.2k sqft4150 Bountiful Circle, Castle Rock, CO 80109For SaleMLS ID #4238993, Jennifer Sells, eXp Realty, LLC. REcolorado as distributed by MLS GRID
