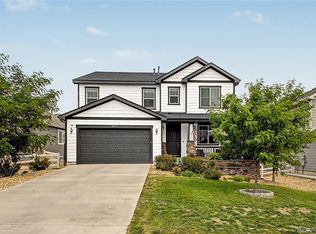
Spectacular two story home with a free flowing floor plan, open concept Gourmet kitchen with gas stove top,wall mount range hood,double convection oven/microwave with stainless steel appliances,custom glass backsplash, that opens up to the family room with extended living space which has a gas fireplace with an awesome sunroom/dining area. With an extra large size Kitchen Island for eating and entertaining, Quartz countertops and Shaker Java cabinets throughout the home. LVT floors with upgraded carpeting, private office with private French doors. Upper level has 3 bedrooms with a nice Spacious loft, Master bedroom has a five piece bathroom, master shower has Euro glass/brushed stainless steel hardware,Double sinks,soaker tub, walk in closets.LED lighting throughout the home,window blinds,smart thermostat,central A/C.Corner lot which backs to open space with beautiful sunset views and occasional Deer visits, covered front and back patios,full irrigations system, landscaped front and back yard with solar walkway lighting. 9ft ceiling unfinished basement with plumbing for bathroom. Very close to Rhyolite regional Park and MBX trails for the kids and family to have fun. This home has it all !!!!
For sale
$675,000
3397 Bittern Street, Castle Rock, CO 80104
3beds
3,754sqft
Single Family Residence
Built in 2019
4,487 Square Feet Lot
$-- Zestimate®
$180/sqft
$84/mo HOA
What's special
- 43 days
- 101
- 7
Zillow last checked:
Listing updated:
Listed by:
Seshu Velpuri 720-838-8453 seshu.velpuri@homesofrockies.com,
Homes of Rockies Realty LLC
Source: REcolorado as distributed by MLS GRID,MLS#: 5034087
Facts & features
Interior
Bedrooms & bathrooms
- Bedrooms: 3
- Bathrooms: 3
- Full bathrooms: 2
- 1/4 bathrooms: 1
- Main level bathrooms: 1
Bedroom
- Description: Main Suite With Luxury And Spacious Windows
- Level: Upper
Bedroom
- Description: Bedroom 2 For Guests Or Kids
- Level: Upper
Bedroom
- Description: Bedroom 3 For Guests Or Kids
- Level: Upper
Bathroom
- Description: Powder Room On The Main Level
- Level: Main
Bathroom
- Description: En Suite Main Bathroom With Ton Of Upgrades
- Level: Upper
Bathroom
- Description: Bathroom For 2 Additional Bedrooms
- Level: Upper
Dining room
- Description: Spacious Dining Area
- Level: Main
Family room
- Description: Spacious And Bright Family Room
- Level: Main
Kitchen
- Description: Upgraded Kitchen With Huge Island With Quartz Counters
- Level: Main
Loft
- Description: Spacious Loft Can Be Used As 2nd Family Room
- Level: Upper
Office
- Description: Room At The Main Entrance, Can Be Used As An Office, Or Living Area
- Level: Main
Heating
- Forced Air
Cooling
- Air Conditioning-Room
Appliances
- Included: Convection Oven, Cooktop, Double Oven, Microwave, Range Hood, Refrigerator
Features
- Eat-in Kitchen, Five Piece Bath, Kitchen Island, Quartz Counters
- Flooring: Carpet, Wood
- Windows: Double Pane Windows
- Basement: Unfinished
- Number of fireplaces: 1
- Fireplace features: Family Room
Interior area
- Total structure area: 3,754
- Total interior livable area: 3,754 sqft
- Finished area above ground: 2,511
- Finished area below ground: 0
Video & virtual tour
Property
Parking
- Total spaces: 2
- Parking features: Garage Door Opener
- Attached garage spaces: 2
Features
- Levels: Two
- Stories: 2
- Patio & porch: Covered, Front Porch
- Fencing: Full
Lot
- Size: 4,487 Square Feet
- Features: Corner Lot, Sprinklers In Front, Sprinklers In Rear
Details
- Parcel number: R0488820
- Special conditions: Standard
Construction
Type & style
- Home type: SingleFamily
- Architectural style: Contemporary
- Property subtype: Single Family Residence
Materials
- Brick, Frame, Stone, Wood Siding
- Foundation: Structural
- Roof: Composition
Condition
- Year built: 2019
Utilities & green energy
- Electric: 110V
- Sewer: Public Sewer
- Water: Public
- Utilities for property: Electricity Connected, Natural Gas Connected, Phone Connected
Community & HOA
Community
- Security: Carbon Monoxide Detector(s), Smoke Detector(s)
- Subdivision: Crystal Valley Ranch
HOA
- Has HOA: Yes
- HOA fee: $84 monthly
- HOA name: Crystal Valley Ranch Master
- HOA phone: 303-482-2213
Location
- Region: Castle Rock
Financial & listing details
- Price per square foot: $180/sqft
- Tax assessed value: $655,457
- Annual tax amount: $4,023
- Date on market: 9/17/2026
- Listing terms: 1031 Exchange,Cash,Conventional,FHA,Jumbo,Other
- Exclusions: Washer & Dryer
- Ownership: Individual
- Electric utility on property: Yes
- Road surface type: Paved
Estimated market value
Not available
Estimated sales range
Not available
Not available
Price history
| Date | Event | Price |
|---|---|---|
| 9/17/2026 | Listed for sale | $675,000+26.2%$180/sqft |
Source:  REcolorado as distributed by MLS GRID #5034087 Report a problem | ||
| 1/15/2021 | Sold | $535,000+0.9%$143/sqft |
Source: Public Record Report a problem | ||
| 12/14/2020 | Pending sale | $530,000$141/sqft |
Source: Lokation Real Estate #2685372 Report a problem | ||
| 12/10/2020 | Listed for sale | $530,000+7.2%$141/sqft |
Source: Lokation Real Estate #2685372 Report a problem | ||
| 3/7/2019 | Sold | $494,500$132/sqft |
Source: Public Record Report a problem | ||
Public tax history
| Year | Property taxes | Tax assessment |
|---|---|---|
| 2025 | $3,431 +8.7% | $40,970 -9.7% |
| 2024 | $3,156 +32.2% | $45,350 -1% |
| 2023 | $2,388 -35.6% | $45,800 +43.1% |
| 2022 | $3,708 | $32,000 -2.8% |
| 2021 | -- | $32,930 +2.6% |
| 2020 | $3,841 +128.3% | $32,110 +40.4% |
| 2019 | $1,682 0% | $22,870 +77.4% |
| 2018 | $1,682 +10.7% | $12,890 +5.7% |
| 2017 | $1,520 +762.5% | $12,200 |
| 2016 | $176 | -- |
| 2015 | -- | -- |
Find assessor info on the county website
Monthly payment
Est. payment
Payment breakdown
Explore the cost of this home by adjusting the details. Changes won't be saved.Climate risks
Neighborhood: 80104
Nearby schools
Schools provided by the listing agent
- Elementary: South Ridge
- Middle: Mesa
- High: Douglas County
- District: Douglas RE-1
Source: REcolorado as distributed by MLS GRID. This data may not be complete. We recommend contacting the local school district to confirm school assignments for this home.
Similar homes
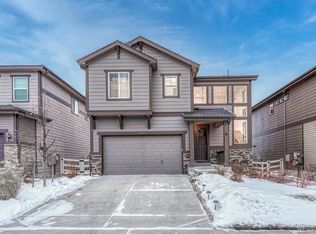
- $699,9005 bd4 ba4.1k sqft5215 Ditmars Trail, Castle Rock, CO 80104For Sale
 MLS ID #5195267, Terra Washco, HomeSmart. REcolorado as distributed by MLS GRID
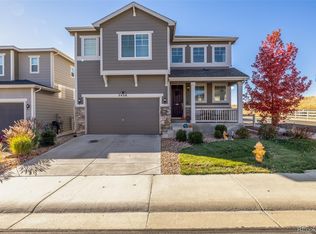
- $689,9004 bd3 ba3k sqft293 Calhoun Circle, Castle Rock, CO 80104For Sale
 MLS ID #8556444, Greg Dach, RE/MAX Professionals. REcolorado as distributed by MLS GRID
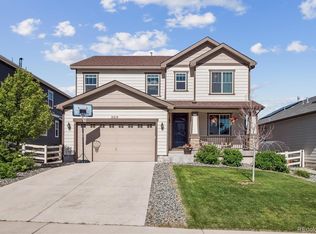
- $750,0004 bd3 ba4.1k sqft2755 Echo Park Drive, Castle Rock, CO 80104For Sale
 MLS ID #5380481, Zoe Macaulay, RE/MAX Synergy. REcolorado as distributed by MLS GRID
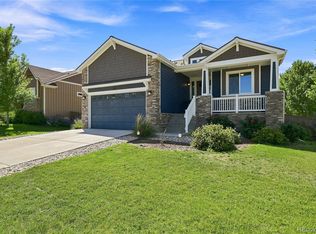
- $829,8995 bd4 ba4.1k sqft3300 Mccracken Lane, Castle Rock, CO 80104For Sale
 MLS ID #4656587, Raymond Feindt, Realty One Group Premier. REcolorado as distributed by MLS GRID
- $659,9004 bd4 ba4k sqft3943 White Leaf Place, Castle Rock, CO 80108For SaleMLS ID #6242330, The GHS Group, Kentwood Real Estate DTC, LLC. REcolorado as distributed by MLS GRID
- $725,0004 bd3 ba4k sqft4045 Spanish Oaks Court, Castle Rock, CO 80108For SaleMLS ID #7800656, Chris Cote, Compass - Denver. REcolorado as distributed by MLS GRID
- $774,9905 bd4 ba3.6k sqft5462 Gray Wolf Lane, Castle Rock, CO 80104For SaleMLS ID #5830698, Megan Gage, Brokers Guild Real Estate. REcolorado as distributed by MLS GRID
- $530,0004 bd3 ba1.9k sqft5355 Blue Lunar Lane, Castle Rock, CO 80104For SaleMLS ID #6549942, Alison Chu, Keller Williams DTC. REcolorado as distributed by MLS GRID
- $585,0003 bd3 ba1.9k sqft754 Blue Teal Drive, Castle Rock, CO 80104For SaleMLS ID #2931766, Derek Schulze, Symbio Denver Corp.. REcolorado as distributed by MLS GRID
- $899,9005 bd5 ba5.1k sqft5894 Berry Ridge Way, Castle Rock, CO 80104For SaleMLS ID #9816723, Nadine Kirk, RE/MAX Alliance. REcolorado as distributed by MLS GRID
- $724,9004 bd3 ba3.9k sqft3361 Ireland Moss Street, Castle Rock, CO 80109For SaleMLS ID #4426063, Amanda Heath, Corcoran Perry & Co.. REcolorado as distributed by MLS GRID
- $896,4005 bd5 ba4.1k sqft6040 Clover Ridge Circle, Castle Rock, CO 80104For SaleMLS ID #7767853, John Vizzi, Colorado Flat Fee Realty Inc. REcolorado as distributed by MLS GRID
- $935,0004 bd4 ba4.5k sqft1610 Ridgetrail Court, Castle Rock, CO 80104For SaleMLS ID #1977550, Jessica Lentz, eXp Realty, LLC. REcolorado as distributed by MLS GRID
- $719,9004 bd3 ba3.9k sqft4606 Nutmeg Place, Castle Rock, CO 80109For SaleMLS ID #4363403, Suzy Pendergraft, RE/MAX Professionals. REcolorado as distributed by MLS GRID
- $875,0005 bd5 ba5.2k sqft5728 Clover Ridge Cir, Castle Rock, CO 80104For Sale
 MLS ID #9554562, Elizabeth Owens, RE/MAX Alliance. elevateMLS
- $735,0004 bd3 ba4.2k sqft2420 Thistle Court, Castle Rock, CO 80109For SaleMLS ID #4123420, Tanner Cole, Coluxe Realty. REcolorado as distributed by MLS GRID
- $744,0004 bd3 ba3.9k sqft13775 Ashgrove Circle, Parker, CO 80134For SaleMLS ID #7170538, Jessica Carcoana, eXp Realty, LLC. REcolorado as distributed by MLS GRID
- $680,0002 bd2 ba3.5k sqft8834 S Sicily Court, Aurora, CO 80016For SaleMLS ID #6598450, Jodi Rogers, LIV Sotheby's International Realty. REcolorado as distributed by MLS GRID
- $829,0005 bd4 ba4.2k sqft2524 Lassen Lane, Castle Rock, CO 80109For SaleMLS ID #9402214, Joyfel Team, LIV Sotheby's International Realty. REcolorado as distributed by MLS GRID
- $849,9003 bd3 ba4.5k sqft3258 Carabiner Street, Castle Rock, CO 80108For SaleMLS ID #6235090, Tom Ullrich, RE/MAX Professionals. REcolorado as distributed by MLS GRID
