Welcome home to your meticulously maintained home in the desirable Crystal Valley Ranch neighborhood. Sitting on a spacious corner lot, with unobstructed western views off the back porch, and minutes from I-25, the location can’t be beat. Greeted with vaulted ceilings and abundance of natural light, the front entryway is warm and welcoming. The entry gives way to an open floor plan with large living area brought together with gas fireplace, a cozy dining room surrounded by windows, and of course a beautiful kitchen loaded with builder upgrades, featuring a large island, quartz countertops, upgraded stainless steel appliances, gas range, pendent lighting, and walk in pantry. Just off the dining area is a covered patio, which creates a private and cozy space to relax and take in the beautiful views of the evening sunsets. As you head upstairs you will find two full baths and four bedrooms including the primary bedroom, which showcases a tray ceiling, soft carpet, a walk-in closet, and a full ensuite w/dual vanities. Downstairs features a fully finished basement complete with bonus room, bathroom with shower, an extra bedroom, and plenty of storage. With an abundance of versatile space combined with close proximity to trails, parks, community pool, and just minutes from I-25 and downtown Castle Rock, this one won’t last long.
Sold for $670,000
$670,000
2438 Garganey Drive, Castle Rock, CO 80104
5beds
3,463sqft
Single Family Residence
Built in 2019
4,400 Square Feet Lot
$661,400 Zestimate®
$193/sqft
$3,972 Estimated rent
Home value
$661,400
$628,000 - $694,000
$3,972/mo
Zestimate® history
Owner options
List your home for rent
$3,972/mo
Rent Zestimate®
Find your next renter with Zillow Rental Manager. Plus, with online applications, you can quickly screen prospective tenants – for free.
$3,972/mo
Rent Zestimate®
Refinance and save
$3,265/mo
Est. payment
Refinancing to a lower rate could help reduce your monthly payments and save thousands over the life of the loan.
$3,265/mo
Est. payment
Explore your selling options
Work with a Zillow partner agent
Leverage their expertise and Zillow's premium Showcase listings to get your home seen by more buyers.
Get startedList with your own agent
Get your home in front of millions of buyers by listing it on Zillow.
Learn how to do itSell it yourself
Take full control of how buyers see your home on Zillow by listing For Sale by Owner (FSBO).
List your homeWhat's special
Gas fireplaceUnobstructed western viewsCorner lotLarge islandVaulted ceilingsSoft carpetGas range
Zillow last checked:
Listing updated:
Listed by:
Daniel Gomer 303-261-5278 danielgomer1@gmail.com,
eXp Realty, LLC
Bought with:
Kathy Deering, 100082519
Doorstep Realty Partners
Source: REcolorado as distributed by MLS GRID,MLS#: 2656955
Facts & features
Interior
Bedrooms & bathrooms
- Bedrooms: 5
- Bathrooms: 4
- Full bathrooms: 2
- 3/4 bathrooms: 1
- 1/2 bathrooms: 1
- Main level bathrooms: 1
Primary bedroom
- Description: Tray Ceilings
- Level: Upper
Bedroom
- Description: Carpeted
- Level: Upper
Bedroom
- Description: Carpeted
- Level: Upper
Bedroom
- Description: Carpeted
- Level: Upper
Bedroom
- Description: Carpeted
- Level: Basement
Bathroom
- Description: Dual Vanities
- Level: Upper
Bathroom
- Description: Dual Sinks
- Level: Upper
Bathroom
- Description: Step-In Shower
- Level: Basement
Bathroom
- Description: Pedestal Sink
- Level: Main
Dining room
- Description: Eat-In Kitchen
- Level: Main
Kitchen
- Description: Granite Counters
- Level: Main
Laundry
- Description: Laundry Room
- Level: Upper
Living room
- Description: Wood-Look Flooring
- Level: Main
Heating
- Forced Air, Natural Gas
Cooling
- Central Air
Appliances
- Included: Cooktop, Dishwasher, Disposal, Oven, Refrigerator
- Laundry: In Unit
Features
- Built-in Features, Ceiling Fan(s), Five Piece Bath, Granite Counters, High Speed Internet, Pantry, Primary Suite, Quartz Counters, Radon Mitigation System, Walk-In Closet(s)
- Flooring: Carpet, Vinyl
- Windows: Double Pane Windows
- Basement: Finished,Full
- Number of fireplaces: 1
- Fireplace features: Living Room
Interior area
- Total structure area: 3,463
- Total interior livable area: 3,463 sqft
- Finished area above ground: 2,436
- Finished area below ground: 832
Property
Parking
- Total spaces: 2
- Parking features: Garage - Attached
- Attached garage spaces: 2
Features
- Levels: Two
- Stories: 2
- Patio & porch: Covered, Front Porch, Patio
- Exterior features: Gas Valve, Private Yard, Rain Gutters
- Fencing: Full
Lot
- Size: 4,400 Square Feet
- Features: Corner Lot, Sprinklers In Front
Details
- Parcel number: R0488798
- Special conditions: Standard
Construction
Type & style
- Home type: SingleFamily
- Architectural style: Traditional
- Property subtype: Single Family Residence
Materials
- Frame, Stone, Wood Siding
- Roof: Composition
Condition
- Year built: 2019
Utilities & green energy
- Sewer: Public Sewer
- Water: Public
- Utilities for property: Cable Available, Internet Access (Wired), Natural Gas Available, Phone Available
Community & HOA
Community
- Security: Smoke Detector(s)
- Subdivision: Crystal Valley Ranch
HOA
- Has HOA: Yes
- Amenities included: Clubhouse, Pool
- Services included: Reserve Fund, Maintenance Grounds, Recycling, Snow Removal, Trash
- HOA fee: $86 monthly
- HOA name: AMI Advanced Management
- HOA phone: 720-633-9722
Location
- Region: Castle Rock
Financial & listing details
- Price per square foot: $193/sqft
- Tax assessed value: $680,115
- Annual tax amount: $3,274
- Date on market: 10/23/2024
- Listing terms: Cash,Conventional,FHA,VA Loan
- Exclusions: Washer, Dryer, Curtains And Shelving In Sw Bedroom, Shelves In Storage Rooms In Basement
- Ownership: Individual
- Electric utility on property: Yes
- Road surface type: Paved
Price history
| Date | Event | Price |
|---|---|---|
| 1/17/2025 | Sold | $670,000+0.8%$193/sqft |
Source:  REcolorado as distributed by MLS GRID #2656955 Report a problem REcolorado as distributed by MLS GRID #2656955 Report a problem | ||
| 12/6/2024 | Pending sale | $665,000$192/sqft |
Source: REcolorado as distributed by MLS GRID #2656955 Report a problem | ||
| 10/23/2024 | Listed for sale | $665,000+40.3%$192/sqft |
Source: REcolorado as distributed by MLS GRID #2656955 Report a problem | ||
| 4/1/2019 | Sold | $474,100$137/sqft |
Source: Public Record Report a problem | ||
Public tax history
| Year | Property taxes | Tax assessment |
|---|---|---|
| 2025 | $3,558 +8.7% | $42,510 -9.4% |
| 2024 | $3,274 +31.4% | $46,910 -1% |
| 2023 | $2,490 -35.6% | $47,370 +42% |
| 2022 | $3,866 | $33,370 -2.8% |
| 2021 | -- | $34,330 +3.2% |
| 2020 | $3,980 +138.4% | $33,270 +187.6% |
| 2019 | $1,669 | $11,570 -9.5% |
| 2018 | $1,669 +10.7% | $12,790 +5.6% |
| 2017 | $1,508 +240.3% | $12,110 |
| 2016 | $443 | -- |
| 2015 | -- | -- |
Find assessor info on the county website
Neighborhood: 80104
Nearby homes
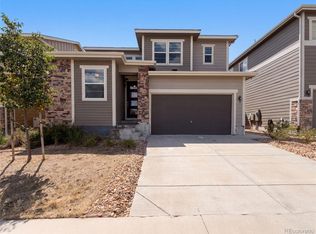
- $598,0004 bd3 ba3.3k sqft2450 Garganey Dr, Castle Rock, CO 80104For Sale
- $620,4003 bd3 ba3.7k sqft3397 Bittern St, Castle Rock, CO 80104Off Market
- $629,0003 bd3 ba3.7k sqft2464 Garganey Dr, Castle Rock, CO 80104Sold

- $648,4004 bd4 ba3.2k sqft2435 Garganey Dr, Castle Rock, CO 80104Off Market

- $650,0003 bd3 ba3.2k sqft2478 Garganey Dr, Castle Rock, CO 80104Sold
- $650,0004 bd4 ba3.4k sqft2423 Garganey Dr, Castle Rock, CO 80104Off Market
- $685,0004 bd4 ba3.2k sqft3355 Bittern St, Castle Rock, CO 80104Sold
- $651,0003 bd4 ba3.3k sqft2449 Garganey Dr, Castle Rock, CO 80104Off Market
Nearby schools
GreatSchools rating
- 6/10South Ridge Elementary An Ib World SchoolGrades: K-5Distance: 2 mi
- 5/10Mesa Middle SchoolGrades: 6-8Distance: 3.1 mi
- 7/10Douglas County High SchoolGrades: 9-12Distance: 3.5 mi
Schools provided by the listing agent
- Elementary: South Ridge
- Middle: Mesa
- High: Douglas County
- District: Douglas RE-1
Source: REcolorado as distributed by MLS GRID. This data may not be complete. We recommend contacting the local school district to confirm school assignments for this home.
Get a cash offer in 3 minutes
Find out how much your home could sell for in as little as 3 minutes with a no-obligation cash offer.
Estimated market value
$661,400
Get a cash offer in 3 minutes
Find out how much your home could sell for in as little as 3 minutes with a no-obligation cash offer.
Estimated market value
$661,400
- Colorado
- Douglas County
- Castle Rock
- 80104
- 2438 Garganey Drive
Nearby cities
Nearby neighborhoods
Nearby zip codes
Other Castle Rock Topics
