Ultimate move-in ready pre-inspected home with expansive wide-open layout, enormous dream kitchen, endless upgrades, backing directly to greenbelt and Rhyolite Park! Perfect front porch welcomes you to this bright & open home with luxury vinyl and new carpet throughout. Front study opens to the heart of the home that is filled with light! Flawless family room pre-wired for surround-sound connects directly to incredible kitchen with spacious breakfast bar island, abundant countertops and cabinetry, double-oven, French-door fridge, custom pendants, and large pantry with outlets for all your appliances, next to super-convenient mudroom enroute to the oversized garage. Extended dining room, soaked with sun, to partake of unobstructed view that leads to deck. Upstairs you’ll find endless opportunities for the large loft with views, an upgraded full bathroom with granite vanity, and two picture perfect bedrooms, each with walk-in closets. The primary suite is spacious with even more views, custom barn door to 5-piece bath & huge closet. The large 1200+ basement is roughed-in for a 4th bathroom, insulated and ready for your boundless possibilities! Colorado-perfect backyard for those summer sunsets with new composite deck & electronic awning for maximum comfort! Nothing overlooked-–concrete sidewalk on north side added along with expanded driveway sides. Low maintenance with vinyl fencing, concrete siding, composite deck, & high-efficiency HVAC. For low HOAs you get it all! Vibrant family-friendly community, Rhyolite park with every amenity literally in your backyard just steps away: huge playground, multiple pavilions, synthetic turf field, pickleball, basketball, disc golf course, mountain bike park & trails – don’t forget the included recreation center with swimming pool, fitness center, trail system! The new I-25 exit under construction will make Crystal Valley access super-convenient & boost values for decades! Phenomenal value!
Sold for $629,000
$629,000
2464 Garganey Dr, Castle Rock, CO 80104
3beds
3,764sqft
Single Family Residence
Built in 2019
4,051 Square Feet Lot
$619,400 Zestimate®
$167/sqft
$3,506 Estimated rent
Home value
$619,400
$588,000 - $650,000
$3,506/mo
Zestimate® history
Owner options
List your home for rent
$3,506/mo
Rent Zestimate®
Find your next renter with Zillow Rental Manager. Plus, with online applications, you can quickly screen prospective tenants – for free.
$3,506/mo
Rent Zestimate®
Refinance and save
$3,071/mo
Est. payment
Refinancing to a lower rate could help reduce your monthly payments and save thousands over the life of the loan.
$3,071/mo
Est. payment
Explore your selling options
Work with a Zillow partner agent
Leverage their expertise and Zillow's premium Showcase listings to get your home seen by more buyers.
Get startedList with your own agent
Get your home in front of millions of buyers by listing it on Zillow.
Learn how to do itSell it yourself
Take full control of how buyers see your home on Zillow by listing For Sale by Owner (FSBO).
List your homeWhat's special
Vinyl fencingUnobstructed viewOversized garageNew composite deckExpanded drivewayCustom barn doorPrimary suite
Zillow last checked:
Listing updated:
Listed by:
Todd Strawser 719-649-1470,
Hallmark Properties
Bought with:
Non Member
Non Member
Source: elevateMLS,MLS#: 4842300
Facts & features
Interior
Bedrooms & bathrooms
- Bedrooms: 3
- Bathrooms: 3
- Full bathrooms: 2
- 1/2 bathrooms: 1
Basement
- Area: 1243
Heating
- Forced Air, Natural Gas
Cooling
- Central Air
Appliances
- Included: 220v in Kitchen, Dishwasher, Disposal, Double Oven, Dryer, Microwave, Refrigerator, Self Cleaning Oven, Washer
- Laundry: Upper Level
Features
- 6-Panel Doors, 9Ft + Ceilings, Great Room, See Prop Desc Remarks, Breakfast Bar, Pantry
- Flooring: Carpet
- Basement: Full,Unfinished
- Attic: Storage
- Has fireplace: No
- Fireplace features: None
Interior area
- Total structure area: 3,764
- Total interior livable area: 3,764 sqft
- Finished area above ground: 2,521
- Finished area below ground: 1,243
Property
Parking
- Total spaces: 2
- Parking features: Attached, Garage Door Opener, Oversized, See Remarks, Concrete Driveway
- Attached garage spaces: 2
Features
- Levels: Two
- Stories: 2
- Patio & porch: Concrete, Covered, Wood Deck
- Exterior features: Auto Sprinkler System
- Fencing: Back Yard
- Has view: Yes
- View description: Panoramic
Lot
- Size: 4,051 Square Feet
- Features: Level, Meadow, See Remarks, Hiking Trail, Near Fire Station, Near Park, HOA Required $, Landscaped
Details
- Parcel number: 250524102002
Construction
Type & style
- Home type: SingleFamily
- Property subtype: Single Family Residence
Materials
- Fiber Cement, Framed on Lot
- Roof: Composite Shingle
Condition
- Existing Home
- New construction: No
- Year built: 2019
Details
- Builder name: Richmond Am Hm
Utilities & green energy
- Water: Municipal
- Utilities for property: Phone Available, See Remarks
Green energy
- Indoor air quality: Radon System
Community & HOA
Community
- Features: Clubhouse, Dog Park, Fitness Center, Pool, Green Areas, Playground, Tennis Court(s)
HOA
- Services included: Trash Removal, See Show/Agent Remarks
- HOA fee: $87 monthly
Location
- Region: Castle Rock
Financial & listing details
- Price per square foot: $167/sqft
- Tax assessed value: $631,713
- Annual tax amount: $3,019
- Date on market: 3/13/2025
- Listing terms: Cash,Conventional,FHA,VA Loan
Price history
| Date | Event | Price |
|---|---|---|
| 4/18/2025 | Sold | $629,000$167/sqft |
Source:  elevateMLS #4842300 Report a problem elevateMLS #4842300 Report a problem | ||
| 3/17/2025 | Contingent | $629,000$167/sqft |
Source: elevateMLS #4842300 Report a problem | ||
| 3/17/2025 | Pending sale | $629,000$167/sqft |
Source:  REcolorado as distributed by MLS GRID #9061803 Report a problem REcolorado as distributed by MLS GRID #9061803 Report a problem | ||
| 3/13/2025 | Listed for sale | $629,000+51.5%$167/sqft |
Source: elevateMLS #4842300 Report a problem | ||
| 7/11/2019 | Sold | $415,200$110/sqft |
Source: Public Record Report a problem | ||
Public tax history
| Year | Property taxes | Tax assessment |
|---|---|---|
| 2025 | $3,282 +8.7% | $39,490 -9.3% |
| 2024 | $3,019 +33.8% | $43,540 -1% |
| 2023 | $2,256 -35.6% | $43,970 +45.5% |
| 2022 | $3,502 | $30,230 -2.8% |
| 2021 | -- | $31,100 +0.1% |
| 2020 | $3,715 +130% | $31,060 +33.5% |
| 2019 | $1,616 | $23,260 +87.9% |
| 2018 | $1,616 +10.7% | $12,380 +5.6% |
| 2017 | $1,460 +233% | $11,720 |
| 2016 | $438 | -- |
| 2015 | -- | -- |
Find assessor info on the county website
Neighborhood: 80104
Nearby homes
- $650,0003 bd3 ba3.2k sqft2478 Garganey Dr, Castle Rock, CO 80104Sold

- $598,0004 bd3 ba3.3k sqft2450 Garganey Dr, Castle Rock, CO 80104For Sale
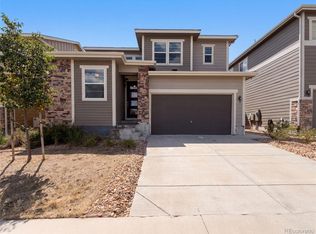
- $670,0005 bd4 ba3.4k sqft2438 Garganey Dr, Castle Rock, CO 80104Sold
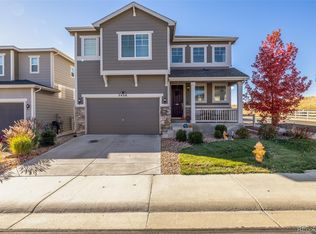
- $639,8004 bd3 ba2.5k sqft2511 Garganey Dr, Castle Rock, CO 80104Off Market
- $651,0003 bd4 ba3.3k sqft2449 Garganey Dr, Castle Rock, CO 80104Off Market
- $648,4004 bd4 ba3.2k sqft2435 Garganey Dr, Castle Rock, CO 80104Off Market
- $633,2004 bd4 ba2.4k sqft2490 Garganey Dr, Castle Rock, CO 80104Off Market
- $640,0005 bd5 ba4.1k sqft2504 Garganey Dr, Castle Rock, CO 80104Sold
Nearby schools
GreatSchools rating
- 6/10South Ridge Elementary An Ib World SchoolGrades: K-5Distance: 2 mi
- 5/10Mesa Middle SchoolGrades: 6-8Distance: 3.1 mi
- 7/10Douglas County High SchoolGrades: 9-12Distance: 3.5 mi
Schools provided by the listing agent
- Elementary: South Ridge
- Middle: Mesa
- High: Douglas Co
- District: Douglas RE1
Source: elevateMLS. This data may not be complete. We recommend contacting the local school district to confirm school assignments for this home.
Get a cash offer in 3 minutes
Find out how much your home could sell for in as little as 3 minutes with a no-obligation cash offer.
Estimated market value
$619,400
Get a cash offer in 3 minutes
Find out how much your home could sell for in as little as 3 minutes with a no-obligation cash offer.
Estimated market value
$619,400
- Colorado
- Douglas County
- Castle Rock
- 80104
- 2464 Garganey Dr
Nearby cities
Nearby neighborhoods
Nearby zip codes
Other Castle Rock Topics
