**Attractive New Price!** This stunning home is more affordable than ever. ** It is better than new and priced so good! This does not get any better than this!! Now is the time! Welcome to this beautiful home in Crystal Valley Ranch! Pride of ownership is evident in this gorgeous home! The main floor features an open floorplan for seamless flow. There is an office, dining room, and powder bath. The kitchen includes an expansive island, stainless appliances, and pantry. The great room is perfect for relaxing. There is a main suite with en-suite and walk- in closet on the main. The upstairs also features a main suite with en-suite and walk-in closet. Both of the primary's are spacious and give you options depending on your preference. Other features upstairs include the laundry room, two more generous bedrooms, one bath and a loft for whatever you desire. Basement is finished perfectly with a bedroom, bath and space for a home theater, exercise area or recreation room. The backyard is fantastic for entertaining and BBQ's. The area is peaceful and serene. This home is inviting, bright and functional. It is fantastic and ready for you to make it your own.
Information provided herein is from sources deemed reliable but not guaranteed and is provided without the intention that any buyer rely upon it. Listing Broker takes no responsibility for its accuracy and all information must be independently verified by buyers.
Sold for $640,000
$640,000
2504 Garganey Drive, Castle Rock, CO 80104
5beds
4,168sqft
Single Family Residence
Built in 2019
4,095 Square Feet Lot
$631,600 Zestimate®
$154/sqft
$4,509 Estimated rent
Home value
$631,600
$600,000 - $663,000
$4,509/mo
Zestimate® history
Owner options
List your home for rent
$4,509/mo
Rent Zestimate®
Find your next renter with Zillow Rental Manager. Plus, with online applications, you can quickly screen prospective tenants – for free.
$4,509/mo
Rent Zestimate®
Refinance and save
$3,928/mo
Est. payment
Refinancing to a lower rate could help reduce your monthly payments and save thousands over the life of the loan.
$3,928/mo
Est. payment
Explore your selling options
Work with a Zillow partner agent
Leverage their expertise and Zillow's premium Showcase listings to get your home seen by more buyers.
Get startedList with your own agent
Get your home in front of millions of buyers by listing it on Zillow.
Learn how to do itSell it yourself
Take full control of how buyers see your home on Zillow by listing For Sale by Owner (FSBO).
List your homeWhat's special
Great roomDining roomHome theaterExercise areaStainless appliancesRecreation roomGenerous bedrooms
Zillow last checked:
Listing updated:
Listed by:
Cheri Mondragon 303-478-8788 Cheri@ColoradoHomeRealty.com,
Colorado Home Realty
Bought with:
Steve Eastin, 100031048
Leap of Faith Real Estate Company LLC
Source: REcolorado as distributed by MLS GRID,MLS#: 9584845
Facts & features
Interior
Bedrooms & bathrooms
- Bedrooms: 5
- Bathrooms: 5
- Full bathrooms: 1
- 3/4 bathrooms: 3
- 1/2 bathrooms: 1
- Main level bathrooms: 2
- Main level bedrooms: 1
Primary bedroom
- Description: Primary Bedroom With En-Suite On Main
- Level: Main
Primary bedroom
- Description: Primary Bedroom With En-Suite On Upper
- Level: Upper
Bedroom
- Description: Generous Bedroom
- Level: Upper
Bedroom
- Description: Generous Bedroom
- Level: Upper
Bedroom
- Level: Basement
Primary bathroom
- Description: 4 Piece Bath
- Level: Main
Primary bathroom
- Description: 4 Piece Bath In Primary
- Level: Upper
Bathroom
- Description: Powder Bath
- Level: Main
Bathroom
- Level: Upper
Bathroom
- Level: Basement
Great room
- Level: Main
Kitchen
- Description: Expansive Kitchen With Island
- Level: Main
Laundry
- Level: Upper
Loft
- Description: Spacious Loft Area
- Level: Upper
Heating
- Forced Air
Cooling
- Air Conditioning-Room
Appliances
- Included: Dishwasher, Disposal, Double Oven, Microwave, Oven, Refrigerator, Self Cleaning Oven
Features
- Ceiling Fan(s), Granite Counters, Kitchen Island, Open Floorplan, Pantry, Primary Suite, Radon Mitigation System, Walk-In Closet(s)
- Flooring: Carpet, Tile
- Windows: Double Pane Windows, Window Coverings
- Basement: Finished
Interior area
- Total structure area: 4,168
- Total interior livable area: 4,168 sqft
- Finished area above ground: 2,801
- Finished area below ground: 1,065
Property
Parking
- Total spaces: 2
- Parking features: Garage - Attached
- Attached garage spaces: 2
Features
- Levels: Two
- Stories: 2
- Patio & porch: Patio
- Exterior features: Private Yard
Lot
- Size: 4,095 Square Feet
Details
- Parcel number: R0488816
- Special conditions: Standard
Construction
Type & style
- Home type: SingleFamily
- Property subtype: Single Family Residence
Materials
- Frame, Stone
- Roof: Composition
Condition
- Year built: 2019
Details
- Builder model: Bronson
- Builder name: Richmond American Homes
Utilities & green energy
- Sewer: Public Sewer
- Water: Public
Community & HOA
Community
- Security: Carbon Monoxide Detector(s), Security System, Smoke Detector(s)
- Subdivision: Crystal Valley Ranch
HOA
- Has HOA: Yes
- Amenities included: Clubhouse, Fitness Center, Park, Playground, Pool, Tennis Court(s), Trail(s)
- Services included: Maintenance Grounds, Trash
- HOA fee: $86 monthly
- HOA name: Crystal Valley Ranch HOA
- HOA phone: 866-551-5817
Location
- Region: Castle Rock
Financial & listing details
- Price per square foot: $154/sqft
- Tax assessed value: $681,064
- Annual tax amount: $3,270
- Date on market: 5/10/2024
- Listing terms: Cash,Conventional,FHA,VA Loan
- Exclusions: Seller`s Personal Property, Washer And Dryer
- Ownership: Individual
Price history
| Date | Event | Price |
|---|---|---|
| 1/31/2025 | Sold | $640,000+0.8%$154/sqft |
Source:  REcolorado as distributed by MLS GRID #9584845 Report a problem REcolorado as distributed by MLS GRID #9584845 Report a problem | ||
| 12/14/2024 | Pending sale | $635,000$152/sqft |
Source: REcolorado as distributed by MLS GRID #9584845 Report a problem | ||
| 12/11/2024 | Price change | $635,000-1.6%$152/sqft |
Source: REcolorado as distributed by MLS GRID #9584845 Report a problem | ||
| 11/1/2024 | Price change | $645,000-0.8%$155/sqft |
Source: REcolorado as distributed by MLS GRID #9584845 Report a problem | ||
| 9/20/2024 | Price change | $650,000-3.7%$156/sqft |
Source: REcolorado as distributed by MLS GRID #9584845 Report a problem | ||
| 9/4/2024 | Price change | $675,000-0.7%$162/sqft |
Source: REcolorado as distributed by MLS GRID #9584845 Report a problem | ||
| 8/22/2024 | Price change | $679,900-1.4%$163/sqft |
Source: REcolorado as distributed by MLS GRID #9584845 Report a problem | ||
| 8/2/2024 | Price change | $689,900-1.4%$166/sqft |
Source: REcolorado as distributed by MLS GRID #9584845 Report a problem | ||
| 6/26/2024 | Price change | $699,900-2.8%$168/sqft |
Source: REcolorado as distributed by MLS GRID #9584845 Report a problem | ||
| 6/11/2024 | Price change | $720,000-0.7%$173/sqft |
Source: REcolorado as distributed by MLS GRID #9584845 Report a problem | ||
| 5/18/2024 | Price change | $725,000-1.4%$174/sqft |
Source: REcolorado as distributed by MLS GRID #9584845 Report a problem | ||
| 5/10/2024 | Listed for sale | $735,000+55.5%$176/sqft |
Source: REcolorado as distributed by MLS GRID #9584845 Report a problem | ||
| 1/24/2019 | Sold | $472,600$113/sqft |
Source: Public Record Report a problem | ||
Public tax history
| Year | Property taxes | Tax assessment |
|---|---|---|
| 2025 | $3,554 +8.7% | $42,560 -9.2% |
| 2024 | $3,270 +31.5% | $46,850 -1% |
| 2023 | $2,486 -35.6% | $47,300 +42% |
| 2022 | $3,859 | $33,310 -2.8% |
| 2021 | -- | $34,270 +1.3% |
| 2020 | $4,045 +149.4% | $33,820 +37.9% |
| 2019 | $1,622 | $24,520 +97.3% |
| 2018 | $1,622 +10.6% | $12,430 +5.6% |
| 2017 | $1,466 +234% | $11,770 |
| 2016 | $439 | -- |
| 2015 | -- | -- |
Find assessor info on the county website
Neighborhood: 80104
Nearby homes
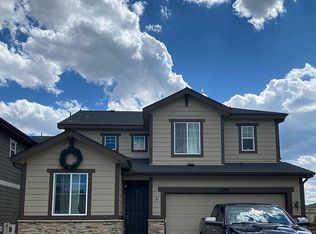
- $630,7004 bd4 ba2.4k sqft2490 Garganey Dr, Castle Rock, CO 80104Off Market
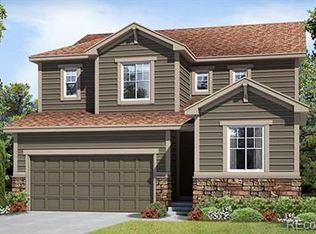
- $589,3003 bd3 ba3.4k sqft2518 Garganey Dr, Castle Rock, CO 80104Off Market
- $575,6003 bd3 ba2.9k sqft2530 Garganey Dr, Castle Rock, CO 80104Off Market

- $639,8004 bd3 ba2.5k sqft2511 Garganey Dr, Castle Rock, CO 80104Off Market
- $590,8004 bd3 ba3.1k sqft2544 Garganey Dr, Castle Rock, CO 80104Off Market
- $650,0003 bd3 ba3.2k sqft2478 Garganey Dr, Castle Rock, CO 80104Sold
- $645,8004 bd3 ba2.4k sqft2525 Garganey Dr, Castle Rock, CO 80104Off Market
- $629,0003 bd3 ba3.7k sqft2464 Garganey Dr, Castle Rock, CO 80104Sold
Nearby schools
GreatSchools rating
- 6/10South Ridge Elementary An Ib World SchoolGrades: K-5Distance: 2.1 mi
- 5/10Mesa Middle SchoolGrades: 6-8Distance: 3.1 mi
- 7/10Douglas County High SchoolGrades: 9-12Distance: 3.6 mi
Schools provided by the listing agent
- Elementary: South Ridge
- Middle: Mesa
- High: Douglas County
- District: Douglas RE-1
Source: REcolorado as distributed by MLS GRID. This data may not be complete. We recommend contacting the local school district to confirm school assignments for this home.
Get a cash offer in 3 minutes
Find out how much your home could sell for in as little as 3 minutes with a no-obligation cash offer.
Estimated market value
$631,600
Get a cash offer in 3 minutes
Find out how much your home could sell for in as little as 3 minutes with a no-obligation cash offer.
Estimated market value
$631,600
- Colorado
- Douglas County
- Castle Rock
- 80104
- 2504 Garganey Drive
Nearby cities
Nearby neighborhoods
Nearby zip codes
Other Castle Rock Topics
