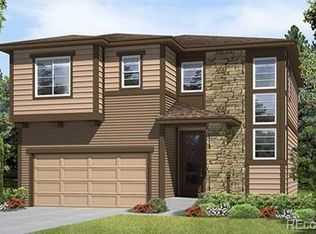
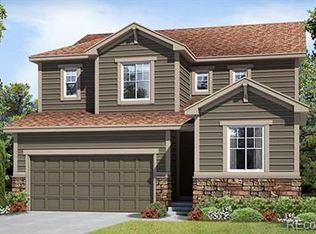
Skip main navigation
Off market
  • $590,800

    2544 Garganey Dr, Castle Rock, CO 80104

    4beds
    3,195sqft
    Single Family Residence
    Built in ----
    -- sqft lot
    $590,800 Zestimate®
    $185/sqft
    $3,580 Estimated rent

    Home value

    $590,800

    $561,000 - $620,000

    $3,580/mo

    Zestimate® history
    Loading
    Loading...

    Owner options

    List your home for rent

    $3,580/mo

    Rent Zestimate®

    Find your next renter with Zillow Rental Manager. Plus, with online applications, you can quickly screen prospective tenants – for free.

    Learn more

    $3,580/mo

    Rent Zestimate®

    Refinance and save

    $2,803/mo

    Est. payment

    Refinancing to a lower rate could help reduce your monthly payments and save thousands over the life of the loan.

    See today's rates

    $2,803/mo

    Est. payment

    Explore your selling options

    Work with a Zillow partner agent

    Leverage their expertise and Zillow's premium Showcase listings to get your home seen by more buyers.

    Get started

    List with your own agent

    Get your home in front of millions of buyers by listing it on Zillow.

    Learn how to do it

    Sell it yourself

    Take full control of how buyers see your home on Zillow by listing For Sale by Owner (FSBO).

    List your home

    What's special

    Gas fireplaceLow-maintenance yardFront porchNew dishwasherCovered back patioUpdated kitchen

    Why rent a townhouse or an apartment when you can rent a whole house! For lease: Clean, contemporary, comfortable 4-bedroom 3-bathroom home in Crystal Valley's SkyView neighborhood, available June 1st 2026. Welcome to this lovingly cared for single family house that includes luxury vinyl flooring in main living areas, updated kitchen, gas fireplace, covered back patio, southern facing for all-day sunlight, low-maintenance yard, 2-car garage, and unfinished basement perfect for storage. Details about the house: Bedrooms: 4 all upstairs -Primary Bedroom: Large room able to fit king-size bed or greater with options for large furniture. Large walk-in closet off bathroom. South facing for all day light. -Second bedroom: across from primary with double door closet and black out curtain. Fits a queen-size bed, large dresser with room to walk around. -Third Bedroom: staged as an office, two large windows and walk-in closet. -Fourth Bedroom: large north facing window, walk-in closet with window. Fits a king-size bed, dresser, and nightstands -Second Bathroom: Two undermount sinks with drawers for storage. Standard tub/shower combination with sliding glass door. Bathrooms: 3 -Primary bedroom: ensuite full bathroom to include shower and separate tub. Separate water closet. Two undermount sinks with drawers for storage. -Upstairs Hallway- Second Bathroom: Two undermount sinks with drawers for storage. Standard tub/shower combination with sliding glass door. -Main floor- powder room: pedestal sink and tiled floors. Located off the front entrance. Main Living -Family room, dining room, and kitchen in open layout on the south-side of house. o Family Room: Gas fireplace, TV mount above fireplace, able to accompany two sofas, two chairs, and coffee table. o Dining Room: able to fit a square or round table to up to 6 chairs. o Kicthen: Granite countertops, undermount sink, new dishwasher (as of 3/24). Electric stove. Fridge with filtered water source to refill water bottles. Large pantry with several shelves for food storage. Flex Space -Front room: staged as an office space but able to be anything you can imagine: Play room, mudroom, office, formal dining/living room. Basement -Unfinished, matches foot print of main floor. Perfect for storage. Currently used as a gym/yoga studio. Two large windows facing south for all day light. Backyard -Covered patio to protect from the sun's rays and keep you cool and dry. Concrete patio for grill and additional seating. Turf, no need to mow! Front yard -Front porch -Renter to maintain yard: Grass, Trees, and Shrubs o Grass, sadly has to be mowed and lawn mower included. o Two trees watered by hose and plants on irrigation system to be maintained by renter Garage -Two-car capacity -Built in shelves to be used for any storage needs -Electrical outlet available Location: Close to downtown Castle Rock, the MAC recreation center, trails, parks, disc golf, and halfway between Denver and Colorado Springs. Minutes to downtown Denver for sports games, and minutes to Colorado Springs for work or play. From the house, you can bike to downtown Castle Rock via the Plum Creek Trail to enjoy cupcakes at the Cake Company, coffee at Lost Coffee, and browse many shops like the Barn. Disclaimer: The house does not come furnished. Rent: -$3000 month, with first month security deposit due at signing, equal to one month's rent ($3000). o All utilities paid by tenant -Length: 1 year or greater -Utilities: Electric, Internet, Water/Sewer and Gas to be paid by tenant. HOA to be paid by landlord which includes trash and snow removal on roads. Pets: Only Dogs - dog-friendly for large-sized dogs (more than 50lbs) with deposit. No puppies (less than/equal to 12 weeks old during lease agreement). Certain breed restrictions apply at discretion of landlord. - Refundable Deposit: $250 due at signing Smoking: - No smoking of any kind on premises, around premises, or within the property. Yard Maintenance by Tenet - Front yard to be mowed, shrubs to watered with irrigation system, and trees to be watered with hose. Keys included: - Front door: Key pad with code - Garage: 2 openers to be included, key pad with code Parking - Garage - Driveway - Street Background Check and References: -All renters must pass a background and credit check -All renters must submit name and number from previous landlord for reference

    This property is off market, which means it's not currently listed for sale or rent on Zillow. This may be different from what's available on other websites or public sources.

    Zillow last checked:

    Listing updated:

    Source: Zillow Rentals

    Facts & features

    Interior

    Bedrooms & bathrooms
    • Bedrooms: 4
    • Bathrooms: 3
    • Full bathrooms: 3
    Heating
    • Forced Air
    Cooling
    • Central Air
    Appliances
    • Included: Dishwasher, Dryer, Washer
    • Laundry: In Unit
    Features
    • Walk In Closet
    • Flooring: Hardwood
    Interior area
    • Total interior livable area: 3,195 sqft

    Property

    Parking
    • Parking features: Attached
    • Has attached garage: Yes
    • Details: Contact manager
    Features
    • Exterior features: Bicycle storage, Heating system: Forced Air, No Utilities included in rent, Trails, Walk In Closet
    Details
    • Parcel number: 250524102019

    Construction

    Type & style
    • Home type: SingleFamily
    • Property subtype: Single Family Residence

    Community & HOA

    Community
    • Deposit fee: $3,000
    Location
    • Region: Castle Rock

    Financial & listing details

    • Price per square foot: $185/sqft
    • Tax assessed value: $600,911
    • Annual tax amount: $3,156
    • Date on market: 4/2/2026
    • Date available: 06/05/2026
    • Lease term: 1 Year

    Price history

    DateEventPrice
    6/21/2026Listing removed$3,085$1/sqft
    Source: Zillow Rentals Report a problem
    6/6/2026Price change$3,085-7.5%$1/sqft
    Source: Zillow Rentals Report a problem
    4/19/2026Price change$3,335-7%$1/sqft
    Source: Zillow Rentals Report a problem
    4/3/2026Listed for rent$3,585+2.5%$1/sqft
    Source: Zillow Rentals Report a problem
    4/20/2024Listing removed--
    Source: Zillow Rentals Report a problem
    4/14/2024Price change$3,499-2.8%$1/sqft
    Source: Zillow Rentals Report a problem
    3/28/2024Listed for rent$3,600$1/sqft
    Source: Zillow Rentals Report a problem
    12/16/2020Sold$489,900$153/sqft
    Source: Public Record Report a problem
    11/7/2020Pending sale$489,900$153/sqft
    Source: Elist Realty Llc #1531197 Report a problem
    10/23/2020Listed for sale$489,900+16.7%$153/sqft
    Source: Elist Realty Llc #1531197 Report a problem
    1/2/2019Sold$419,8000%$131/sqft
    Source: Public Record Report a problem
    11/20/2018Pending sale$419,950$131/sqft
    Source: Richmond Realty Inc #8602419 Report a problem
    11/15/2018Price change$419,950-1.2%$131/sqft
    Source: Richmond Realty Inc #8602419 Report a problem
    11/5/2018Price change$424,950-7.8%$133/sqft
    Source: Richmond Realty Inc #8602419 Report a problem
    8/31/2018Price change$460,882+6.1%$144/sqft
    Source: Richmond Realty Inc #8602419 Report a problem
    6/1/2018Listed for sale$434,427$136/sqft
    Source: Richmond Realty Inc #8602419 Report a problem

    Public tax history

    YearProperty taxesTax assessment
    2025$3,156 +8.7%$37,560 -10.6%
    2024$2,904 +33.6%$42,030 -1%
    2023$2,174 -35.6%$42,440 +45.7%
    2022$3,374 $29,130 -2.8%
    2021-- $29,960 -1.7%
    2020$3,646 +125.7%$30,480
    2019$1,616 $30,480 +146.2%
    2018$1,616 +10.7%$12,380 +5.6%
    2017$1,460 +233%$11,720
    2016$438 --
    2015-- --
    Find assessor info on the county website

    Neighborhood: 80104

    Nearby schools

    GreatSchools rating
    Get a cash offer in 3 minutes
    Find out how much your home could sell for in as little as 3 minutes with a no-obligation cash offer.
    Estimated market value
    $590,800
    Get a cash offer in 3 minutes
    Find out how much your home could sell for in as little as 3 minutes with a no-obligation cash offer.
    Estimated market value
    $590,800