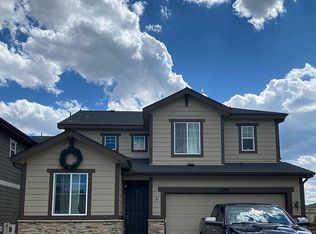
Welcomed by a grand two-story entry with multiple windows, the Fleming plan offers an open floor plan that is great for entertaining. As you walk through the front door, you will be greeted by a foyer that leads to an open family room, dining area, kitchen and powder room. As you venture further into the kitchen, you will see the oversized center island with seating for four to five. The open floor plan is enhanced by the vaulted Sunroom that brightesn the entire main level. The 2nd floor greets you with a spacious loft, a full bath, two inviting bedrooms, and a private master suite with walk-in closet and convenient master bath with deluxe shower. A handy laundry room is also found on the upper level. The home site backs to open space and great views of surrounding Crystal Valley. This home is ready for your personalized touch using our expert design associates at the Richmond Home Gallery. Stop by the sales office today for more information!
This property is off market, which means it's not currently listed for sale or rent on Zillow. This may be different from what's available on other websites or public sources.