NEW CARPET THROUGHOUT! New interior photos! BACKING TO OPEN SPACE with ranch views beyond, this beautifully updated Crystal Valley Ranch home offers approx. 5,012 finished sq ft, 5 bedrooms, 5 bathrooms, a 3-car garage, and a finished walk-out basement on a .20-acre lot. Built in 2016, the thoughtfully designed floor plan offers flexible living spaces and exceptional storage throughout. The main level features a private office with French doors and built-ins, spacious family room with gas fireplace, formal dining room, main-level laundry, and a chef's kitchen with granite countertops, large center island, walk-in and butler's pantries, breakfast nook, and home command center. Kitchen upgrades include a KitchenAid refrigerator and Bosch dishwasher (both under 2 years old), plus GE microwave, double ovens, and cooktop (all under 1 year old). Upstairs, the spacious primary suite overlooks the open space and ranch beyond, with a 5-piece bath and oversized walk-in closet. A loft, private guest suite, additional bedroom, and split bath complete the upper level. The walk-out lower level offers a large family room, media/flex room, additional bedroom, full bath, and space prepped for a future dry bar. Recent improvements: new Trex deck with redesigned staircase to the backyard (July 2025), Navien tankless water heater (2025), whole-house exterior paint (June 2025, Sherwin-Williams), and new main-floor Daikin A/C (July 2026). Enjoy the deck or covered patio, surrounded by professionally redesigned landscaping with xeriscaping, colorful perennials, and automated drip irrigation. Crystal Valley Ranch offers miles of trails, parks, and the Pinnacle Recreation Center with fitness facilities and a seasonal pool. Approximately 10 minutes to I-25 and convenient to historic downtown Castle Rock, DTC, and Colorado Springs.
For sale
Price cut: $20K (9/25)
$875,000
5728 Clover Ridge Cir, Castle Rock, CO 80104
5beds
5,214sqft
Single Family Residence
Built in 2016
8,755 Square Feet Lot
$-- Zestimate®
$168/sqft
$86/mo HOA
What's special
- 57 days
- 361
- 39
Zillow last checked:
Listing updated:
Listed by:
Elizabeth Owens 720-988-4058,
RE/MAX Alliance
Source: elevateMLS,MLS#: 9554562
Facts & features
Interior
Bedrooms & bathrooms
- Bedrooms: 5
- Bathrooms: 5
- Full bathrooms: 3
- 3/4 bathrooms: 1
- 1/2 bathrooms: 1
Other
- Level: Upper
- Area: 224 Square Feet
- Dimensions: 14 x 16
Heating
- Forced Air, Natural Gas
Cooling
- Central Air
Appliances
- Included: Cooktop, Dishwasher, Disposal, Double Oven, Dryer, Microwave, Refrigerator, Self Cleaning Oven, Washer
Features
- 5-Pc Bath, 9Ft + Ceilings, Pantry
- Flooring: Carpet, Tile, Wood Laminate
- Windows: Window Coverings
- Basement: Full,Partially Finished
- Number of fireplaces: 1
- Fireplace features: Gas, One
Interior area
- Total structure area: 5,214
- Total interior livable area: 5,214 sqft
- Finished area above ground: 3,512
- Finished area below ground: 1,702
Video & virtual tour
Property
Parking
- Total spaces: 3
- Parking features: Attached, Garage Door Opener, Oversized, Concrete Driveway, Paved Driveway
- Attached garage spaces: 3
Features
- Levels: Two
- Stories: 2
- Fencing: Back Yard
Lot
- Size: 8,755 Square Feet
- Features: See Remarks, Landscaped
Details
- Parcel number: 250730302054
Construction
Type & style
- Home type: SingleFamily
- Property subtype: Single Family Residence
Materials
- Fiber Cement, Framed on Lot, Frame
- Foundation: Walk Out
- Roof: Composite Shingle
Condition
- Existing Home
- New construction: No
- Year built: 2016
Details
- Warranty included: Yes
Utilities & green energy
- Water: Municipal
- Utilities for property: Cable Available, Electricity Connected, Natural Gas Connected
Community & HOA
Community
- Features: Hiking or Biking Trails
HOA
- Has HOA: Yes
- Services included: Other
- HOA fee: $86 monthly
Location
- Region: Castle Rock
Financial & listing details
- Price per square foot: $168/sqft
- Tax assessed value: $925,437
- Annual tax amount: $5,680
- Date on market: 8/7/2026
- Listing terms: Cash,Conventional,FHA,Other,VA Loan
- Electric utility on property: Yes
Estimated market value
Not available
Estimated sales range
Not available
Not available
Price history
| Date | Event | Price |
|---|---|---|
| 9/25/2026 | Price change | $875,000-2.2%$168/sqft |
Source:  REcolorado as distributed by MLS GRID #5931650 Report a problem REcolorado as distributed by MLS GRID #5931650 Report a problem | ||
| 8/19/2026 | Price change | $895,000-5.8%$172/sqft |
Source:  elevateMLS #9554562 Report a problem elevateMLS #9554562 Report a problem | ||
| 7/17/2026 | Listed for sale | $950,000+9.2%$182/sqft |
Source: REcolorado as distributed by MLS GRID #5931650 Report a problem | ||
| 1/21/2022 | Sold | $870,000+51.1%$167/sqft |
Source: Public Record Report a problem | ||
| 11/15/2016 | Sold | $575,700-6.9%$110/sqft |
Source: Public Record Report a problem | ||
| 8/3/2016 | Pending sale | $618,597$119/sqft |
Source: RE/MAX MASTERS MILLENNIUM #7419884 Report a problem | ||
| 7/11/2016 | Price change | $618,597+16%$119/sqft |
Source: RE/MAX MASTERS MILLENNIUM #7419884 Report a problem | ||
| 4/22/2016 | Pending sale | $533,482$102/sqft |
Source: RE/MAX MASTERS MILLENNIUM #7419884 Report a problem | ||
| 4/4/2016 | Price change | $533,482-1.1%$102/sqft |
Source: RE/MAX MASTERS MILLENNIUM #7419884 Report a problem | ||
| 3/12/2016 | Listed for sale | $539,482$103/sqft |
Source: RE/MAX MASTERS MILLENNIUM #7419884 Report a problem | ||
Public tax history
| Year | Property taxes | Tax assessment |
|---|---|---|
| 2025 | $4,973 +8.7% | $57,840 -9.8% |
| 2024 | $4,576 +45.2% | $64,100 -0.9% |
| 2023 | $3,152 -35.6% | $64,710 +53.2% |
| 2022 | $4,892 | $42,230 -2.8% |
| 2021 | -- | $43,440 +5.9% |
| 2020 | $4,907 -2.5% | $41,020 |
| 2019 | $5,033 0% | $41,020 +6.4% |
| 2018 | $5,033 +4.8% | $38,570 |
| 2017 | $4,804 +435% | $38,570 +327.1% |
| 2016 | $898 +60.6% | $9,030 |
| 2015 | $559 | $9,030 |
Find assessor info on the county website
Monthly payment
Est. payment
Payment breakdown
Explore the cost of this home by adjusting the details. Changes won't be saved.Climate risks
Neighborhood: 80104
Nearby schools
Schools provided by the listing agent
- Elementary: Rock Ridge
- Middle: Mesa
- High: Douglas Co
- District: Douglas RE1
Source: elevateMLS. This data may not be complete. We recommend contacting the local school district to confirm school assignments for this home.
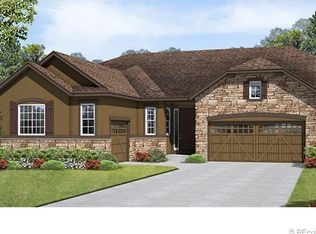
- $757,4003 bd2 ba4.3k sqft5720 Clover Ridge Cir, Castle Rock, CO 80104Off Market
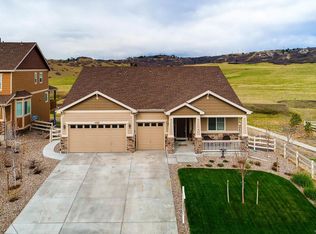
- $725,4003 bd3 ba4.4k sqft5744 Clover Ridge Cir, Castle Rock, CO 80104Off Market

- $826,4006 bd4 ba5k sqft5704 Clover Ridge Cir, Castle Rock, CO 80104Off Market
- $718,0004 bd3 ba2.7k sqft5721 Golden Field Ln, Castle Rock, CO 80104Off Market
Similar homes
- $899,9005 bd5 ba5.1k sqft5894 Berry Ridge Way, Castle Rock, CO 80104For Sale
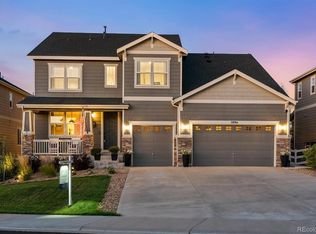
 MLS ID #9816723, Nadine Kirk, RE/MAX Alliance. REcolorado as distributed by MLS GRID
 - $785,0006 bd4 ba4.1k sqft3068 Cool Meadow Place, Castle Rock, CO 80104For Sale
 MLS ID #5744232, Jose Zamora, Fathom Realty Colorado LLC. REcolorado as distributed by MLS GRID
 - $799,0005 bd4 ba4.8k sqft2500 Hillcroft Lane, Castle Rock, CO 80104For Sale
 MLS ID #8137248, Jamison Amoros, Lifestyle International Realty. REcolorado as distributed by MLS GRID
 - $829,8995 bd4 ba4.1k sqft3300 Mccracken Lane, Castle Rock, CO 80104For Sale
 MLS ID #4656587, Raymond Feindt, Realty One Group Premier. REcolorado as distributed by MLS GRID
 - $750,0004 bd3 ba4.1k sqft2755 Echo Park Drive, Castle Rock, CO 80104For SaleMLS ID #5380481, Zoe Macaulay, RE/MAX Synergy. REcolorado as distributed by MLS GRID
- $719,9003 bd3 ba4.6k sqft6053 Clover Ridge Circle, Castle Rock, CO 80104For SaleMLS ID #2265901, John Vizzi, Colorado Flat Fee Realty Inc. REcolorado as distributed by MLS GRID
- $774,9905 bd4 ba3.6k sqft5462 Gray Wolf Lane, Castle Rock, CO 80104For SaleMLS ID #5830698, Megan Gage, Brokers Guild Real Estate. REcolorado as distributed by MLS GRID
- $899,0004 bd4 ba4.6k sqft1205 Bonnyton Place, Castle Rock, CO 80104For SaleMLS ID #6614983, Lane Lyon, Coldwell Banker Global Luxury Denver. REcolorado as distributed by MLS GRID
- $899,0007 bd6 ba4.9k sqft1414 Castle Creek Circle, Castle Rock, CO 80104For SaleMLS ID #9071494, Stephanie Sawin, Realty One Group Premier. REcolorado as distributed by MLS GRID
- $714,0005 bd4 ba4.1k sqft5215 Ditmars Trail, Castle Rock, CO 80104For SaleMLS ID #5195267, Terra Washco, HomeSmart. REcolorado as distributed by MLS GRID
- $940,0004 bd4 ba4k sqft4950 Saddle Iron Road, Castle Rock, CO 80104For SaleMLS ID #2994485, AK Riley, Coldwell Banker Realty 24. REcolorado as distributed by MLS GRID
- $675,0004 bd3 ba4.1k sqft2389 Mccracken Lane, Castle Rock, CO 80104For SaleMLS ID #5195745, Sue Kenner, Keller Williams DTC. REcolorado as distributed by MLS GRID
- $859,9003 bd2 ba4.2k sqft140 Leafy Aster Lane, Castle Rock, CO 80104For SaleMLS ID #7294954, Julianna Wassell, Engel and Volkers: Castle Rock & Castle Pines. REcolorado as distributed by MLS GRID
- $579,9004 bd2 ba3.3k sqft4664 Cattle Cross Trail, Castle Rock, CO 80104For SaleMLS ID #3750802, Alyce Chermack, The Platinum Group. REcolorado as distributed by MLS GRID
- $799,9004 bd3 ba4.6k sqft6688 Leilani Drive, Castle Rock, CO 80108For SaleMLS ID #3016172, Erica Chouinard, RE/MAX Professionals. REcolorado as distributed by MLS GRID
- $950,0005 bd4 ba6k sqft2109 Wood Thrush Way, Castle Rock, CO 80109For SaleMLS ID #4475595, Jessica Lentz, eXp Realty, LLC. REcolorado as distributed by MLS GRID
- $675,0003 bd3 ba3.7k sqft3397 Bittern Street, Castle Rock, CO 80104For SaleMLS ID #5034087, Seshu Velpuri, Homes of Rockies Realty LLC. REcolorado as distributed by MLS GRID
- $825,0005 bd4 ba4k sqft3285 Springbriar Drive, Castle Rock, CO 80109For SaleMLS ID #1506821, Robert Caton, Madison & Company Properties. REcolorado as distributed by MLS GRID
- $749,9505 bd4 ba5.1k sqft7159 Oasis Drive, Castle Rock, CO 80108For SaleMLS ID #7897314, Ryan Davis, Keller Williams Real Estate LLC. REcolorado as distributed by MLS GRID
- $775,0005 bd5 ba4.5k sqft899 McMurdo Circle, Castle Rock, CO 80108For SaleMLS ID #9565818, Gregory Beckham, Century 21 Moore Real Estate. REcolorado as distributed by MLS GRID
