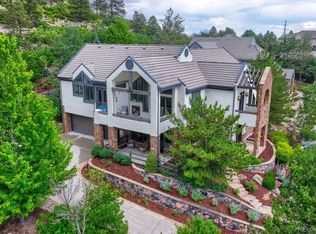
Perched on one of the premier lots in Castlewood Ranch, this exceptional home captures breathtaking panoramic views stretching from the dramatic canyon below to the rolling plains near Franktown, with the Front Range providing a stunning mountain backdrop. Enjoy spectacular Colorado sunrises and sunsets from the back deck while taking in miles of unobstructed scenery.
Designed for both everyday living and entertaining, the thoughtfully designed floor plan features a desirable main-level primary suite, kitchen, laundry room, and spacious living areas, providing the convenience of true main-level living. Large windows throughout the home fill the home with natural light while showcasing the spectacular scenery beyond.
The beautifully appointed kitchen flows seamlessly into the main living spaces, creating an ideal layout for both daily living and entertaining. Spacious indoor and outdoor gathering areas provide plenty of room to relax, host guests, or simply enjoy the peaceful Colorado setting.
Recent upgrades include a **2024 GAF Timberline® AS II Class 4 impact-resistant roof** and **solar panels**, offering enhanced durability, improved energy efficiency, and the potential for lower utility costs. The home has been meticulously maintained and is truly move-in ready.
Located in the highly desirable Castlewood Ranch community, you'll enjoy nearby parks, trails, open space, top-rated Douglas County schools, and convenient access to shopping, dining, I-25, and the Denver Tech Center while still enjoying the privacy and serenity of this remarkable setting.
**Qualified VA buyers may have the rare opportunity to assume the seller's existing VA loan at an exceptionally low 2.25% interest rate, subject to lender approval and VA eligibility.**
A rare combination of panoramic views, thoughtful design, energy-efficient upgrades, and an exceptional location makes this a home you won't want to miss.
For sale
$1,475,000
6291 Moulton Court, Castle Rock, CO 80104
5beds
4,780sqft
Single Family Residence
Built in 2007
0.94 Acres Lot
$-- Zestimate®
$309/sqft
$87/mo HOA
What's special
- 17 days |
- 397 |
- 10 |
Zillow last checked:
Listing updated:
Listed by:
Katie Pierce 303-551-4499,
MB Executive Realty & Investments
Source: REcolorado as distributed by MLS GRID,MLS#: 8171599
Facts & features
Interior
Bedrooms & bathrooms
- Bedrooms: 5
- Bathrooms: 6
- Full bathrooms: 3
- 3/4 bathrooms: 1
- 1/2 bathrooms: 2
- Main level bathrooms: 2
- Main level bedrooms: 1
Bedroom
- Description: Upstairs Bedroom Features A Spacious Walk-In Closet For Excellent Storage.
- Level: Upper
Bedroom
- Description: Upstairs Bedroom Features Stunning Views, Complemented By Custom Shutters.
- Level: Upper
Bedroom
- Description: Third Upstairs Bedroom Includes A Private Full En Suite Bath And A Walk-In Closet.
- Level: Upper
Bedroom
- Description: A Spacious Primary Bedroom On The Main Level Features Vaulted Ceilings And Stunning Views, Offering A Bright, Airy Retreat With Convenient Main-Floor Living.
- Features: Primary Suite
- Level: Main
Bedroom
- Description: Spacious Fifth Bedroom In The Walk-Out Basement Features A Private En Suite Bath.
- Level: Basement
Bathroom
- Description: Primary Suite Boasts Dual Vanities, A Custom California Closets Walk-In Closet With Linen Storage, Private Water Closet, And A Spa-Like Walk-In Shower With Dual Shower Heads And Bench Seating.
- Features: Primary Suite
- Level: Main
Bathroom
- Features: Primary Suite
- Level: Main
Bathroom
- Level: Basement
Bathroom
- Description: Basement Bedroom Includes A Private Full En Suite Bath With Shower/Tub Combo.
- Features: En Suite Bathroom
- Level: Basement
Bathroom
- Description: Jack-And-Jill Bath: A Shared En Suite Bathroom Connects Two Upstairs Bedrooms Via Private Doors, With Each Side Featuring Its Own Sink For Added Convenience.
- Features: En Suite Bathroom
- Level: Upper
Bathroom
- Description: Third Upstairs Bedroom Includes A Private Full En Suite Bath With Shower/Tub Combo.
- Features: En Suite Bathroom
- Level: Upper
Bathroom
- Level: Main
Bathroom
- Level: Basement
Bonus room
- Description: Tucked Away Above The Garage In Its Own Separate Wing, This Versatile Space Is Currently Used As A Home Gym — Offering The Privacy And Separation To Work Out Without Disrupting The Rest Of The Household. Equally Suited As A Guest Suite, Home Office, Media Room, Or Hobby Space.
- Level: Upper
Dining room
- Description: A Separate Dining Room Sits Just Off The Kitchen And Near The Front Entry, Offering A Defined Space For Hosting And Entertaining While Flowing Naturally Between The Main Living Areas.
- Level: Main
Family room
- Description: A Spacious Family Room Features Large Vaulted Ceilings And Stunning Views, Creating A Bright And Inviting Space For Everyday Living And Gathering.
- Level: Main
Game room
- Description: The Walk-Out Basement Includes An Additional Game Room And Family Room, Offering Extra Living And Entertaining Space Perfect For Movie Nights, Game Days, Or A Separate Hangout Area From The Main Level.
- Level: Basement
Kitchen
- Description: An Open-Concept Kitchen Features Custom Cabinetry, A Cozy Breakfast Nook, And Beautiful Views — The Perfect Space For Everyday Living And Entertaining Alike.
- Level: Main
Laundry
- Description: Conveniently Located Laundry Room On The Main Floor Includes A Utility Sink For Added Functionality.
- Level: Main
Mud room
- Description: Mud Room Off The Garage With A Large Under-Stairs Closet And California Closets System.
- Level: Main
Office
- Description: Front Office With Vaulted Ceilings, Large Windows, And Built-In Desks/Cabinets.
- Level: Main
Heating
- Forced Air, Solar
Cooling
- Central Air
Appliances
- Included: Convection Oven, Cooktop, Dishwasher, Disposal, Dryer, Freezer, Microwave, Oven, Refrigerator, Washer
- Laundry: In Unit
Features
- Ceiling Fan(s), Granite Counters, High Ceilings, Jack & Jill Bathroom, Pantry, Primary Suite, Tile Counters, Vaulted Ceiling(s), Walk-In Closet(s)
- Flooring: Carpet, Tile, Wood
- Windows: Double Pane Windows, Window Coverings
- Basement: Crawl Space,Finished,Walk-Out Access
- Has fireplace: Yes
- Fireplace features: Family Room, Gas
Interior area
- Total structure area: 4,780
- Total interior livable area: 4,780 sqft
- Finished area above ground: 3,181
- Finished area below ground: 1,492
Video & virtual tour
Property
Parking
- Total spaces: 3
- Parking features: Concrete, Dry Walled, Lighted
- Attached garage spaces: 3
Features
- Levels: Three Or More
- Patio & porch: Covered, Deck, Front Porch, Patio
- Exterior features: Balcony, Private Yard, Rain Gutters
- Fencing: Partial
- Has view: Yes
- View description: Mountain(s), Plains, Valley
Lot
- Size: 0.94 Acres
- Features: Cul-De-Sac, Irrigated, Landscaped, Many Trees, Sprinklers In Rear
- Residential vegetation: Grassed, Mixed, Natural State
Details
- Parcel number: R0442559
- Special conditions: Standard
Construction
Type & style
- Home type: SingleFamily
- Architectural style: Contemporary,Traditional
- Property subtype: Single Family Residence
Materials
- Brick, Stucco
- Roof: Composition
Condition
- Year built: 2007
Utilities & green energy
- Electric: 110V, 220 Volts, Single Phase, 220 Volts in Garage
- Sewer: Public Sewer
- Water: Public
- Utilities for property: Cable Available, Electricity Connected, Natural Gas Connected, Phone Available
Community & HOA
Community
- Security: Carbon Monoxide Detector(s), Security System, Smoke Detector(s)
- Subdivision: Castlewood Ranch
HOA
- Has HOA: Yes
- Services included: Sewer, Snow Removal, Trash
- HOA fee: $87 monthly
- HOA name: Castlewood Ranch Homeowners
- HOA phone: 303-841-8658
Location
- Region: Castle Rock
Financial & listing details
- Price per square foot: $309/sqft
- Tax assessed value: $1,252,486
- Annual tax amount: $8,292
- Date on market: 8/6/2026
- Listing terms: 1031 Exchange,Cash,Conventional,FHA,Jumbo,VA Loan
- Exclusions: Seller's Personal Property.
- Ownership: Individual
- Electric utility on property: Yes
- Road surface type: Paved
Estimated market value
Not available
Estimated sales range
Not available
Not available
Price history
| Date | Event | Price |
|---|---|---|
| 8/6/2026 | Listed for sale | $1,475,000+86.7%$309/sqft |
Source:  REcolorado as distributed by MLS GRID #8171599 Report a problem REcolorado as distributed by MLS GRID #8171599 Report a problem | ||
| 6/4/2019 | Sold | $790,000-0.6%$165/sqft |
Source: Public Record Report a problem | ||
| 3/22/2019 | Pending sale | $795,000$166/sqft |
Source: LIV Sotheby's International Realty #6110904 Report a problem | ||
| 11/19/2018 | Price change | $795,000-7.5%$166/sqft |
Source: LIV Sotheby's International Realty #6110904 Report a problem | ||
| 10/23/2018 | Listed for sale | $859,000+129.1%$180/sqft |
Source: LIV Sotheby's International Realty #6110904 Report a problem | ||
| 9/6/2012 | Sold | $375,000-16.7%$78/sqft |
Source: Public Record Report a problem | ||
| 8/2/2012 | Pending sale | $450,000$94/sqft |
Source: First Choice Real Estate Brokers #1067304 Report a problem | ||
| 5/17/2012 | Price change | $450,000-5.3%$94/sqft |
Source: First Choice Real Estate Brokers #1067304 Report a problem | ||
| 2/17/2012 | Listed for sale | $475,000+227.6%$99/sqft |
Source: Liberty Associates, LLC #1067304 Report a problem | ||
| 3/14/2006 | Sold | $145,000+16%$30/sqft |
Source: Public Record Report a problem | ||
| 9/29/2004 | Sold | $125,000$26/sqft |
Source: Public Record Report a problem | ||
Public tax history
| Year | Property taxes | Tax assessment |
|---|---|---|
| 2025 | $8,171 -1% | $78,280 -8.8% |
| 2024 | $8,250 +41.1% | $85,790 -1% |
| 2023 | $5,845 -3.7% | $86,630 +58.8% |
| 2022 | $6,068 | $54,560 -2.8% |
| 2021 | -- | $56,140 +12% |
| 2020 | $5,445 +7.3% | $50,140 |
| 2019 | $5,075 0% | $50,140 +9.4% |
| 2018 | $5,075 +5.7% | $45,850 |
| 2017 | $4,802 +102.5% | $45,850 +2.9% |
| 2016 | $2,371 -50.9% | $44,540 |
| 2015 | $4,825 +11.3% | $44,540 +22.7% |
| 2014 | $4,337 | $36,300 |
| 2013 | -- | $36,300 +2.2% |
| 2012 | -- | $35,520 |
| 2011 | -- | $35,520 -26.8% |
| 2010 | -- | $48,520 +2.5% |
| 2009 | $2,678 | $47,340 |
| 2008 | -- | $47,340 +104.2% |
| 2006 | $2,716 -5.9% | $23,180 -4.2% |
| 2004 | $2,886 | $24,190 +6% |
| 2003 | -- | $22,826 +228160% |
| 2002 | -- | $10 |
Find assessor info on the county website
Monthly payment
Est. payment
Payment breakdown
Explore the cost of this home by adjusting the details. Changes won't be saved.Climate risks
Neighborhood: 80104
Nearby schools
GreatSchools rating
- 8/10Flagstone Elementary SchoolGrades: PK-6Distance: 1.1 mi
- 6/10Mesa Middle SchoolGrades: 6-8Distance: 1.4 mi
- 6/10Douglas County High SchoolGrades: 9-12Distance: 4.1 mi
Schools provided by the listing agent
- Elementary: Flagstone
- Middle: Mesa
- High: Douglas County
- District: Douglas RE-1
Source: REcolorado as distributed by MLS GRID. This data may not be complete. We recommend contacting the local school district to confirm school assignments for this home.
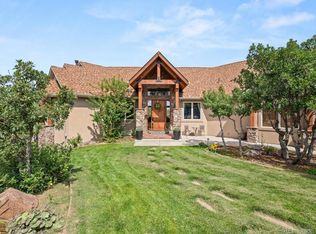
- $1,350,0005 bd5 ba5.6k sqft6245 Moulton Ct, Castle Rock, CO 80104Sold
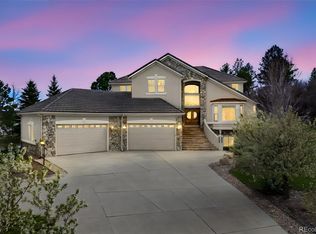
- $1,128,0005 bd5 ba5.4k sqft6398 Lost Canyon Ranch Rd, Castle Rock, CO 80104Sold
- $1,205,8005 bd5 ba4.9k sqft6288 Moulton Ct, Castle Rock, CO 80104Off Market
- $359,6000.84 acres6346 Moulton Ct, Castle Rock, CO 80104Off Market
- $1,357,0001 bd3 ba2.7k sqft6199 Moulton Ct, Castle Rock, CO 80104Off Market
- $1,149,2004 bd4 ba3.5k sqft6240 Moulton Ct, Castle Rock, CO 80104Off Market
- $1,135,5006 bd4 ba4.5k sqft6196 Moulton Ct, Castle Rock, CO 80104Off Market
- $1,369,2006 bd6 ba6.5k sqft2029 Lost Canyon Ranch Ct, Castle Rock, CO 80104Off Market
A local agent can set up tours, give advice and negotiate with sellers.
Similar homes
- $1,599,0005 bd4 ba5.3k sqft4351 Stone Post Drive, Castle Rock, CO 80108For Sale
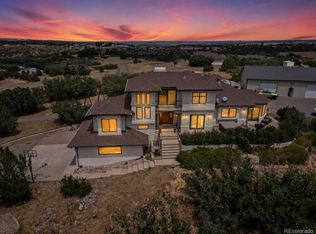
 MLS ID #3972451, Shelly Vincent, Astra Real Estate Colorado LLC. REcolorado as distributed by MLS GRID
 - $1,495,0005 bd5 ba5.5k sqft5577 Water Oak Circle, Castle Rock, CO 80108For Sale
 MLS ID #7600977, Chad Rocke, eXp Realty, LLC. REcolorado as distributed by MLS GRID
 - $1,029,0003 bd4 ba3.7k sqft430 Sheldon Avenue, Castle Rock, CO 80104For Sale
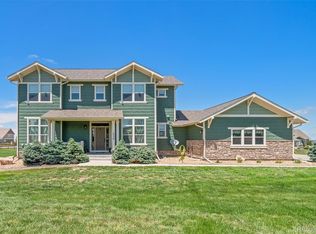 MLS ID #5710935, David Elson, Front Range Real Estate Group LLC. REcolorado as distributed by MLS GRID
 - $1,395,0004 bd4 ba5.4k sqft4820 Silver Pine Drive, Castle Rock, CO 80108For Sale
 MLS ID #4172183, Ken Townsdin, MB The Real Estate Firm I. REcolorado as distributed by MLS GRID
 - $975,0003 bd3 ba4.8k sqft1381 Peninsula Circle, Castle Rock, CO 80104For SaleMLS ID #6807316, Lynne Ross, Coldwell Banker Realty 24. REcolorado as distributed by MLS GRID
- $1,395,0004 bd4 ba3.8k sqft390 Suffolk Lane, Castle Rock, CO 80108For SaleMLS ID #6814751, Stacie Chadwick, LIV Sotheby's International Realty. REcolorado as distributed by MLS GRID
- $1,725,0004 bd4 ba4.8k sqft9302 N Heather Drive, Castle Rock, CO 80108For SaleMLS ID #8668556, Stephanie Bryant, Huntington Properties LLC. REcolorado as distributed by MLS GRID
- $1,249,0005 bd5 ba4.9k sqft3228 Soaring Eagle Lane, Castle Rock, CO 80109For SaleMLS ID #7072102, Adam Price, Keller Williams DTC. REcolorado as distributed by MLS GRID
- $1,449,0006 bd6 ba6.9k sqft5692 Vistancia Drive, Parker, CO 80134For SaleMLS ID #7603689, Sean Larkin, Kentwood Real Estate DTC, LLC. REcolorado as distributed by MLS GRID
- $1,550,0006 bd5 ba5.1k sqft7277 Timbercrest Lane, Castle Pines, CO 80108For SaleMLS ID #5729463, Kady Dieker, HomeSmart. REcolorado as distributed by MLS GRID
- $1,450,0005 bd5 ba4.7k sqft9410 S Silent Hills Drive, Lone Tree, CO 80124For SaleMLS ID #5893913, Carolyn Kenney, HomeSmart. REcolorado as distributed by MLS GRID
- $779,9005 bd4 ba3.8k sqft1390 Whitetail Drive, Castle Rock, CO 80104For SaleMLS ID #2015102, Karina Stevens, LIV Sotheby's International Realty. REcolorado as distributed by MLS GRID
- $1,599,0003 bd4 ba5.6k sqft5112 Pine River Trail, Castle Rock, CO 80108For SaleMLS ID #2990689, Doreen Sanford, HomeSmart. REcolorado as distributed by MLS GRID
- $1,399,0005 bd6 ba6.5k sqft7748 Running Fox Way, Parker, CO 80134For SaleMLS ID #3234116, Hunter Owens, Orchard Brokerage LLC. REcolorado as distributed by MLS GRID
- $1,700,0006 bd6 ba5.4k sqft4598 Carefree Trail, Parker, CO 80134For SaleMLS ID #5959433, Renee Cohen, Coldwell Banker Global Luxury Denver. REcolorado as distributed by MLS GRID
- $1,140,0005 bd5 ba3.9k sqft1680 Legacy Trail, Elizabeth, CO 80107For SaleMLS ID #2736286, Sarah Phillips, Compass - Denver. REcolorado as distributed by MLS GRID
- $1,389,0005 bd5 ba5.2k sqft6263 Vacquero Circle, Castle Pines, CO 80108For SaleMLS ID #2147247, Tarah Kuna, Serhant Colorado LLC. REcolorado as distributed by MLS GRID
- $1,250,0003 bd4 ba4.7k sqft4515 Silver Cliff Court, Castle Rock, CO 80108For SaleMLS ID #6090727, Stacie Chadwick, LIV Sotheby's International Realty. REcolorado as distributed by MLS GRID
- $1,450,0004 bd4 ba7k sqft3830 Willownook Ranch Trail, Elizabeth, CO 80107For SaleMLS ID #4993058, Corrie Massey, RE/MAX Accord. REcolorado as distributed by MLS GRID
- $1,375,0004 bd3 ba4k sqft5043 Vermillion Drive, Castle Rock, CO 80108For SaleMLS ID #3724363, Stacie Chadwick, LIV Sotheby's International Realty. REcolorado as distributed by MLS GRID
