Within walking distance of the Village Shops, Canyon Club, and Village Lakes Fitness Center, this beautifully maintained 4 bedroom | 3 bathroom residence combines exceptional convenience with thoughtful owner upgrades throughout. Surrounded by mature pine trees, the home offers a private setting while placing dining, fitness, and community amenities just moments away. Beyond the foyer, hand troweled wood floors lead to an inviting living room anchored by a floor-to-ceiling stone fireplace. The adjoining kitchen serves as the heart of the home with granite counters, a large center island, 5-burner gas cooktop with pot filler, beverage refrigerator, abundant cabinets, pantry, breakfast nook, and access to a covered deck overlooking the wooded setting with newly installed stairs to the yard below. A secluded paver patio beneath the deck provides another outdoor retreat. A formal dining room with plantation shutters and an elegant chandelier sits nearby, while a private office with dual glass French doors and a closet can easily serve as a conforming fourth bedroom. A three-quarter bathroom, laundry room with utility sink and built-in storage, and 3-car garage complete the main level. The primary bedroom offers large windows, plush carpet, and a peaceful atmosphere. Its en suite bathroom features dual granite vanities, a large walk-in tile shower, abundant cabinet storage, and a generous walk-in closet with direct laundry access. The lower level includes two additional bedrooms, a full bathroom, and a spacious family room with a second stone fireplace and an updated wet bar featuring a beverage refrigerator, ice maker, dishwasher, and sink. An oversized unfinished storage area offers outstanding potential for future expansion or extensive storage. Some homes impress with features; this one stands apart for the lifestyle it offers, beautifully updated spaces, a peaceful surrounding, and the rare convenience of having the Village's best amenities just a short walk away.
For sale
$1,375,000
5043 Vermillion Drive, Castle Rock, CO 80108
4beds
4,078sqft
Single Family Residence
Built in 2014
6,534 Square Feet Lot
$1,343,500 Zestimate®
$337/sqft
$599/mo HOA
What's special
- 50 days |
- 639 |
- 31 |
Zillow last checked:
Listing updated:
Listed by:
Stacie Chadwick 303-829-4713 schadwick@livsothebysrealty.com,
LIV Sotheby's International Realty
Source: REcolorado as distributed by MLS GRID,MLS#: 3724363
Facts & features
Interior
Bedrooms & bathrooms
- Bedrooms: 4
- Bathrooms: 3
- Full bathrooms: 1
- 3/4 bathrooms: 2
- Main level bathrooms: 2
- Main level bedrooms: 2
Bedroom
- Description: Conforming Bedroom Currently Used As An Office.
- Level: Main
- Area: 144 Square Feet
- Dimensions: 12 x 12
Bedroom
- Description: Primary Bedroom With Large Windows, Plush Carpet, And A Peaceful Atmosphere.
- Features: Primary Suite
- Level: Main
- Area: 285 Square Feet
- Dimensions: 19 x 15
Bedroom
- Description: Lower Level Bedroom With Plush Carpet And A Sizeable Closet.
- Level: Basement
- Area: 165 Square Feet
- Dimensions: 11 x 15
Bedroom
- Description: Bright Lower Level Bedroom With A Walk-In Closet.
- Level: Basement
- Area: 195 Square Feet
- Dimensions: 13 x 15
Bathroom
- Description: Primary Bathroom With Dual Vanities, Abundant Cabinet Storage, And A Large Walk-In Tile Shower.
- Features: En Suite Bathroom, Primary Suite
- Level: Main
- Area: 225 Square Feet
- Dimensions: 25 x 9
Bathroom
- Description: Three-Quarter Bathroom With A Granite-Topped Single Vanity.
- Level: Main
- Area: 64 Square Feet
- Dimensions: 8 x 8
Bathroom
- Description: Full Bathroom Located On The Lower Level With Granite Counters And A Glass-Enclosed Tub/Shower Combination.
- Level: Basement
- Area: 60 Square Feet
- Dimensions: 5 x 12
Dining room
- Description: Formal Dining Room With Plantation Shutters And Elegant Chandelier Lighting.
- Level: Main
- Area: 154 Square Feet
- Dimensions: 11 x 14
Family room
- Description: Family Room With A Stone Fireplace, Gaming Area, And An Updated Wet Bar.
- Level: Basement
- Area: 750 Square Feet
- Dimensions: 30 x 25
Kitchen
- Description: Spacious Kitchen Featuring A Large Center Island, Abundant Cabinet Storage, And Stainless Steel Appliances.
- Level: Main
- Area: 182 Square Feet
- Dimensions: 13 x 14
Laundry
- Description: Laundry Room With Utility Sink, Abundant Cabinet Storage, And Built-In Organization.
- Level: Main
- Area: 140 Square Feet
- Dimensions: 14 x 10
Living room
- Description: Inviting Living Room Centered Around A Floor-To-Ceiling Stone Fireplace With Seamless Connection To The Kitchen, Dining Area And Outdoor Deck.
- Level: Main
- Area: 416 Square Feet
- Dimensions: 16 x 26
Heating
- Forced Air, Natural Gas
Cooling
- Central Air
Appliances
- Included: Bar Fridge, Dishwasher, Disposal, Dryer, Freezer, Microwave, Oven, Refrigerator, Washer
Features
- Eat-in Kitchen, Entrance Foyer, Five Piece Bath, Kitchen Island, Open Floorplan, Walk-In Closet(s), Wet Bar
- Flooring: Carpet, Tile, Wood
- Windows: Double Pane Windows, Window Coverings
- Basement: Finished,Partial
- Number of fireplaces: 2
- Fireplace features: Basement, Living Room
Interior area
- Total structure area: 4,078
- Total interior livable area: 4,078 sqft
- Finished area above ground: 2,039
- Finished area below ground: 1,568
Video & virtual tour
Property
Parking
- Total spaces: 3
- Parking features: Garage - Attached
- Attached garage spaces: 3
Features
- Levels: One
- Stories: 1
- Patio & porch: Covered, Deck, Patio
Lot
- Size: 6,534 Square Feet
- Features: Irrigated, Landscaped
Details
- Parcel number: R0429435
- Zoning: PDU
- Special conditions: Standard
Construction
Type & style
- Home type: SingleFamily
- Property subtype: Single Family Residence
Materials
- Stone, Stucco
- Roof: Concrete
Condition
- Year built: 2014
Utilities & green energy
- Sewer: Public Sewer
- Water: Public
- Utilities for property: Electricity Connected, Natural Gas Connected
Community & HOA
Community
- Subdivision: Castle Pines Village
HOA
- Has HOA: Yes
- Amenities included: Fitness Center, Gated, Park, Playground, Pool, Security, Spa/Hot Tub, Tennis Court(s), Trail(s)
- Services included: Irrigation, Maintenance Grounds, On-Site Check In, Recycling, Road Maintenance, Security, Snow Removal, Trash
- HOA fee: $341 monthly
- HOA name: Castle Pines Village
- HOA phone: 303-814-1345
- Second HOA fee: $258 monthly
- Second HOA name: Village Lake Home Association
- Second HOA phone: 720-974-4247
Location
- Region: Castle Rock
Financial & listing details
- Price per square foot: $337/sqft
- Tax assessed value: $1,168,358
- Annual tax amount: $9,152
- Date on market: 7/7/2026
- Listing terms: Cash,Conventional,VA Loan
- Exclusions: Personal And Staging Property, Craftsman Garage Red/Black Toolboxes And Storage, Tools | inclusions: Washer And Dryer, Pool Table, Attached Tvs, Built In Speakers, Basement Refrigerator, Grill, Plastic Shelving In Garage, Ring Cameras (Front And Back), Automated Blinds And Remotes
- Ownership: Individual
- Electric utility on property: Yes
- Road surface type: Paved
Estimated market value
$1,343,500
$1.28M - $1.41M
$3,912/mo
Price history
| Date | Event | Price |
|---|---|---|
| 7/7/2026 | Listed for sale | $1,375,000-5.2%$337/sqft |
Source:  REcolorado as distributed by MLS GRID #3724363 Report a problem REcolorado as distributed by MLS GRID #3724363 Report a problem | ||
| 8/1/2023 | Sold | $1,450,000+127.7%$356/sqft |
Source: Public Record Report a problem | ||
| 4/15/2014 | Sold | $636,855+246.1%$156/sqft |
Source: Public Record Report a problem | ||
| 8/30/2013 | Sold | $184,000-68.8%$45/sqft |
Source: Agent Provided Report a problem | ||
| 7/19/2013 | Listed for sale | $589,900+81.5%$145/sqft |
Source: Castle Pines Village Properties #1211216 Report a problem | ||
| 8/31/2011 | Sold | $325,000+550%$80/sqft |
Source: Agent Provided Report a problem | ||
| 5/15/2011 | Listed for sale | $50,000$12/sqft |
Source: Castle Pines Village Realty LLC #997195 Report a problem | ||
Public tax history
| Year | Property taxes | Tax assessment |
|---|---|---|
| 2025 | $8,418 -0.8% | $73,020 -4.2% |
| 2024 | $8,485 +41.4% | $76,260 -1% |
| 2023 | $6,001 -3.7% | $77,000 +45.1% |
| 2022 | $6,229 | $53,050 -2.8% |
| 2021 | -- | $54,580 +10.6% |
| 2020 | $5,652 +2.1% | $49,360 |
| 2019 | $5,533 | $49,360 +3.9% |
| 2018 | $5,533 +5.4% | $47,510 |
| 2017 | $5,251 +97.2% | $47,510 |
| 2016 | $2,663 -1.7% | $47,510 |
| 2015 | $2,710 +180.1% | $47,510 +194.7% |
| 2014 | $968 -57.4% | $16,120 -20.3% |
| 2006 | $2,270 +37.5% | $20,230 +41.6% |
| 2004 | $1,651 -1.7% | $14,290 -4.1% |
| 2003 | $1,679 | $14,900 +5.1% |
| 2002 | -- | $14,174 +764.3% |
| 2001 | $189 | $1,640 |
Find assessor info on the county website
Monthly payment
Est. payment
Payment breakdown
Explore the cost of this home by adjusting the details. Changes won't be saved.Climate risks
Neighborhood: 80108
Nearby schools
GreatSchools rating
- 7/10Buffalo Ridge Elementary SchoolGrades: PK-5Distance: 2.7 mi
- 9/10Rocky Heights Middle SchoolGrades: 6-8Distance: 6.2 mi
- 10/10Rock Canyon High SchoolGrades: 9-12Distance: 6.5 mi
Schools provided by the listing agent
- Elementary: Buffalo Ridge
- Middle: Rocky Heights
- High: Rock Canyon
- District: Douglas RE-1
Source: REcolorado as distributed by MLS GRID. This data may not be complete. We recommend contacting the local school district to confirm school assignments for this home.
- $1,113,3003 bd3 ba3k sqft5044 Vermillion Dr, Castle Rock, CO 80108Off Market
- $1,227,6005 bd4 ba4.8k sqft5045 Vermillion Dr, Castle Rock, CO 80108Off Market
- $945,8002 bd2 ba2.2k sqft5047 Vermillion Ln, Castle Rock, CO 80108Off Market
- $719,2002 bd2 ba2.8k sqft5007 Esmond Ln, Castle Rock, CO 80108Off Market

- $1,301,4002 bd2 ba2.7k sqft5046 Vermillion Dr, Castle Rock, CO 80108Off Market
- $1,038,1003 bd-- ba3.4k sqft5048 Vermillion Ln, Castle Rock, CO 80108Off Market
- $881,3002 bd2 ba1.8k sqft5049 Vermillion Ln, Castle Rock, CO 80108Off Market
- $1,215,9002 bd2 ba2.4k sqft5052 Vermillion Ln, Castle Rock, CO 80108Off Market
A local agent can set up tours, give advice and negotiate with sellers.
Similar homes
- $1,450,0003 bd3 ba4.9k sqft5009 Vermillion Court, Castle Rock, CO 80108For Sale
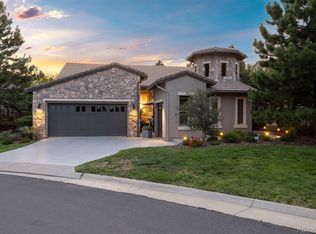
 MLS ID #6480254, Ford Fountain Team, LIV Sotheby's International Realty. REcolorado as distributed by MLS GRID
 - $1,250,0003 bd4 ba4.7k sqft4515 Silver Cliff Court, Castle Rock, CO 80108For Sale
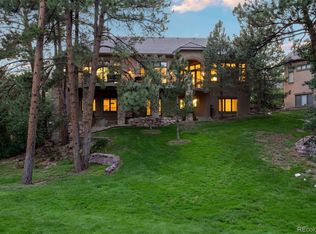 MLS ID #6090727, Stacie Chadwick, LIV Sotheby's International Realty. REcolorado as distributed by MLS GRID
 - $1,150,0004 bd3 ba4.8k sqft5136 Le Duc Drive, Castle Rock, CO 80108For Sale
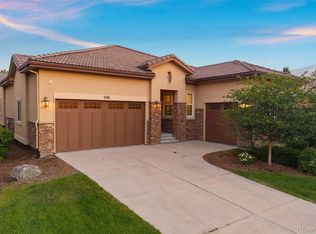 MLS ID #3479383, Elaine Stucy, LIV Sotheby's International Realty. REcolorado as distributed by MLS GRID
 - $1,395,0004 bd4 ba3.8k sqft390 Suffolk Lane, Castle Rock, CO 80108For Sale
 MLS ID #6814751, Stacie Chadwick, LIV Sotheby's International Realty. REcolorado as distributed by MLS GRID
 - $1,329,0003 bd4 ba4.8k sqft630 Country Club Lane, Castle Rock, CO 80108For SaleMLS ID #6449914, Stacie Chadwick, LIV Sotheby's International Realty. REcolorado as distributed by MLS GRID
- $1,395,0004 bd4 ba5.4k sqft4820 Silver Pine Drive, Castle Rock, CO 80108For SaleMLS ID #4172183, Ken Townsdin, MB The Real Estate Firm I. REcolorado as distributed by MLS GRID
- $1,750,0004 bd4 ba4.5k sqft5276 Red Pass Court, Castle Rock, CO 80108For SaleMLS ID #3090423, Ford Fountain Team, LIV Sotheby's International Realty. REcolorado as distributed by MLS GRID
- $1,599,0003 bd4 ba5.6k sqft5112 Pine River Trail, Castle Rock, CO 80108For SaleMLS ID #2990689, Doreen Sanford, HomeSmart. REcolorado as distributed by MLS GRID
- $1,389,0005 bd5 ba5.2k sqft6263 Vacquero Circle, Castle Pines, CO 80108For SaleMLS ID #2147247, Tarah Kuna, Serhant Colorado LLC. REcolorado as distributed by MLS GRID
- $1,250,0005 bd5 ba4.6k sqft3104 Ramshorn Drive, Castle Rock, CO 80108For SaleMLS ID #9977601, Ford Fountain Team, LIV Sotheby's International Realty. REcolorado as distributed by MLS GRID
- $1,725,0004 bd4 ba5k sqft5101 Ten Mile Place, Castle Rock, CO 80108For SaleMLS ID #5832479, Justin Grimm, Mycasa Llc. REcolorado as distributed by MLS GRID
- $1,099,9994 bd5 ba4.7k sqft4205 Morning Star Drive, Castle Rock, CO 80108For SaleMLS ID #4619403, Carrie Terrones, RE/MAX Professionals. REcolorado as distributed by MLS GRID
- $1,495,0005 bd5 ba5.5k sqft5577 Water Oak Circle, Castle Rock, CO 80108For SaleMLS ID #7600977, Chad Rocke, eXp Realty, LLC. REcolorado as distributed by MLS GRID
- $1,100,0003 bd4 ba3.8k sqft4366 Chateau Ridge Lane, Castle Rock, CO 80108For SaleMLS ID #6352346, Ford Fountain Team, LIV Sotheby's International Realty. REcolorado as distributed by MLS GRID
- $1,400,0005 bd4 ba5k sqft2328 Saddleback Drive, Castle Rock, CO 80104For SaleMLS ID #2169039, Nora Grogan, Compass - Denver. REcolorado as distributed by MLS GRID
- $1,275,0006 bd4 ba5.1k sqft7068 Turweston Lane, Castle Rock, CO 80108For SaleMLS ID #7481483, John Vizzi, Colorado Flat Fee Realty Inc. REcolorado as distributed by MLS GRID
- $875,0003 bd3 ba2.9k sqft7008 Homeplace Point, Castle Rock, CO 80108For SaleMLS ID #9471004, Cameron Smith, Milehimodern. REcolorado as distributed by MLS GRID
- $1,249,0005 bd5 ba4.9k sqft3228 Soaring Eagle Lane, Castle Rock, CO 80109For SaleMLS ID #7072102, Adam Price, Keller Williams DTC. REcolorado as distributed by MLS GRID
- $1,550,0006 bd5 ba5.1k sqft7277 Timbercrest Lane, Castle Pines, CO 80108For SaleMLS ID #5729463, Kady Dieker, HomeSmart. REcolorado as distributed by MLS GRID
- $1,075,0003 bd3 ba4.8k sqft7284 Timbercrest Lane, Castle Pines, CO 80108For SaleMLS ID #7680024, Brittany Morgan, Compass - Denver. REcolorado as distributed by MLS GRID
